


395000€
3 bedrooms 170 square meters

Apartment
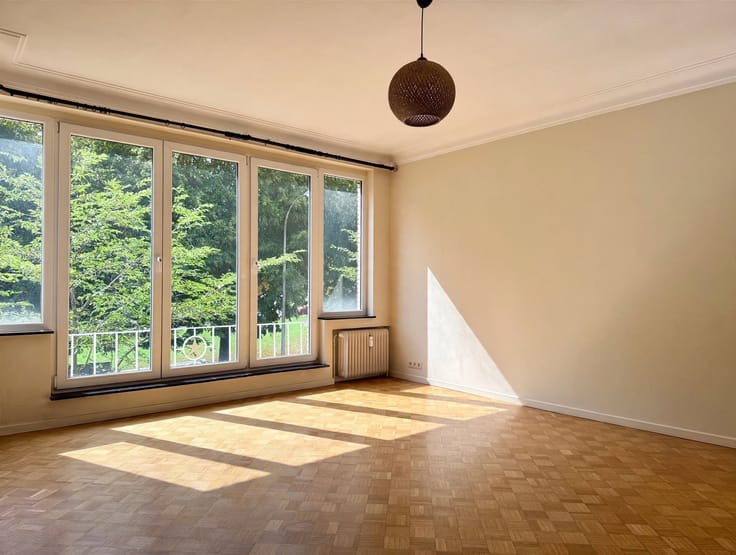
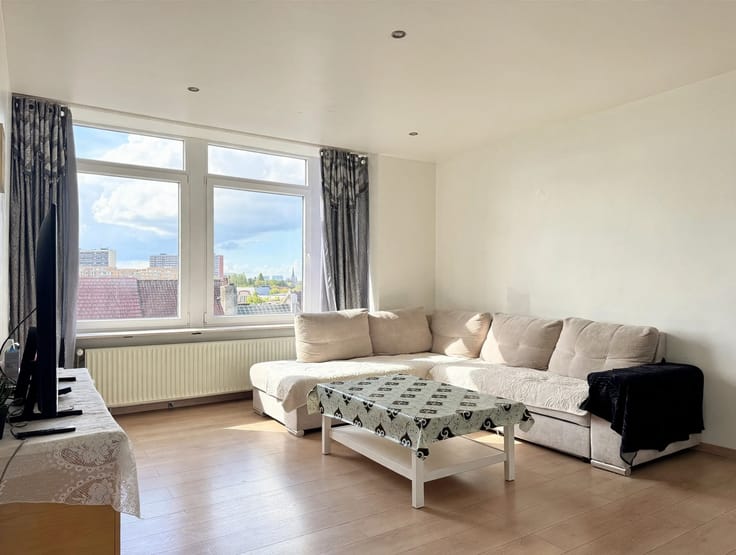
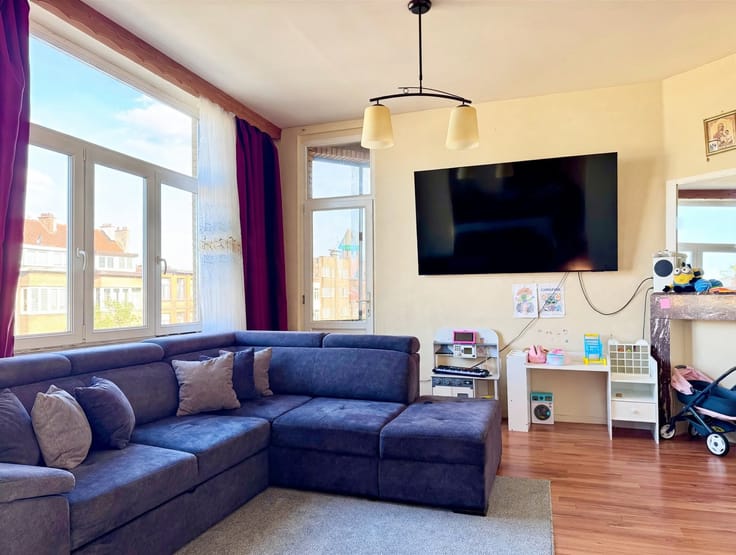
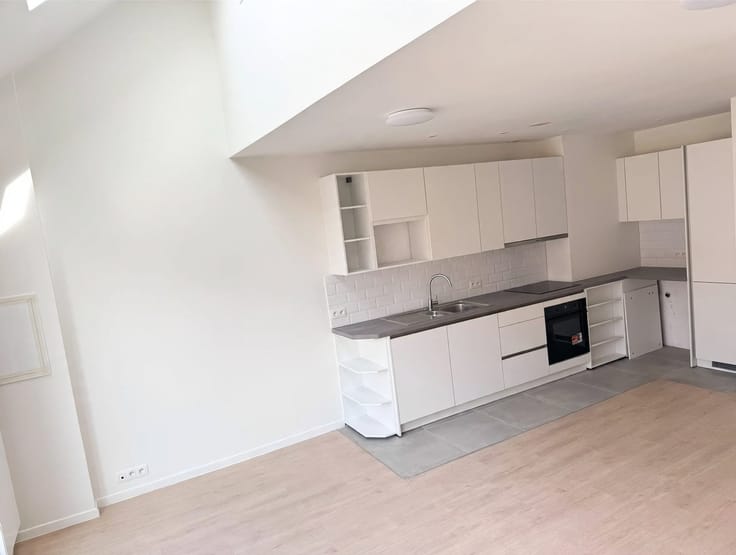
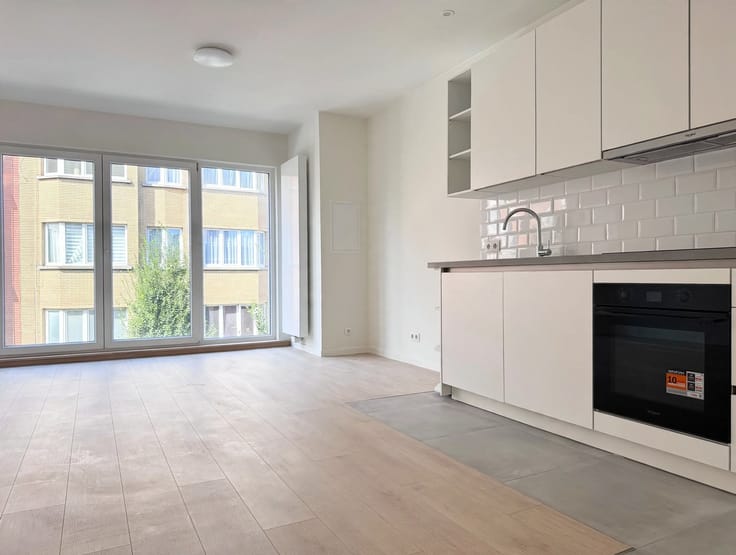
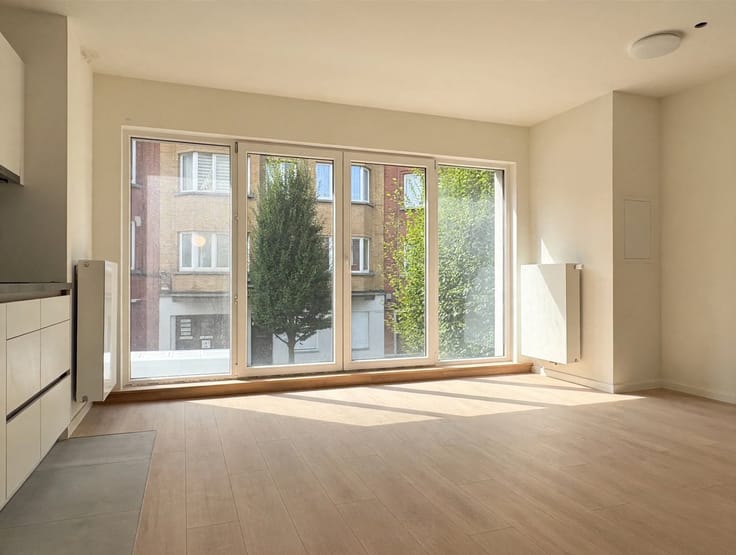
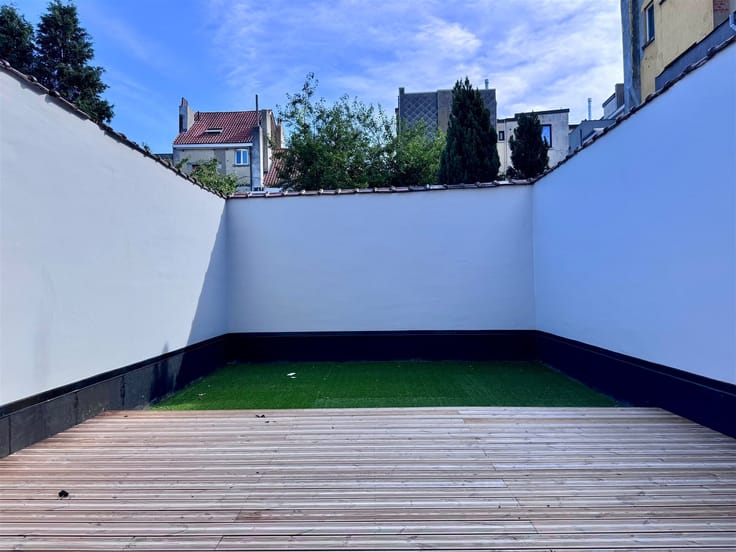
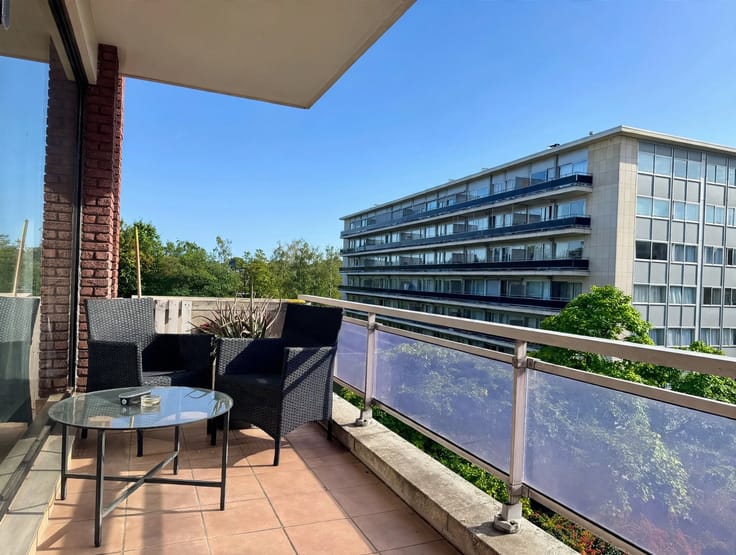
CAPITAL PROPERTIES is offering for sale in Laeken+, Quartier: - A 2-bedroom duplex apartment with a garden and terraces. With a floor area of approximately 88 m² (according to the PEB), located on the 3rd floor without an elevator. The layout is as follows: Spacious living and dining area of approximately 29 m² with semi-solid hardwood floors, opening onto a 6 m² terrace; - Fully equipped open-concept kitchen (glass-ceramic cooktop, range hood, oven, dishwasher, refrigerator, sink) - Upstairs: Two bedrooms of approximately 16 and 16 m², each with access to a 9 m² terrace; - Bathroom of approximately 5 m² with a vanity unit and a shower room with a vanity unit; 2 toilets. Basement. Storage area for bicycles and trash. Option to purchase a garage unit for €45,000. Energy Performance Rating (PEB): A-. Features: Individual gas heating—aluminum double-glazed windows—dual-flow ventilation system—video intercom - Secure building entrance. Located in a small condominium with low common area fees. Available immediately upon signing the deed. You’re sure to fall in love with this place! Close to public transportation, shops, restaurants, and schools. Don’t wait—schedule a tour today. - PRICE: €375,000. The owner reserves the right to accept or reject any offer. Information is provided for reference only and is not binding. Documents available upon request. Information and viewings: [email protected] - 0476/207.296.
| Neighbourhood or locality | Beyseghem/Versailles |
|---|---|
| Construction year | 2000 |
| Floor | 1 |
| Number of floors | 3 |
| Building condition | Good |
| Immovable heritage | Not specified |
| Number of frontages | 2 |
| Asbestos certificate is available | Not specified |
| Usable floor area | 170 square meters |
|---|---|
| Living room surface | 37 square meters |
| Kitchen type | Installed |
| Bedrooms | 3 |
| Dressing room | No |
| Bathrooms | 1 |
| Toilets | 2 |
| Professional space | No |
| Furnished | No |
| Armored door | No |
| Garden surface | 118 square meters |
|---|---|
| Terrace surface | 22 square meters |
| Primary energy consumption | 147 kilowatt hour per square meters |
|---|---|
| EPC/EPC label | C |
| Renovation works mandatory | Not specified |
| Unique code EPB certificate | Not specified |
| CO₂ emission | Not specified |
| Yearly theoretical total energy consumption | Not specified |
| Valid electricity inspection certificate | No |
| Conformity certification for fuel tanks | Not specified |
| Summons: No judicial remedy or administrative measure imposed | Not specified |
| Valid flood certificate | No |
| Heating type | Gas |
| Heat pump | No |
| Double glazing | Yes |
| Building permit | Not specified |
|---|---|
| Cadastral Plan | Not specified |
| Right of first refusal for the tenant | Not specified |
| Allotment permit | Not specified |
| Preemption right | Not specified |
| Most recent urban development zoning | Not specified |
| Flood zone type | Non flood zone |
|
P-score
|
Not specified |
|
G-score
|
Not specified |
Asked price excluding notary fees (excluding eventual registration fees)
| Price | 395000 € |
|---|---|
| Tenement building | No |
|
|
|




| Address |
Place des Bienfaiteurs 11
1030 - Schaerbeek |
|---|---|
| External reference | 52 - 345345825 |