


285000€
3 bedrooms 55 square meters

Apartment
For Sale: Cozy 3-Bedroom Apartment with Private Terrace in Nieuwpoort
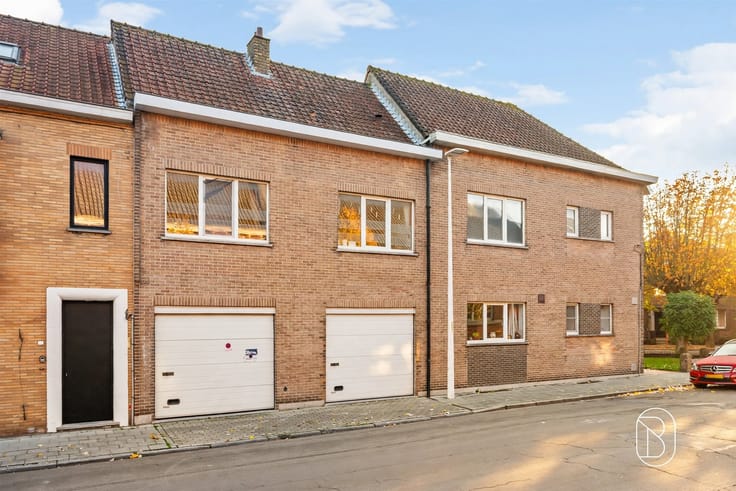
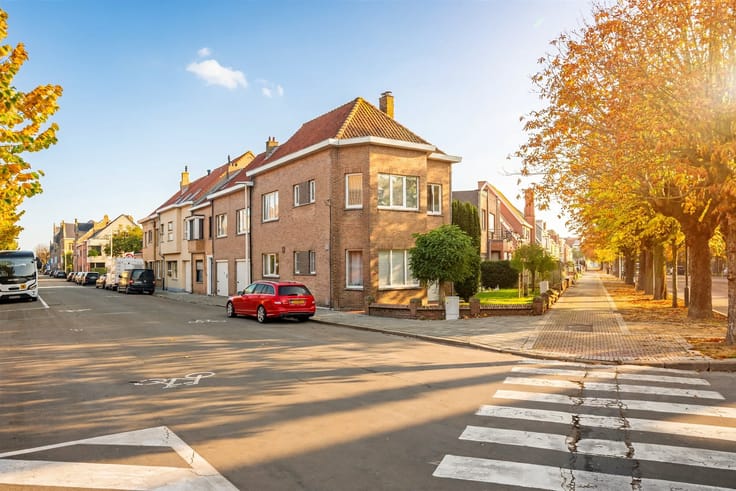
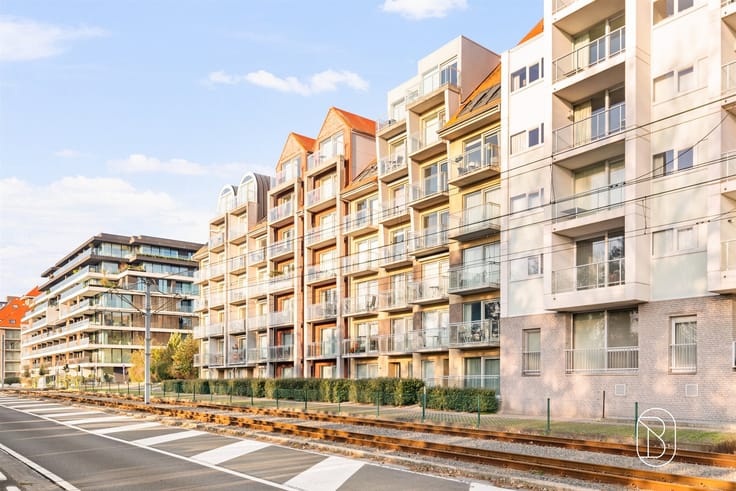
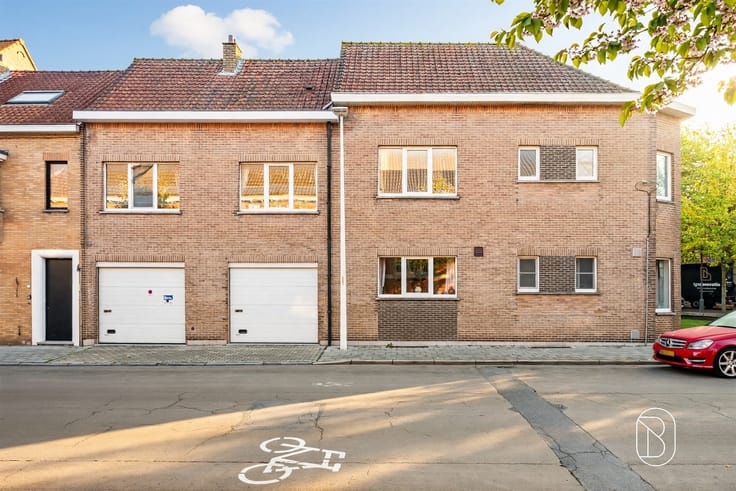
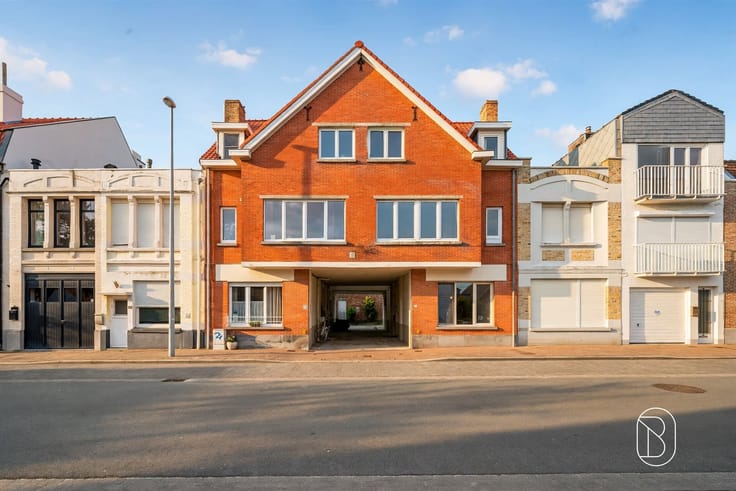
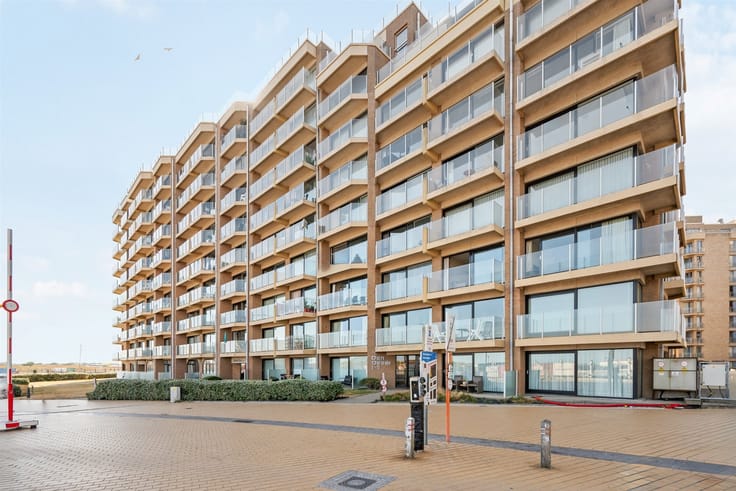
This charming apartment is located in a well-maintained building in the popular town of Nieuwpoort, in a central location with parking spaces right outside the door. The property offers 55 m² of comfortable living space with an exceptional layout that includes all the necessary rooms.
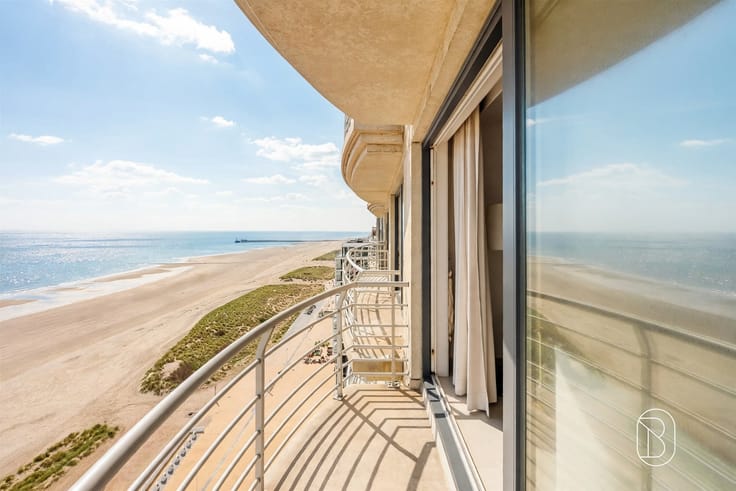
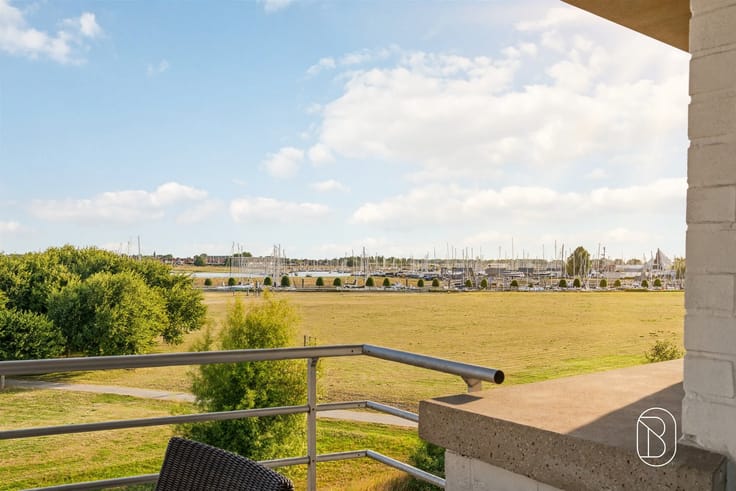
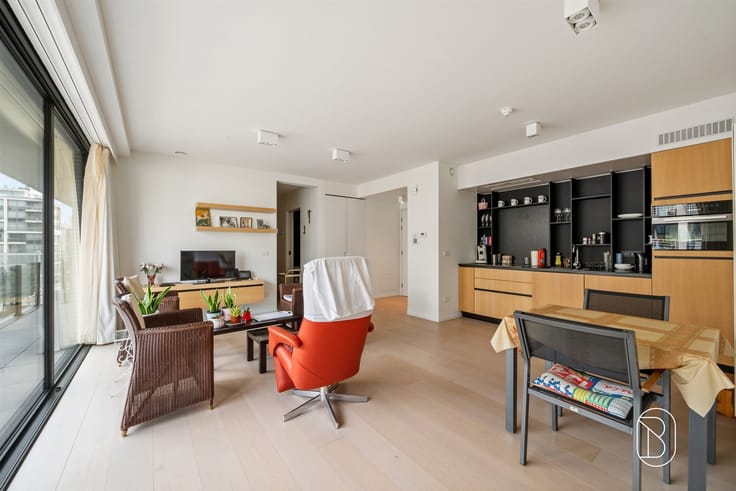
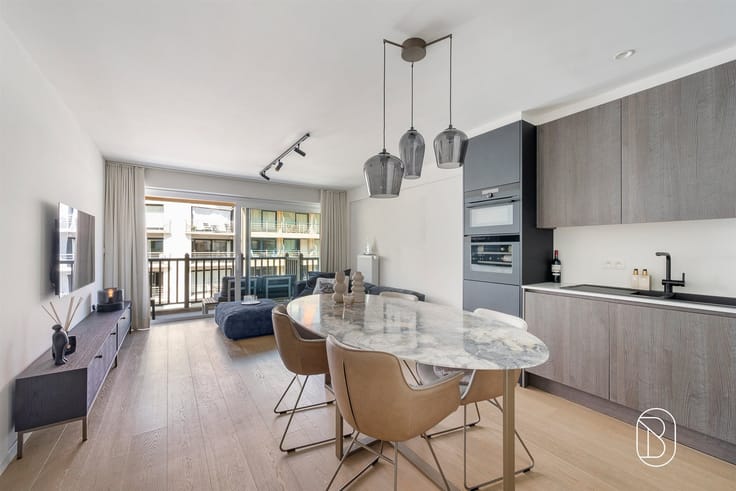
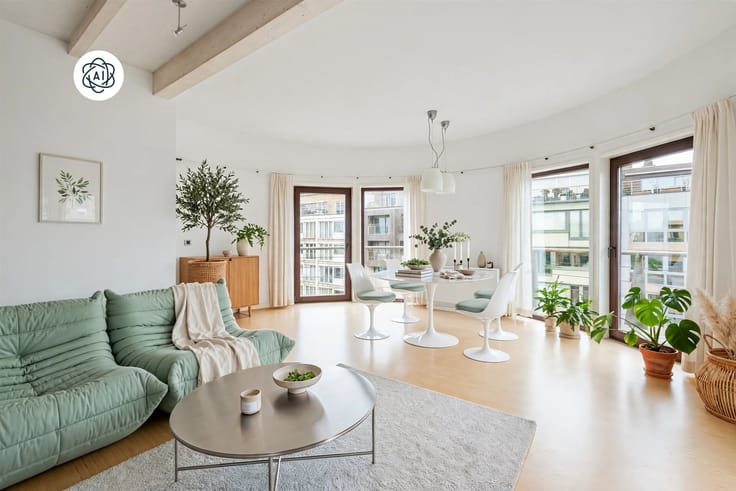
The ground floor consists of a spacious and bright living-dining room with an open kitchen. The modern kitchen is fully equipped with a gas stove, oven, refrigerator, and dishwasher, featuring a practical tiled backsplash. From this central room, you have direct access to a beautiful terrace with a private entrance. This outdoor space allows you to enjoy the fresh air and is ideal for relaxation.
The apartment features three bedrooms. The first is a spacious master bedroom with windows that let in plenty of natural light. The second and third bedrooms are smaller, perfectly suited for children or as guest rooms and a home office.
The modern bathroom features a large shower stall, a safety bar, elegant tiling, and a comfortable sink with storage. A separate toilet and special attention to comfort make this space pleasant.
Furthermore, the apartment features up-to-code electrical wiring, central heating for your convenience, and modern windows with thermal insulation. The interior is tastefully finished with hardwood floors that give the space a warm and inviting feel.
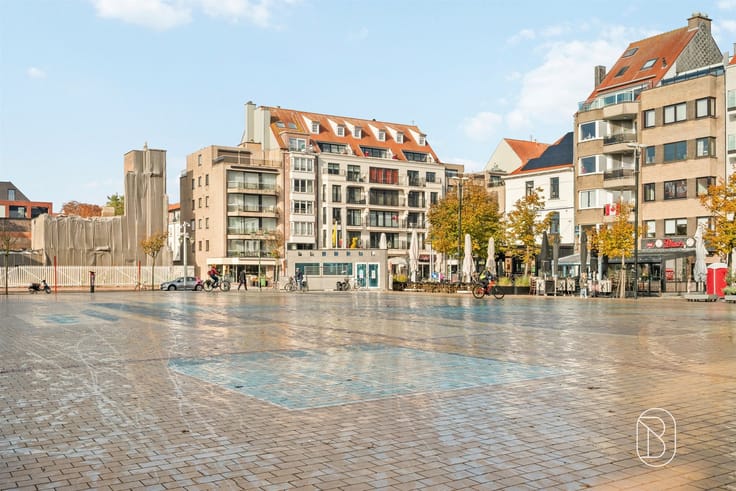
Ideal for small families, young professionals, or anyone looking for a move-in-ready apartment with a private terrace in a convenient location in Nieuwpoort, close to shops, schools, and public transportation.
For sale through Immo Beguin, your real estate expert since 2009, with offices in Ronse, Waregem, Kortrijk, Deinze, Tournai, Lessines, Mouscron, and Nieuwpoort.
| Construction year | 1980 |
|---|---|
| Number of floors | 4 |
| Immovable heritage | Not specified |
| Number of frontages | 2 |
| Asbestos certificate is available | Not specified |
| Usable floor area | 55 square meters |
|---|---|
| Kitchen type | Installed |
| Bedrooms | 3 |
| Dressing room | No |
| Bathrooms | 1 |
| Toilets | 1 |
| Professional space | No |
| Furnished | No |
| Armored door | No |
| Primary energy consumption | 165 kilowatt hour per square meters |
|---|---|
| EPC/EPC label | B |
| Renovation works mandatory | No |
| Unique code EPB certificate | 20220111-0002513640-RES-1 |
| CO₂ emission | 1000 kg CO₂/m² |
| Yearly theoretical total energy consumption | 9029 kWh/year |
| Valid electricity inspection certificate | Not specified |
| Conformity certification for fuel tanks | Not specified |
| Summons: No judicial remedy or administrative measure imposed | Not specified |
|
Flemish register of measures consulted
|
Not specified |
| Valid flood certificate | Not specified |
| Heating type | Electric |
| Heat pump | No |
| Double glazing | Yes |
| Building permit | Not specified |
|---|---|
| Cadastral Plan | Not specified |
| Right of first refusal for the tenant | Not specified |
| Allotment permit | Not specified |
| Preemption right | Not specified |
| Most recent urban development zoning | Not specified |
| Flood zone type | Non flood zone |
|
P-score
|
Not specified |
|
G-score
|
Not specified |
Asked price excluding notary fees (excluding eventual registration fees)
| Price | 285000 € |
|---|---|
| Tenement building | No |
|
|
|




| Address |
Lombardsijdestraat 1
8620 - Nieuwpoort |
|---|---|
| Website |
|
| External reference | 76271 - 7782018 |
Get in touch