


Make an offer starting from 275000€
2 bedrooms 93 square meters

SPACIOUS APARTMENT WITH TERRACE /STORAGE CELLAR / PARKING
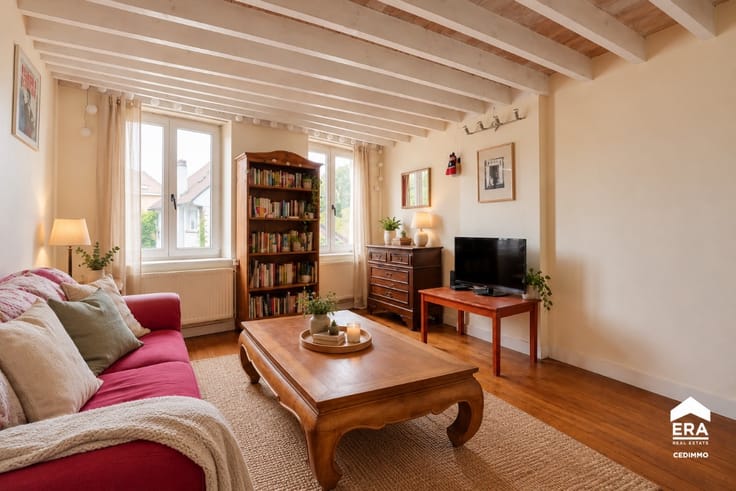
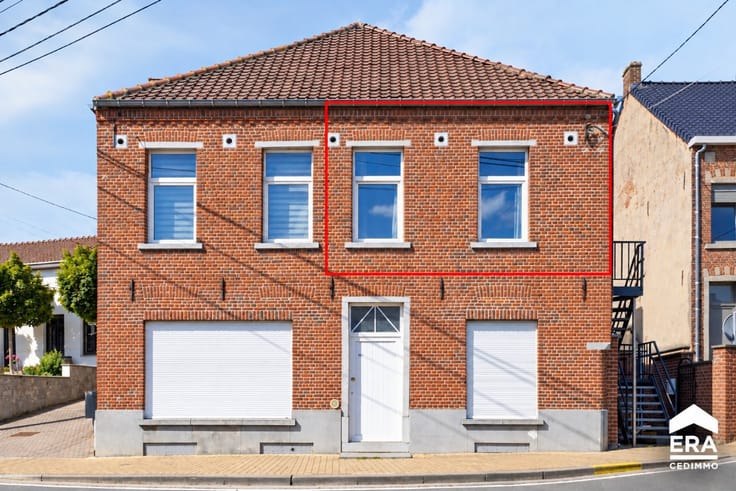
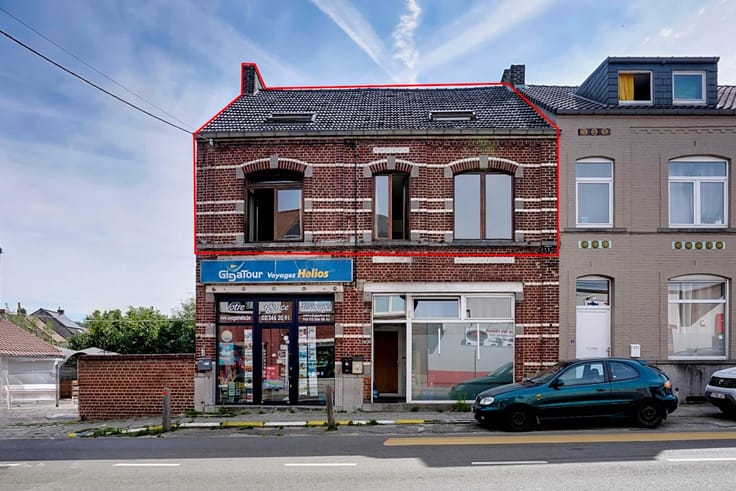
Located on the ground floor of a particularly well-maintained residential building, this pleasant apartment stands out for its generous living spaces, natural light and practical layout.
Upon entering, you will discover a spacious and bright 47 m² living area with an open-plan kitchen, creating a warm and welcoming space, ideal for entertaining family and friends or simply enjoying everyday life.
A night hall leads to two generously sized bedrooms of 13 m² and 19 m², as well as a bathroom, a separate toilet and a laundry room.
The property also benefits from a private cellar and an outdoor parking space. There is also the possibility of purchasing a large garage for an additional €25,000.
ENERGY PERFORMANCE CERTIFICATE (EPC): C – ELECTRICAL INSTALLATION COMPLIANT!
Spacious, bright and thoughtfully laid out, this apartment represents an excellent opportunity, whether as a comfortable home or as an investment.
A property offering many attractive features, within a well-maintained residence. A viewing is highly recommended!
| Construction year | 1991 |
|---|---|
| Building condition | Good |
| Immovable heritage | Not specified |
| Number of frontages | 4 |
| Outdoor parking spaces | 1 |
| Virtual visit |
|
| Asbestos certificate is available | Not specified |
| Usable floor area | 93 square meters |
|---|---|
| Bedrooms | 2 |
| Bedroom 1 surface | 13 square meters |
| Bedroom 2 surface | 19 square meters |
| Bathrooms | 1 |
| Office | No |
| Basement | Yes |
| Furnished | No |
| Armored door | No |
| Terrace surface | 18 square meters |
|---|
| Elevator | Yes |
|---|---|
| Accessible for disabled people | No |
| Secure access / alarm | No |
| Armored door | No |
| TV cable | No |
| Jacuzzi | No |
| Sauna | No |
| Swimming pool | No |
| Primary energy consumption | 200 kilowatt hour per square meters |
|---|---|
| EPC/EPC label | C |
| Renovation works mandatory | Not specified |
| Unique code EPB certificate | 20260723022560 |
| CO₂ emission | Not specified |
| Yearly theoretical total energy consumption | 21368 kWh/year |
| Valid electricity inspection certificate | Yes |
| E-level (overall energy performance) | 200 |
| Conformity certification for fuel tanks | Not specified |
| Summons: No judicial remedy or administrative measure imposed | Not specified |
| Valid flood certificate | Not specified |
| Heating type | Electric |
| Heat pump | No |
| Photovoltaic solar panels | No |
| Thermic solar panels | No |
| Common water heater | No |
| Double glazing | Yes |
| Building permit | Yes |
|---|---|
| Cadastral Plan | Not specified |
| Right of first refusal for the tenant | Not specified |
| Allotment permit | No |
| Preemption right | No |
| Proceedings for breach of planning regulations | No |
| Most recent urban development zoning | Not specified |
| Flood zone type | Non flood zone |
|
P-score
|
Not specified |
|
G-score
|
Not specified |
Asked price excluding notary fees (excluding eventual registration fees)
| Price | Make an offer starting from 275000 € |
|---|---|
| Cadastral income | 1388 € |
| Tenement building | No |
|
|
|

| Address |
Chaussée de Namur 67 D
1400 - Nivelles |
|---|---|
| Website |
|
| External reference | a0iTs000009xO17IAE |
Get in touch