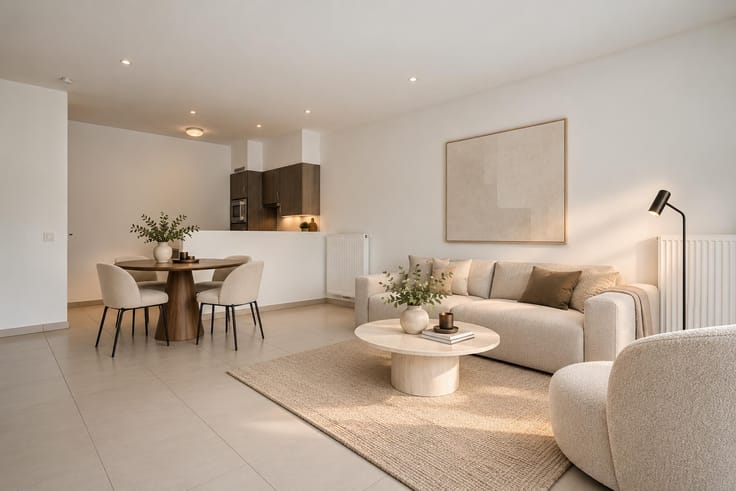


(excl. taxes) 438000€
3 bedrooms 114 square meters

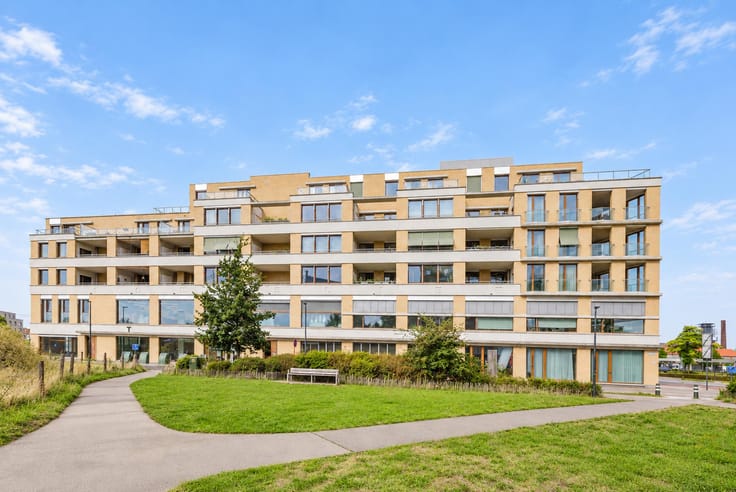
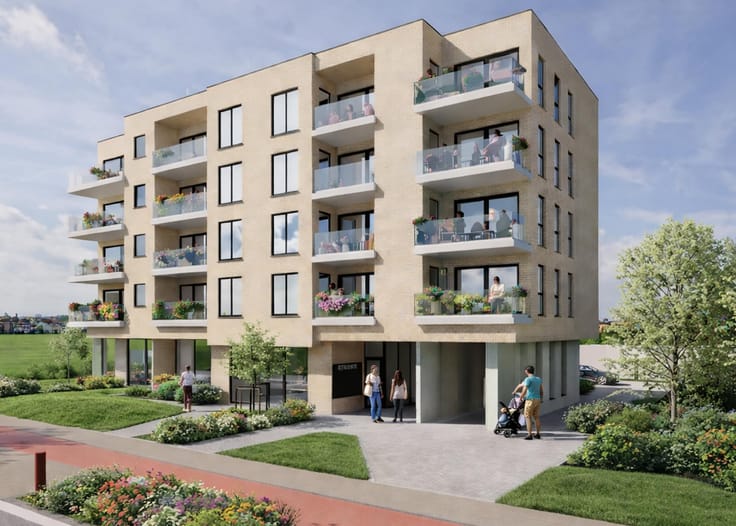
Modern new-build apartment in Oostakker
LOCATION
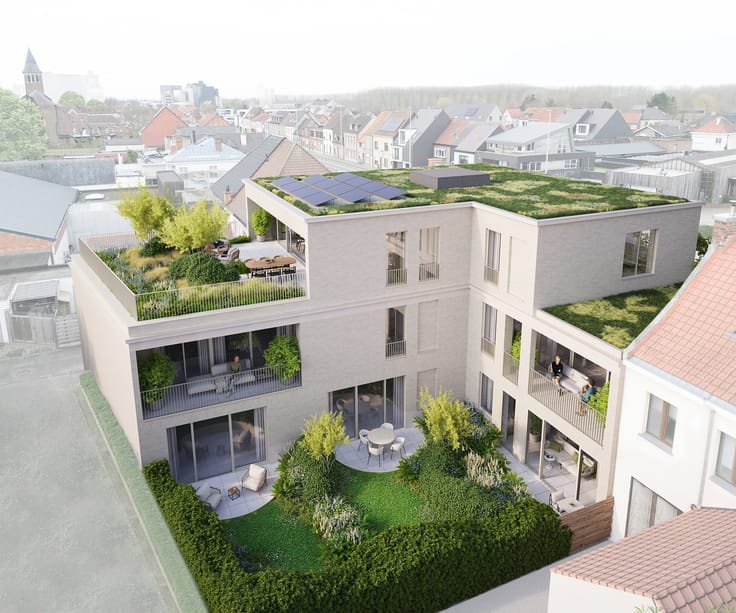
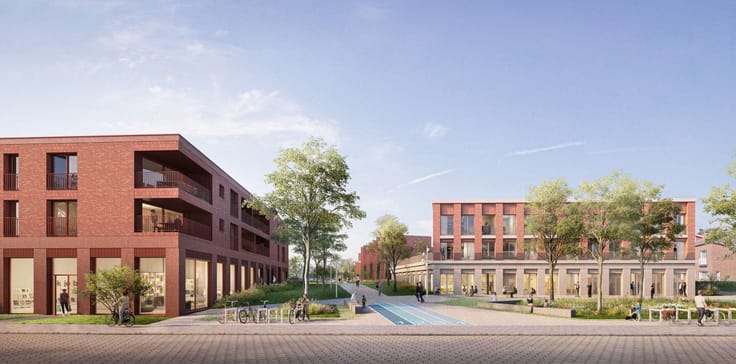
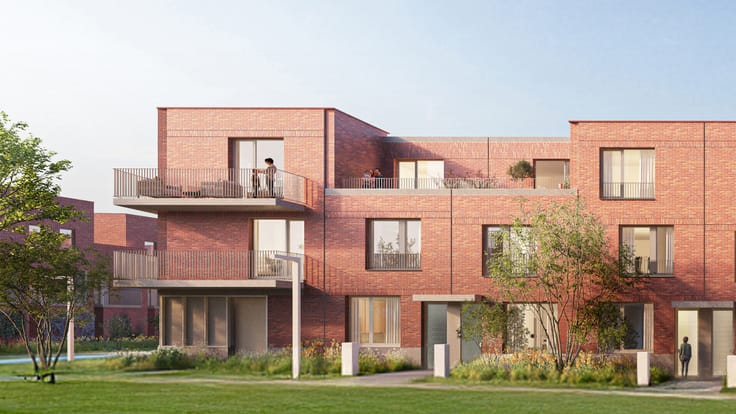
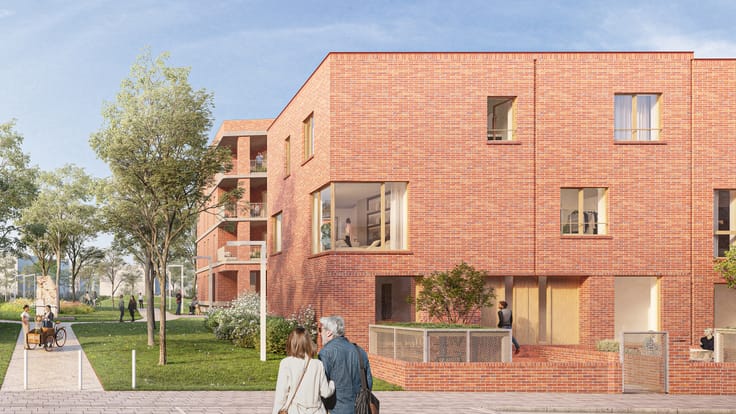
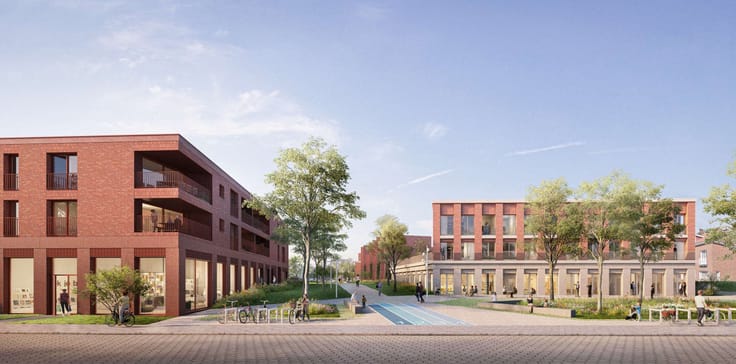
This penthouse is located in the new Hugo Claus residential complex. It is situated in the heart of a new residential area, offering a high-quality living environment for people of all ages.
You’ll enjoy an extremely central location, with easy access by car to major thoroughfares. The R4, as well as schools, public transportation, and supermarkets, are nearby.
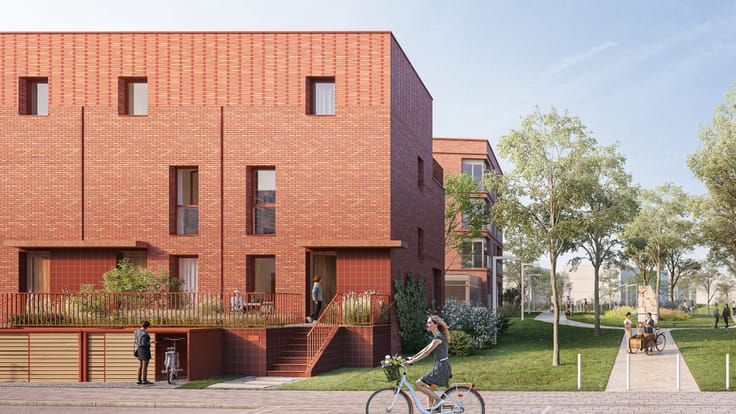
This residence boasts a central location yet is set in a green environment, combining modern architecture with high-quality living comfort.
PROJECT AND FINISHES
The Hugo Claus Residence comprises 25 newly built apartments with various underground parking spaces.
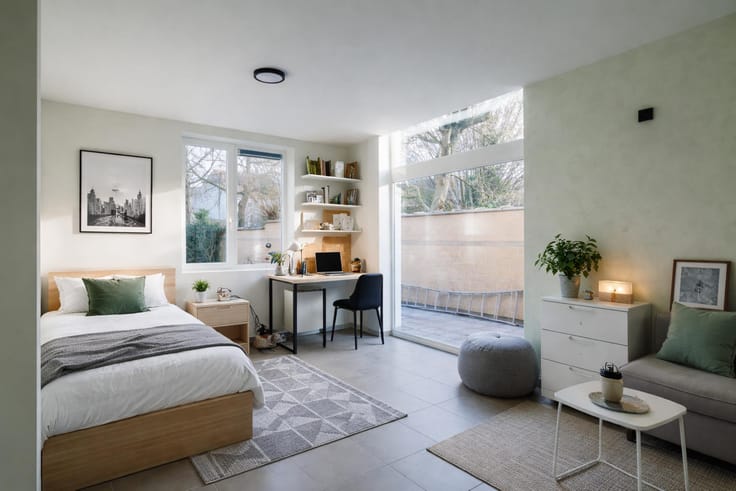
This spacious apartment, featuring a large south-facing terrace, is equipped with every modern convenience. It includes a heat pump and solar panels, resulting in an extremely energy-efficient E-level rating.
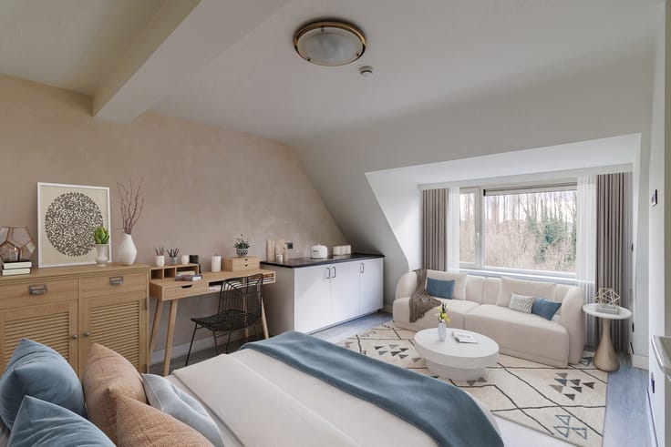
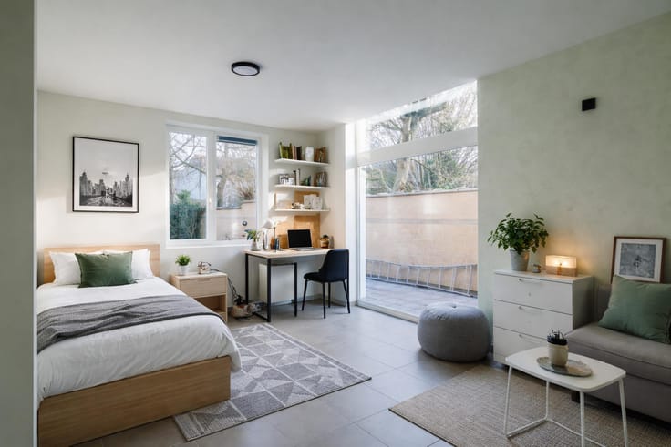
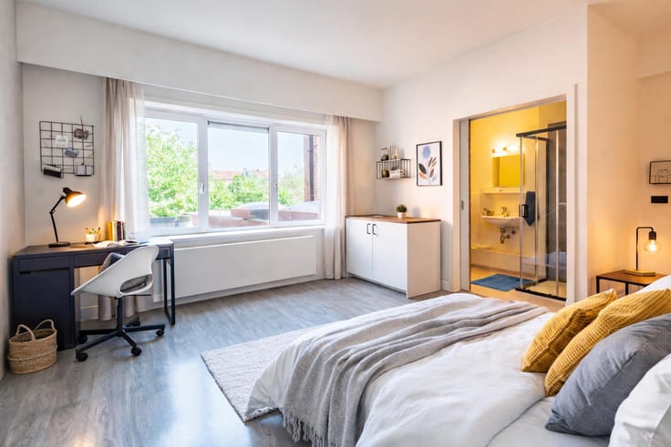
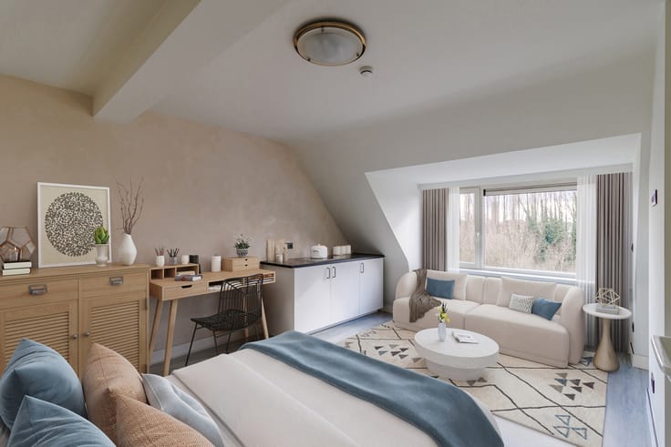
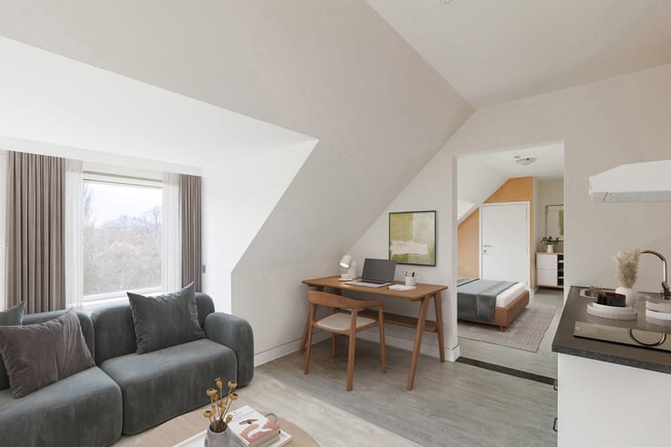
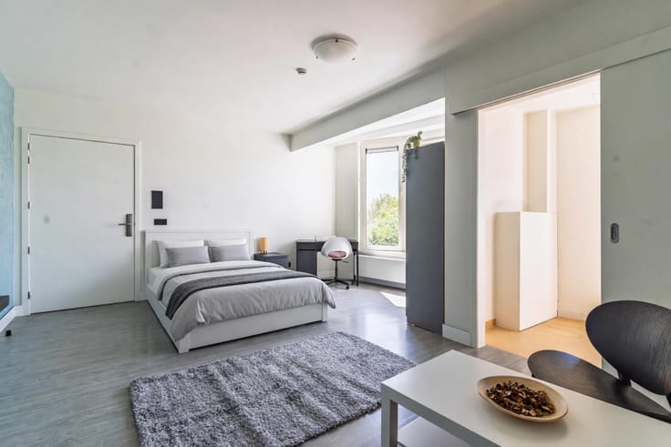
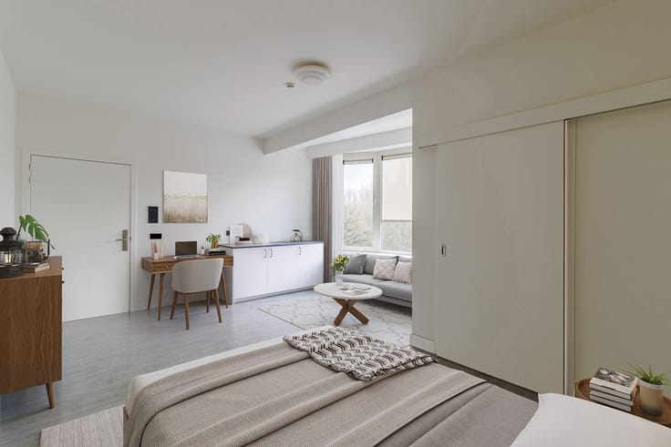
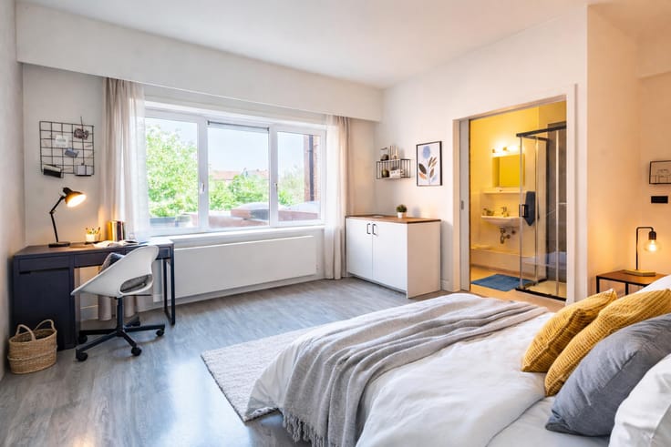
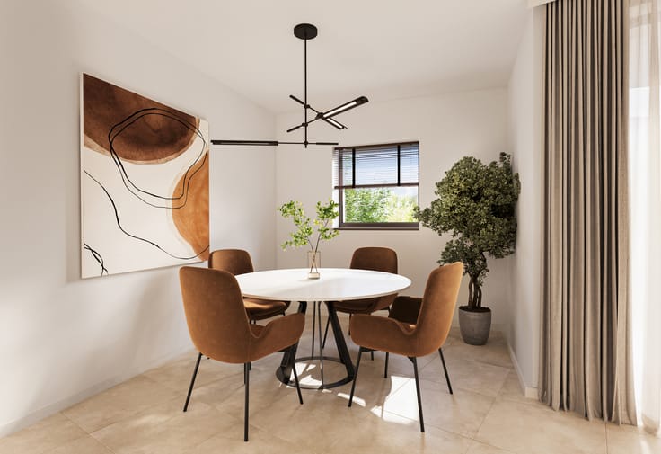
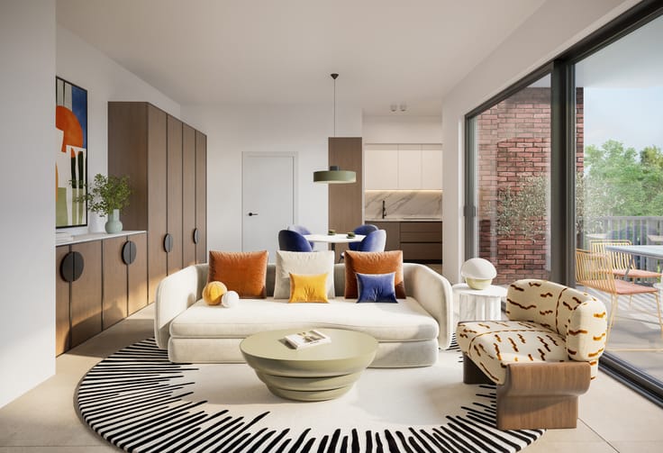
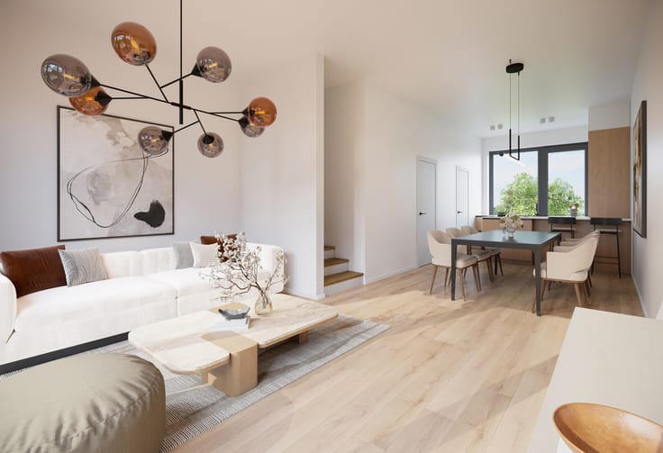
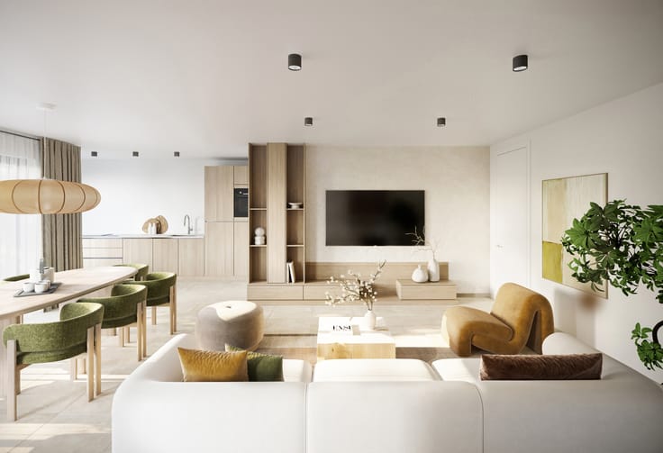
This apartment features a spacious entry hall, a very spacious living area with plenty of natural light, a fully equipped open kitchen, 3 bedrooms, a bathroom with a shower, a storage room, and a separate toilet.
The purchase of a parking space is mandatory.
If you’re looking for a new-construction apartment in a central location in Oostakker, near the R4 where you’ll enjoy easy access to transportation yet be surrounded by greenery, contact Fanny at 0472 01 51 51.
| Building price excluding VAT | €438,000 |
|---|
| Available date | July 1 2025 |
|---|---|
| Construction year | 2025 |
| Floor | 3 |
| Number of floors | 3 |
| Building condition | As new |
| Immovable heritage | Not specified |
| Surroundings type | Living area (residential, urban or rural) |
| Asbestos certificate is available | Not specified |
| Usable floor area | 114 square meters |
|---|---|
| Living room surface | 34 square meters |
| Kitchen type | Hyper equipped |
| Kitchen surface | 11 square meters |
| Bedrooms | 3 |
| Bedroom 1 surface | 7 square meters |
| Bedroom 2 surface | 7 square meters |
| Bedroom 3 surface | 11 square meters |
| Bathrooms | 1 |
| Toilets | 1 |
| Furnished | No |
| Terrace surface | 45 square meters |
|---|---|
| Terrace orientation | North West |
| Elevator | Yes |
|---|---|
| Intercom | No |
| Secure access / alarm | Yes |
| Visio phone | Yes |
| Primary energy consumption | Not specified |
|---|---|
| EPC/EPC label | Not specified |
| Renovation works mandatory | Not specified |
| Unique code EPB certificate | Not specified |
| CO₂ emission | Not specified |
| Yearly theoretical total energy consumption | Not specified |
| Valid electricity inspection certificate | Not specified |
| Summons: No judicial remedy or administrative measure imposed | Not specified |
|
Flemish register of measures consulted
|
Not specified |
| Valid flood certificate | Not specified |
| Heat pump | Yes |
| Photovoltaic solar panels | Yes |
| Double glazing | Yes |
| Building permit | Yes |
|---|---|
| Cadastral Plan | Not specified |
| Right of first refusal for the tenant | Not specified |
| Allotment permit | Yes |
| Preemption right | Not specified |
| Most recent urban development zoning | Not specified |
| Flood zone type | Non flood zone |
|
P-score
|
D
|
|
G-score
|
Not specified |
Asked price excluding VAT and excl. notary fees (excluding eventual registration fees)
| Price | 438000 € |
|---|---|
| Tenement building | No |
|
|
|

| Address |
Sint-Denijslaan 1
9000 - Gent |
|---|---|
| Website |
|
| External reference | 7879752 |
Get in touch