


420000€
3 bedrooms 116 square meters

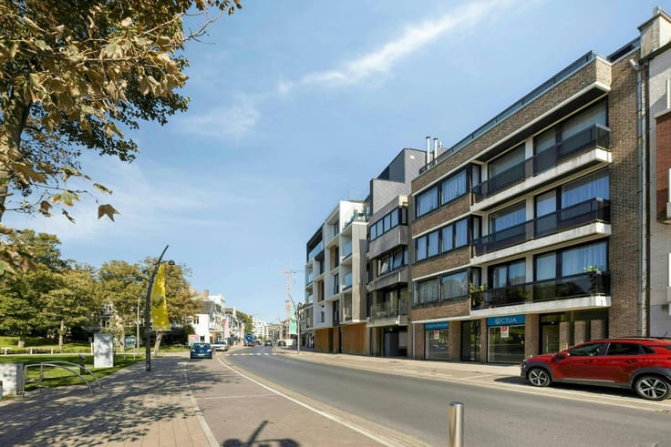
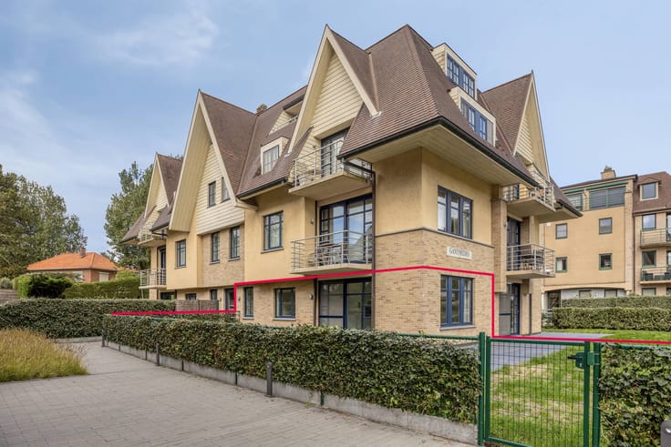
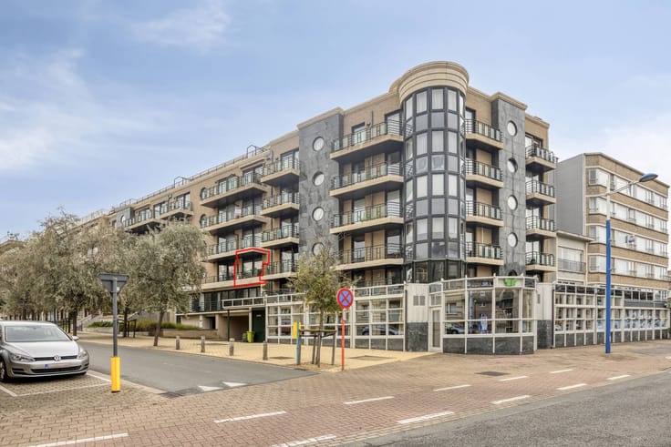
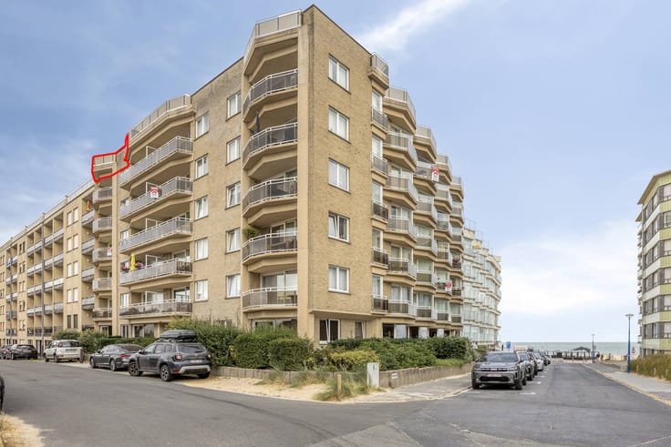
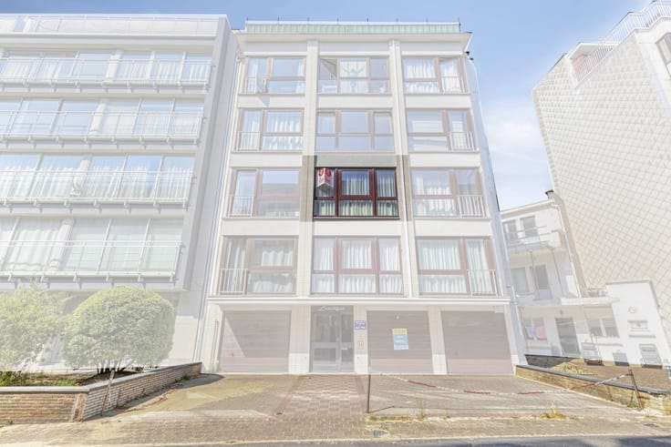
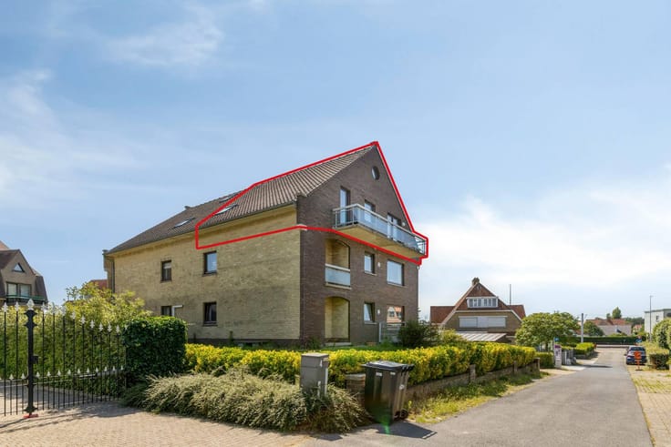
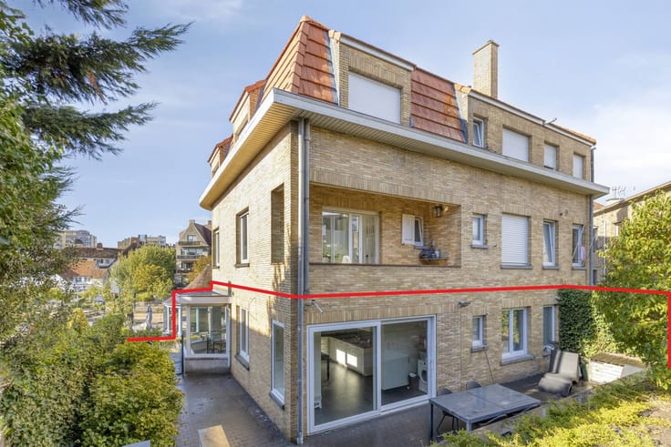
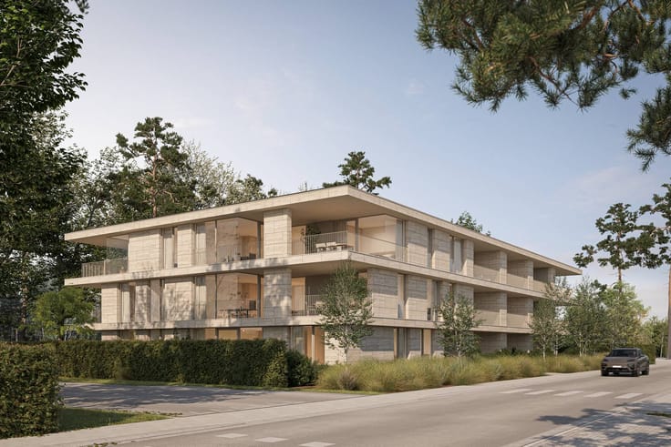
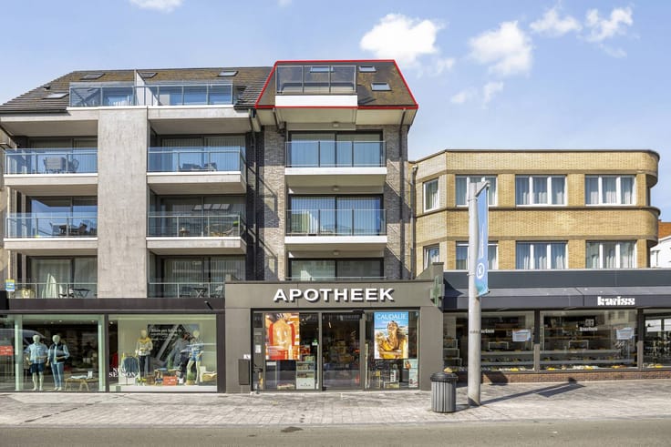
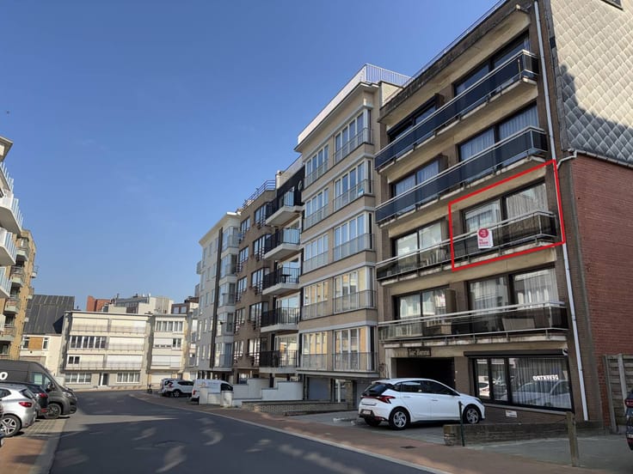
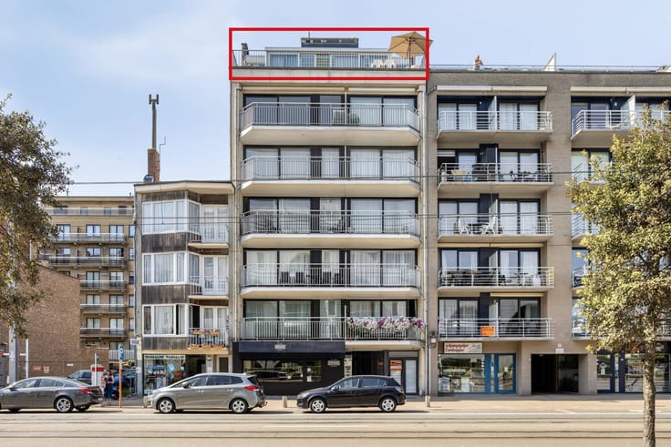
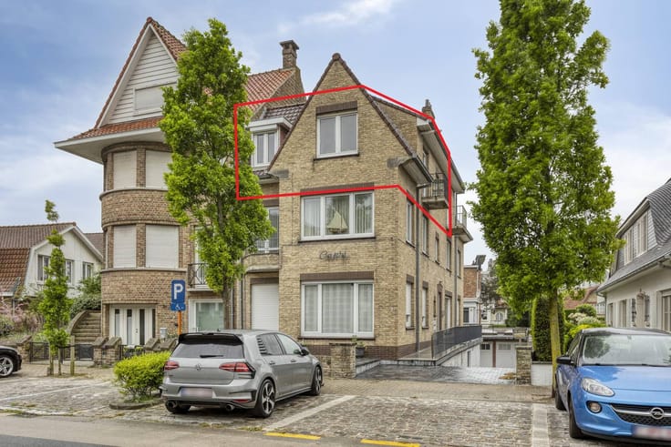
Bright apartment with panoramic view in Oostduinkerke
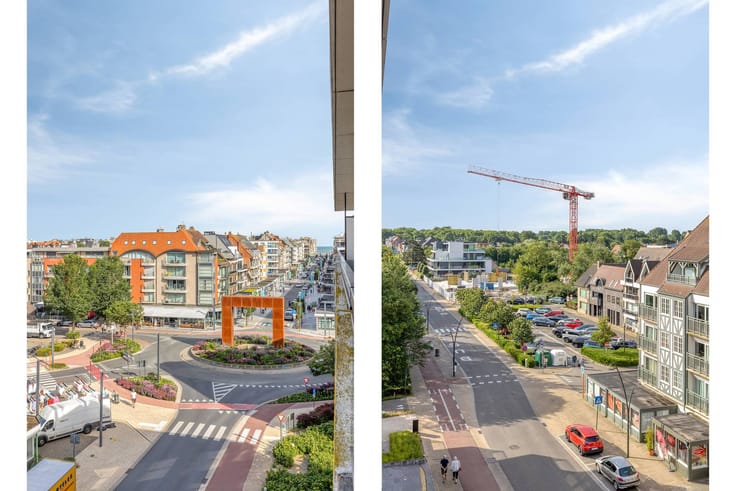
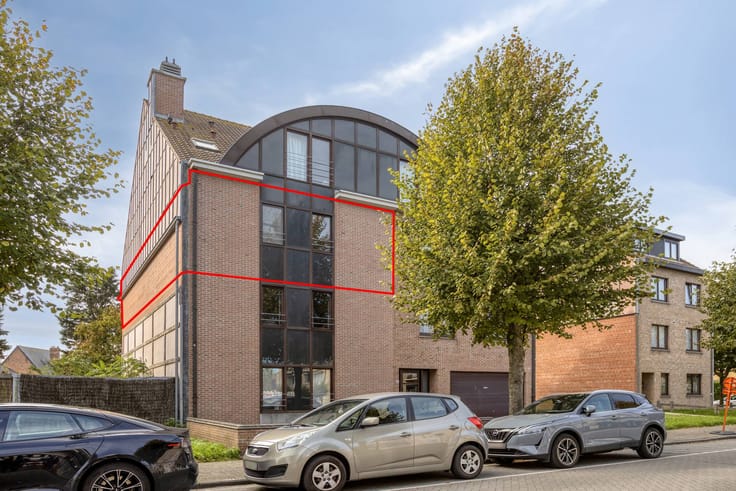
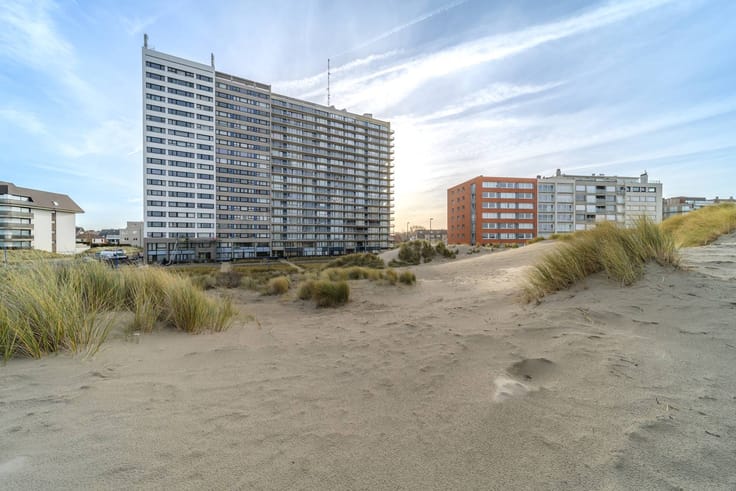
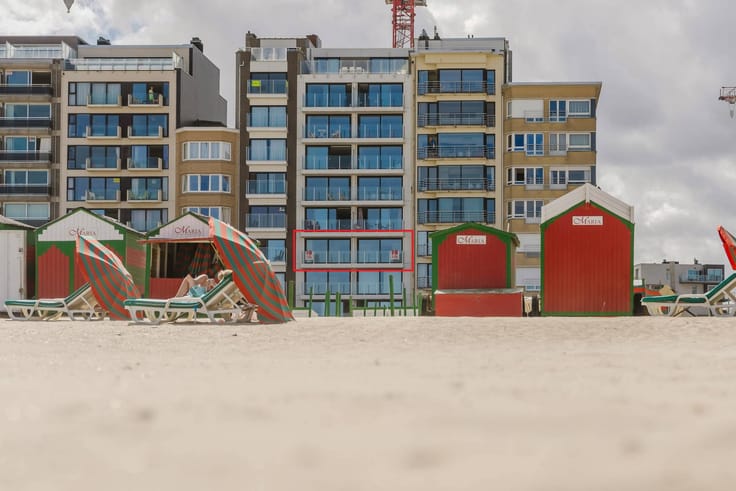
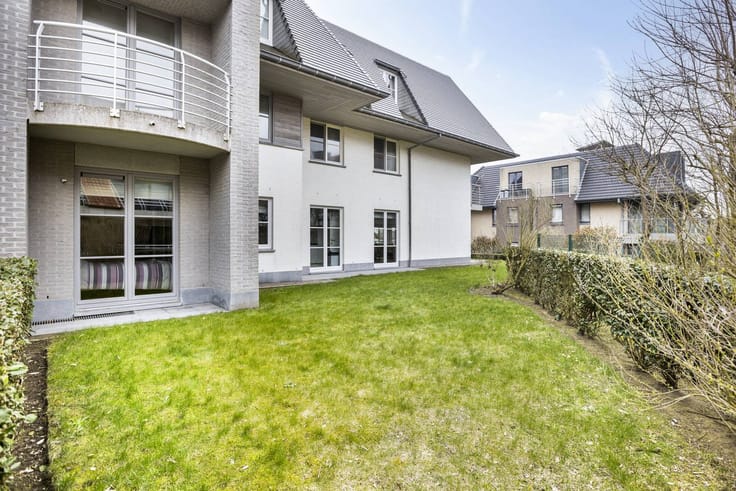
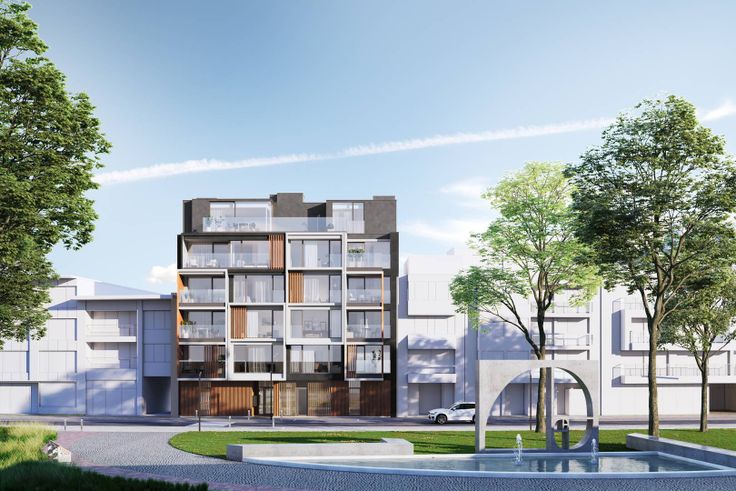
Are you looking for the perfect combination of peace and proximity to the sea? This apartment on the second floor of residence Mosduin, located in the Golflaan in Oostduinkerke, offers exactly that. Located within walking distance of both the beach (800m) and local shops, you enjoy an excellent location here.
Looking for interesting real estate in Oostduinkerke? Be sure to read on!
LAYOUT
- entrance hall with cloakroom cupboards
- separate toilet
- bathroom with bath
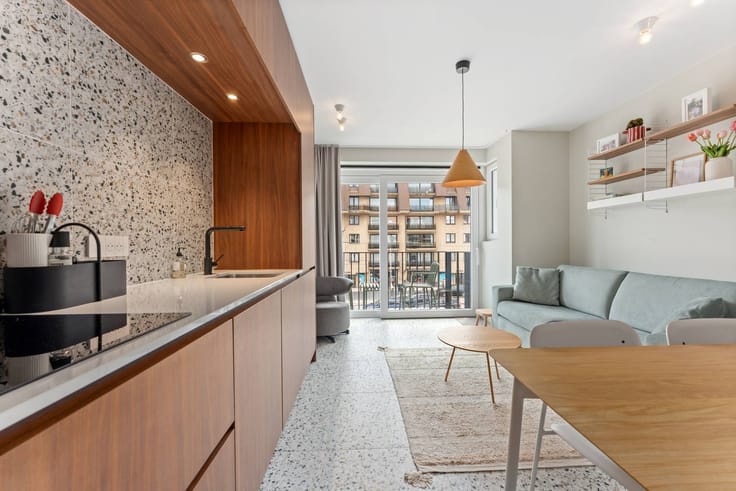
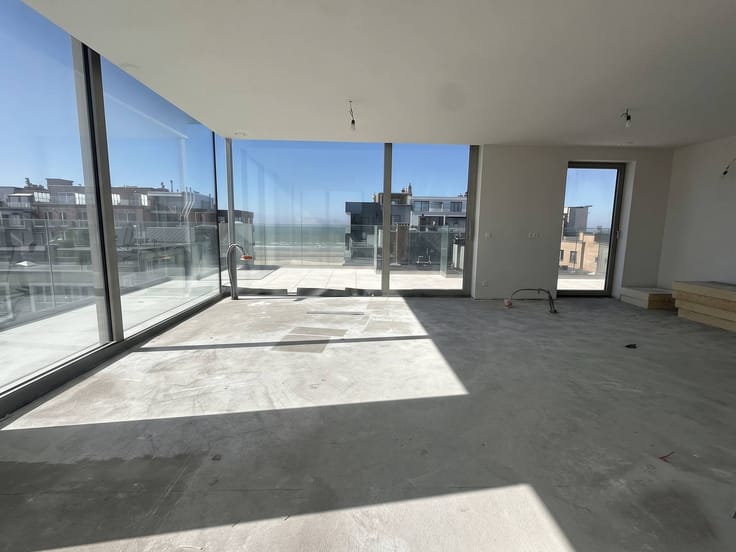
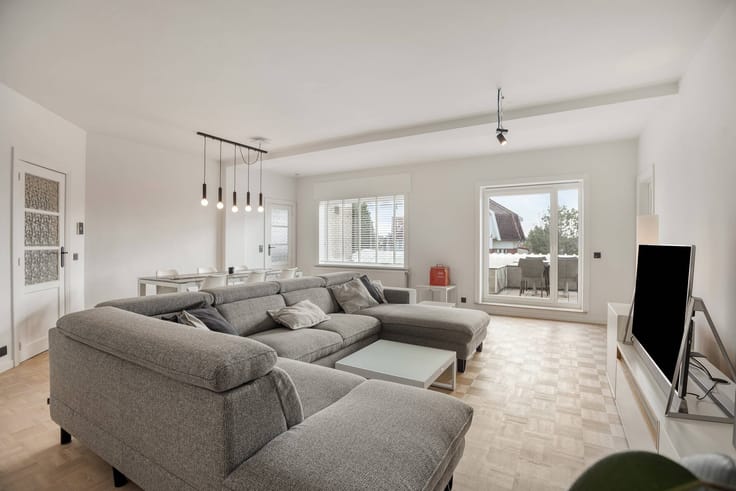
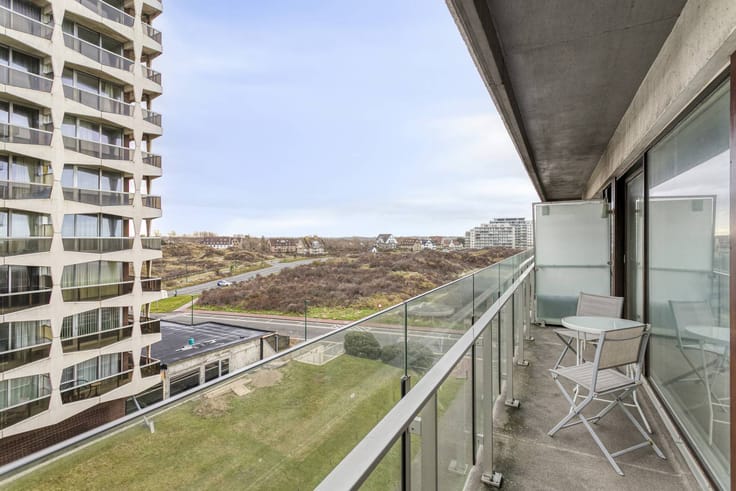
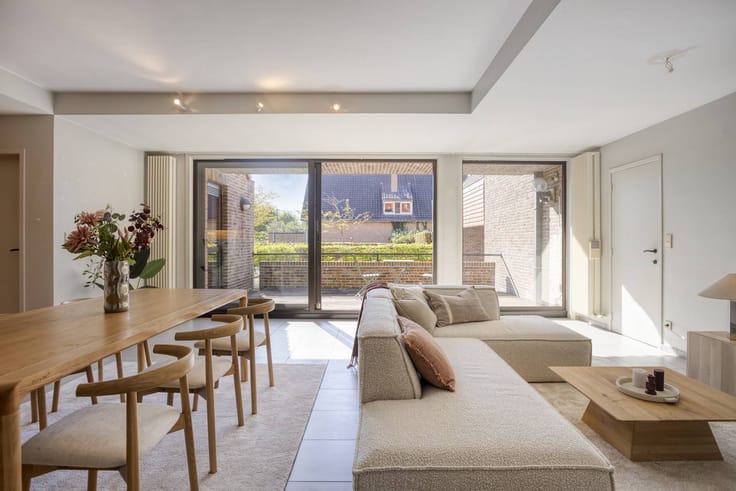
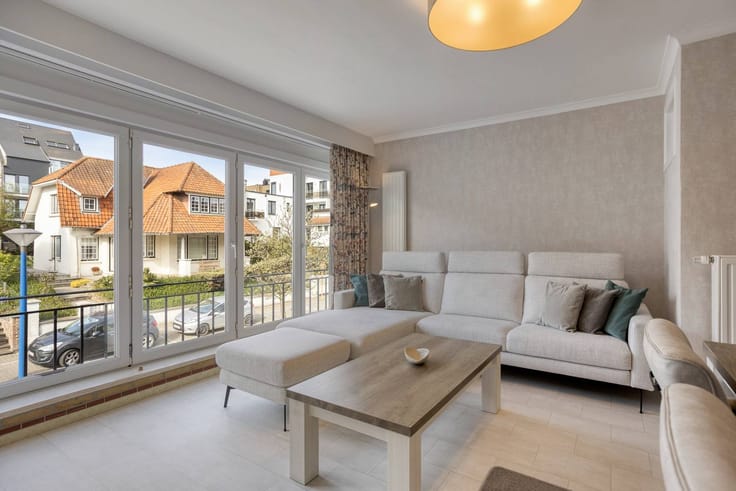
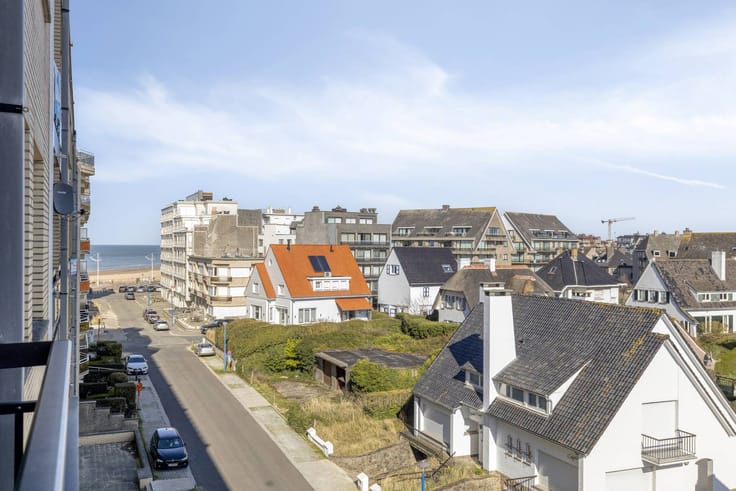
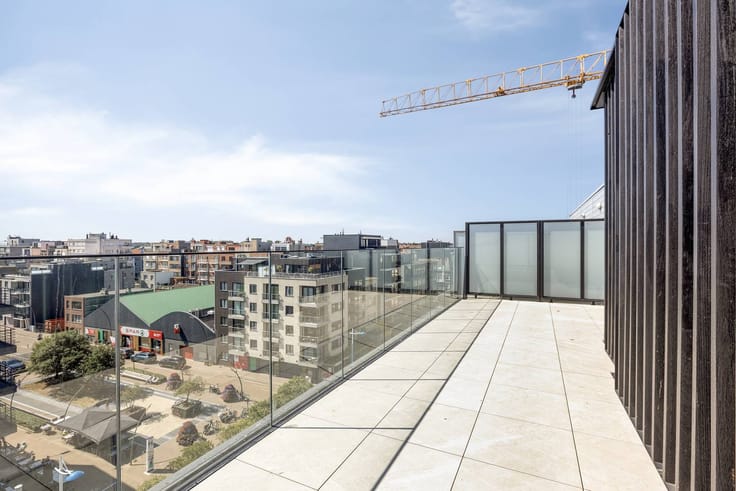
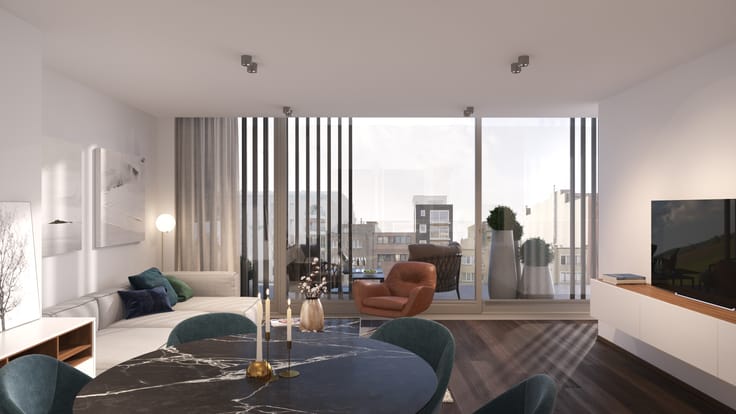
- bright living space with sunny terraces and a beautiful view of the surroundings
- installed kitchen
- storage room with washing machine connection
- 2 bedrooms, one with private shower room
- furnished attic space, can serve as a spacious 3rd bedroom, accessible via a loft ladder
The basement has a large storage room and the possibility to purchase a large garage.
STRENGTHS
+ Quiet location, but within walking distance of the commercial center of Oostduinkerke-Bad and the beach.
+ Compliant electrical installation.
+ Sunny terraces with a beautiful view of the surroundings.
+ Possibility to purchase a spacious garage.
An ideal opportunity for those looking for a spacious second home or a permanent spot on the coast!
Interested in this apartment for sale in Oostduinkerke? Be sure to contact the file manager Sarah Velle at 0470 10 52 78 or [email protected].
Register of measures: no
| Construction year | 1998 |
|---|---|
| Floor | 2 |
| Number of floors | 2 |
| Building condition | Good |
| Immovable heritage | No |
| Number of frontages | 2 |
| Outdoor parking spaces | 1 |
| Surroundings type | Living area (residential, urban or rural) |
| Asbestos certificate is available | Yes |
| Usable floor area | 116 square meters |
|---|---|
| Kitchen type | Installed |
| Bedrooms | 3 |
| Dressing room | No |
| Bathrooms | 2 |
| Office | No |
| Furnished | No |
| Terrace surface | 9 square meters |
|---|---|
| Terrace orientation | South |
| Elevator | Yes |
|---|---|
| Accessible for disabled people | No |
| Intercom | Yes |
| Secure access / alarm | No |
| TV cable | No |
| Visio phone | No |
| Swimming pool | No |
| Internet | Yes |
| Primary energy consumption | 347 kilowatt hour per square meters |
|---|---|
| EPC/EPC label | D |
| Renovation works mandatory | No |
| Unique code EPB certificate | 20250929-0003691920-RES-1 |
| CO₂ emission | Not specified |
| Yearly theoretical total energy consumption | Not specified |
| Valid electricity inspection certificate | Yes |
| Summons: No judicial remedy or administrative measure imposed | No |
|
Flemish register of measures consulted
|
Not specified |
| Separate meter for electricity | Yes |
| Valid flood certificate | Yes |
| Heating type | Electric |
| Photovoltaic solar panels | No |
| Thermic solar panels | No |
| Common water heater | No |
| Double glazing | Yes |
| Building permit | Yes |
|---|---|
| Type of building | Apartment building |
| Cadastral Plan | Yes |
| Right of first refusal for the tenant | Not specified |
| Allotment permit | Yes |
| Preemption right | No |
| Proceedings for breach of planning regulations | No |
| Most recent urban development zoning | Not specified |
| Flood zone type | Non flood zone |
|
P-score
|
A |
|
G-score
|
A |
Asked price excluding notary fees (excluding eventual registration fees)
| Price | 420000 € |
|---|---|
| Tenement building | No |
|
|
|




| Address |
Zeelaan 176A
8670 - Koksijde |
|---|---|
| Website |
|
| External reference | D8670-26044 |
Get in touch