


995000€
2 bedrooms 104 square meters

Luxury apartment in Sint André Oostduinkerke
In the exclusive Sint-André in Oostduinkerke, you will find this stylish and spacious apartment in a recent new-build residence. This property stands out for its generous proportions, exceptional outdoor space, and residential location within walking distance of the sea and beach.
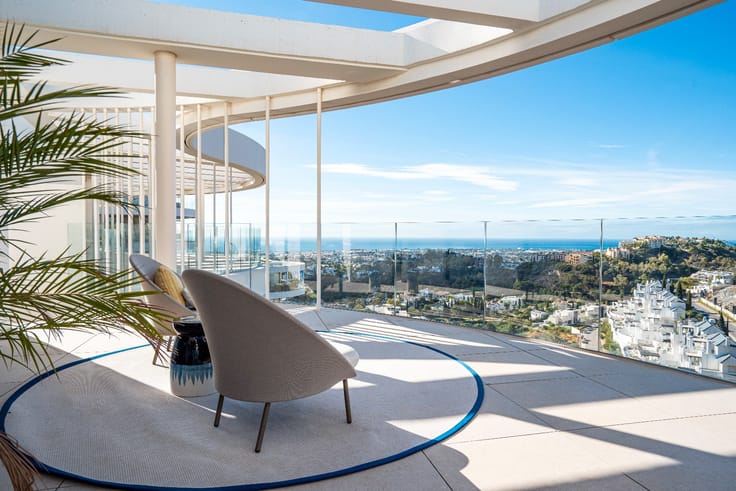
With a living area of 104 m², the apartment offers a particularly pleasant feeling of space and refinement. The light-filled living area seamlessly connects to the impressive terrace of over 40 m². This generous outdoor space is a true extension of the living area and creates the ideal setting to enjoy long summer days, an aperitif in the evening sun, or cozy moments with family and friends.
The property features two full bedrooms, a spacious bathroom, and a practical storage room. Each element contributes to a comfortable and high-quality living experience. The high-quality finish and carefully selected materials demonstrate an exceptional eye for detail and guarantee a luxurious, timeless look.
The location is undoubtedly one of the great assets. Located in a quiet, dead-end street, you can enjoy a residential and low-traffic environment, while the sea and beach are within walking distance. Here you can experience the charm of Oostduinkerke at its best: peace and privacy combined with the proximity of the coast and everything this beloved seaside resort has to offer.
As an additional asset, the property has a closed garage box included in the price. There is also the possibility to purchase a second garage box.
Be surprised by the space and the exceptional location of this property. We are happy to make personal time for you to discover this exclusive apartment together. Tel. 058/52 22 36.
| Neighbourhood or locality | Sint André |
|---|---|
| Construction year | 2022 |
| Number of floors | 3 |
| Building condition | As new |
| Immovable heritage | No |
| Covered parking spaces | 1 |
| Surroundings type | Living area (residential, urban or rural) |
| Sea view | Yes |
| Asbestos certificate is available | No |
| Usable floor area | 104 square meters |
|---|---|
| Living room | Yes |
| Bedrooms | 2 |
| Dressing room | No |
| Bathrooms | 1 |
| Armored door | No |
| Terrace surface | 42 square meters |
|---|
| Caretaker | No |
|---|---|
| Elevator | Yes |
| Accessible for disabled people | Yes |
| Intercom | No |
| Secure access / alarm | No |
| Armored door | No |
| Air conditioning | No |
| TV cable | No |
| Visio phone | Yes |
| Internet | Yes |
| Primary energy consumption | 45 kilowatt hour per square meters |
|---|---|
| EPC/EPC label | A |
| Renovation works mandatory | No |
| Unique code EPB certificate | 38014-G-OMV_2019026101/EP06810/A001/D01/SD003 |
| CO₂ emission | Not specified |
| Yearly theoretical total energy consumption | Not specified |
| Valid electricity inspection certificate | Not specified |
| As built plan | No |
| Summons: No judicial remedy or administrative measure imposed | Not specified |
|
Flemish register of measures consulted
|
Yes |
| Valid flood certificate | Not specified |
| Double glazing | Yes |
| Building permit | Yes |
|---|---|
| Type of building | All kind |
| Cadastral Plan | No |
| Right of first refusal for the tenant | Not specified |
| Obligation to build | No |
| Allotment permit | No |
| Preemption right | No |
| Proceedings for breach of planning regulations | No |
| Most recent urban development zoning | Not specified |
| Flood zone type | Non flood zone |
|
P-score
|
A |
|
G-score
|
A |
Asked price excluding notary fees (excluding eventual registration fees)
| Price | 995000 € |
|---|---|
| Cadastral income | 1163 € |
| Tenement building | No |
|
|
|



| Address |
Koninklijke Baan, 291
8670 - Koksijde |
|---|---|
| Website |
|
| External reference | TK/NAU02 |
Get in touch