


349000€
3 bedrooms 130 square meters

Spacious and bright apartment in Raversijde - 3 bedrooms &
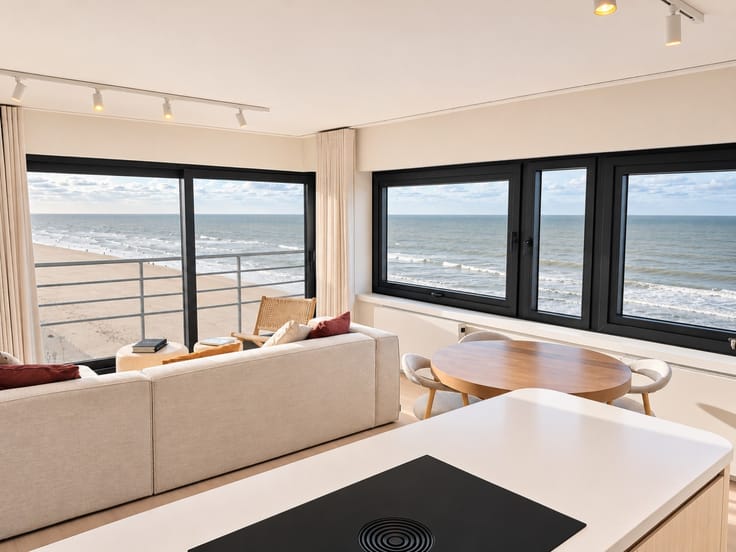
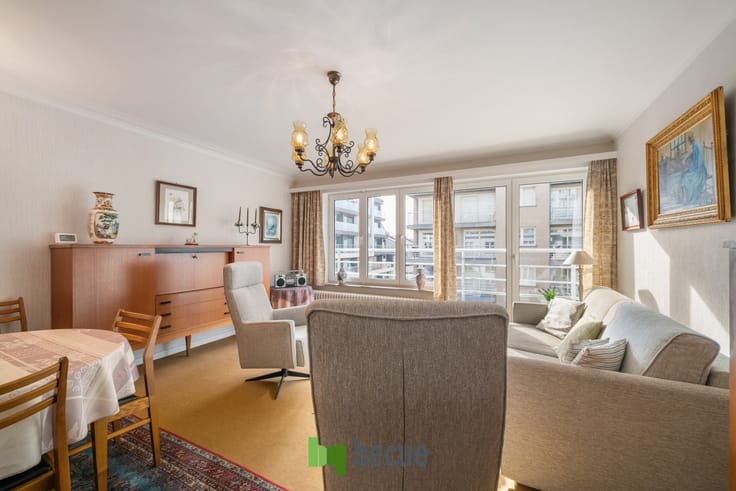
Discover this beautiful ground floor apartment of approximately 130 m², located in the peaceful and beloved Raversijde. This ready-to-move-in home combines space, light, and comfort with a convenient location near the coast.
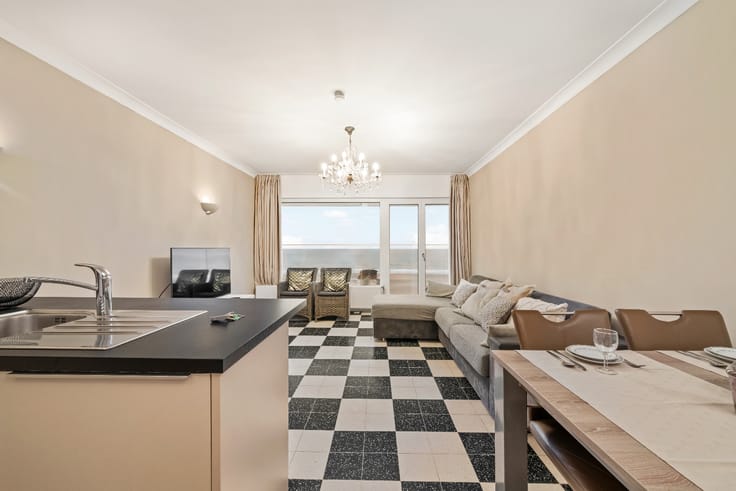
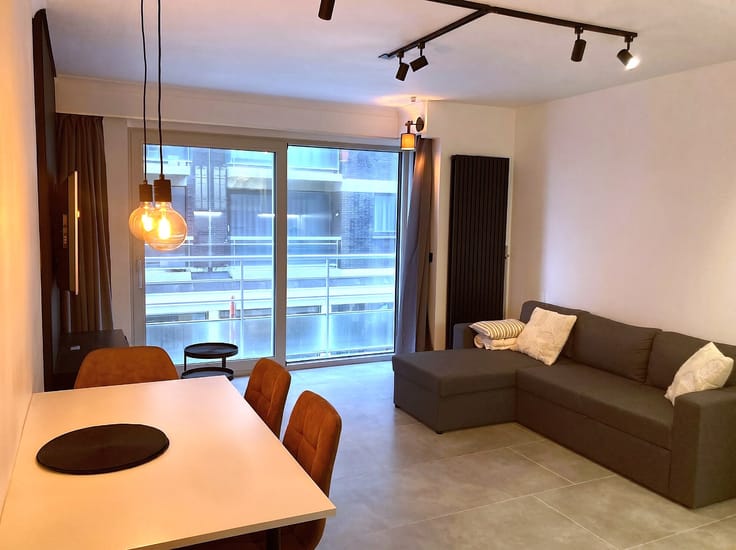
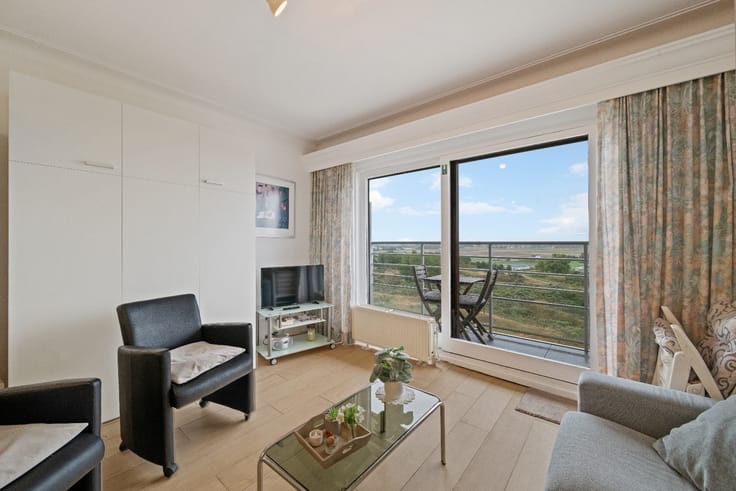
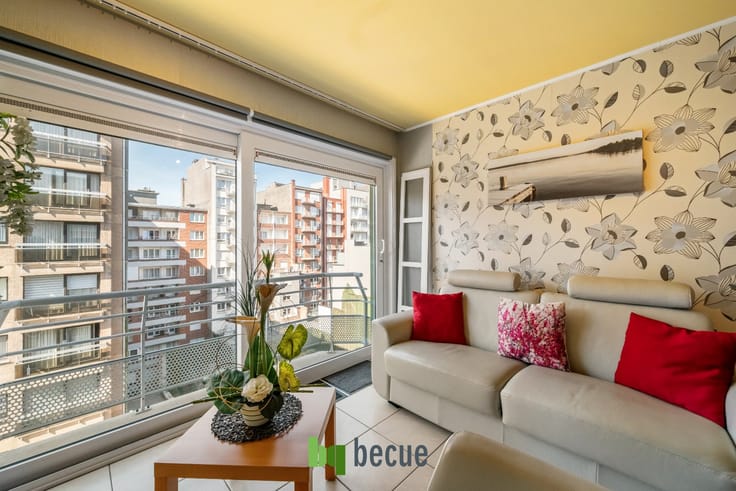
Upon entering the spacious living area, the open and airy character immediately stands out. The large windows provide an abundance of natural light, while the cozy seating area and dining area create an inviting atmosphere. The open kitchen is practical with plenty of storage space, a generous countertop, and a convenient breakfast bar. Adjacent to the kitchen, you will find a spacious storage room which enhances daily comfort.
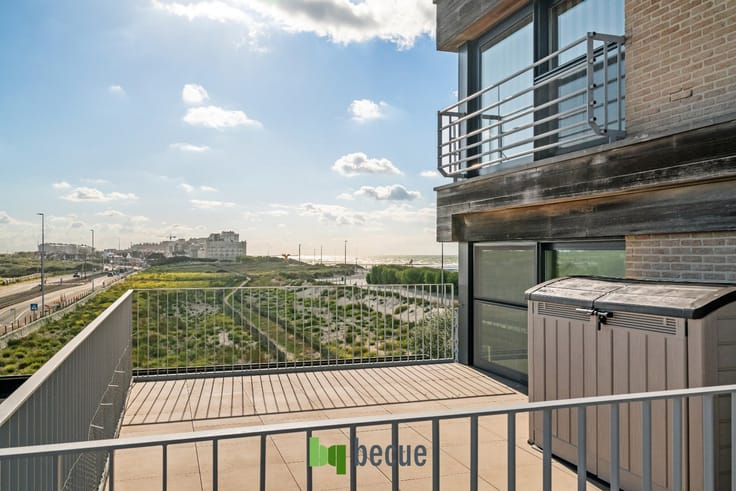
From the living area, there is direct access to the impressive terrace of approximately 37 m². Here, you can enjoy peaceful sunny breakfasts, summer dinners, or simply a good book in the afternoon sun.
The apartment features three full bedrooms, each with pleasant natural light and space for wardrobes or a desk. The bathroom is equipped with a double sink with mirrored cabinets, good lighting, and a spacious shower cabin. There is also a connection for a washing machine and dryer.
Additional advantages
Option to purchase a parking space or double garage
Common bicycle storage
Central yet peaceful location, close to shops, public transportation, and the coast
Spacious terrace with plenty of privacy
This apartment is a great opportunity for those seeking a comfortable, move-in-ready home by the sea, with all amenities within reach.
| Available as of | Immediately |
|---|---|
| Property name | LUXOR II |
| Construction year | 1990 |
| Number of floors | 4 |
| Building condition | First occupation |
| Immovable heritage | Not applicable |
| Surroundings type | Fitted out |
| Asbestos certificate is available | No |
| Usable floor area | 130 square meters |
|---|---|
| Living room surface | 1 square meter |
| Kitchen surface | 1 square meter |
| Bedrooms | 3 |
| Dressing room | No |
| Bathrooms | 1 |
| Toilets | 1 |
| Armored door | No |
| Terrace surface | 37 square meters |
|---|
| Primary energy consumption | 476 kilowatt hour per square meters |
|---|---|
| EPC/EPC label | E |
| Renovation works mandatory | Yes |
| Unique code EPB certificate | 20250725-0003634031-RES-1 |
| CO₂ emission | Not specified |
| Yearly theoretical total energy consumption | 476 kWh/year |
| Valid electricity inspection certificate | Not specified |
| As built plan | No |
| Summons: No judicial remedy or administrative measure imposed | Not specified |
|
Flemish register of measures consulted
|
No |
| Valid flood certificate | Not specified |
| Double glazing | No |
| Building permit | No |
|---|---|
| Type of building | All kind |
| Cadastral Plan | No |
| Right of first refusal for the tenant | Not specified |
| Obligation to build | No |
| Allotment permit | No |
| Preemption right | No |
| Proceedings for breach of planning regulations | No |
| Most recent urban development zoning | Not specified |
|
P-score
|
Not specified |
|
G-score
|
Not specified |
Asked price excluding notary fees (excluding eventual registration fees)
| Price | 349000 € |
|---|---|
| Tenement building | No |
|
|
|




| Address |
Zeedijk 146
8430 - Middelkerke |
|---|---|
| Website |
|
| External reference | Luxor II 0002 |
Get in touch