
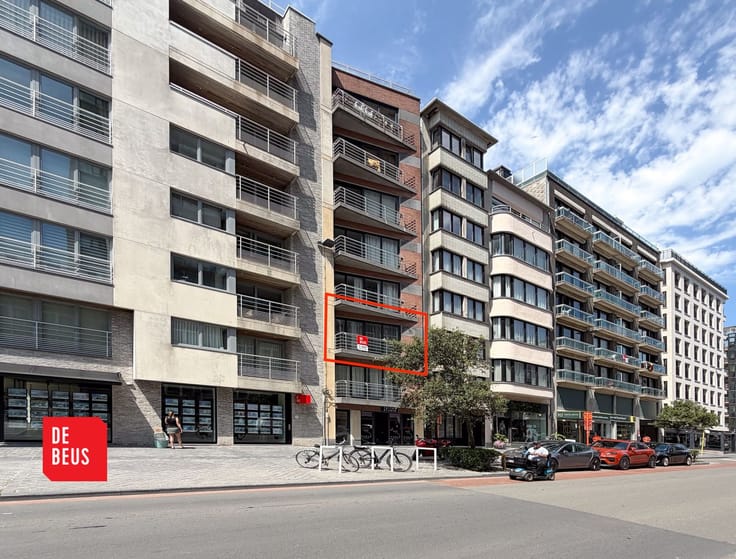


449000€
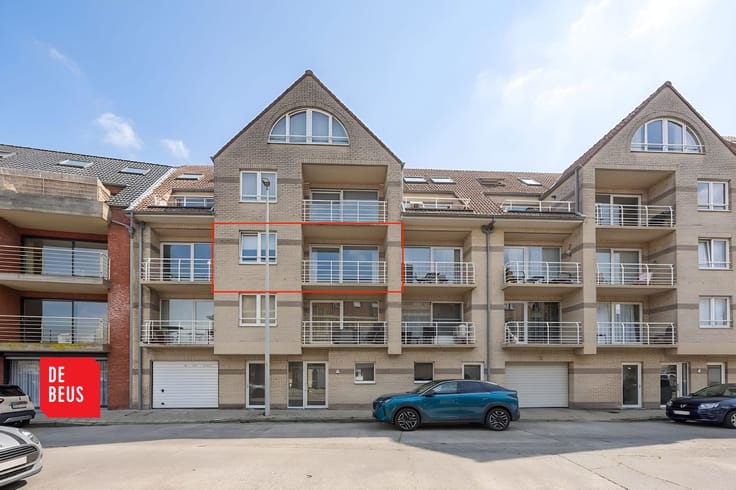
2 bedrooms 105 square meters

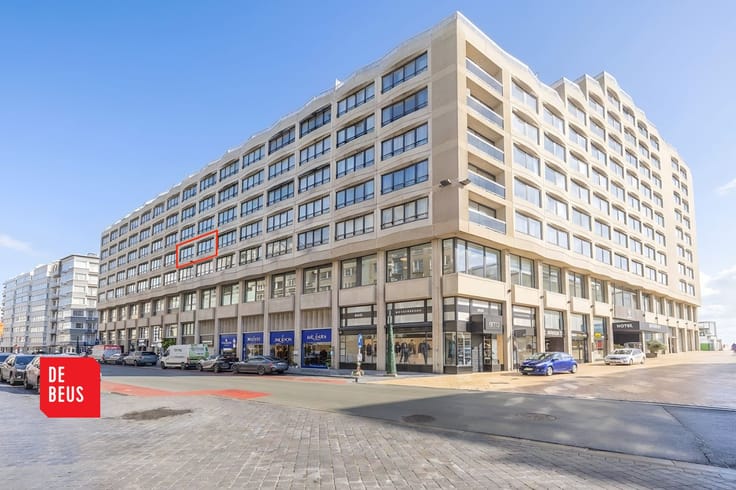
Exclusief appartement op toplocatie aan duin en zee
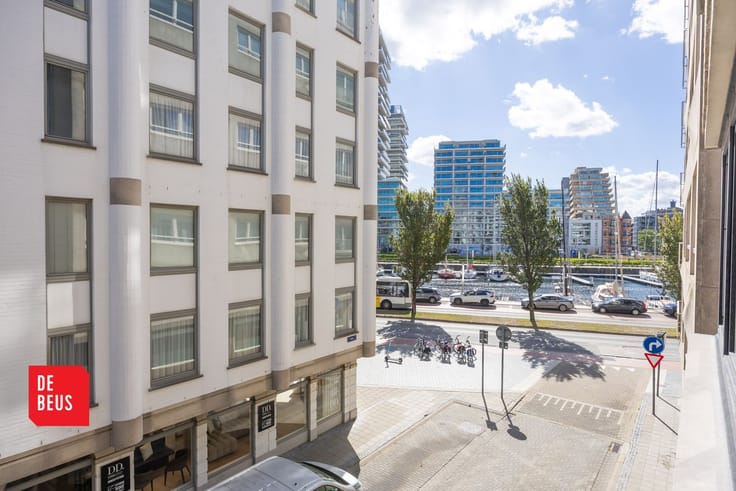
- Topligging, pal aan zee
- Kwalitatieve afwerking
- Royale woonoppervlakte 105m2 + tuin!
- Hoge plafonds
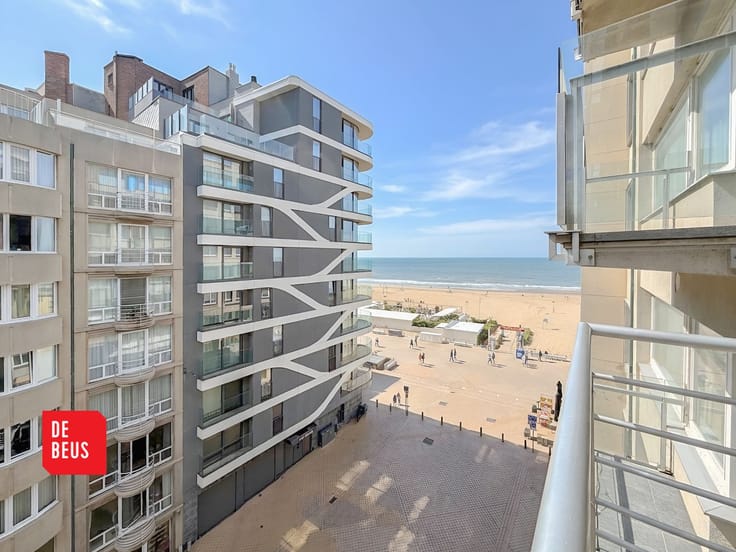
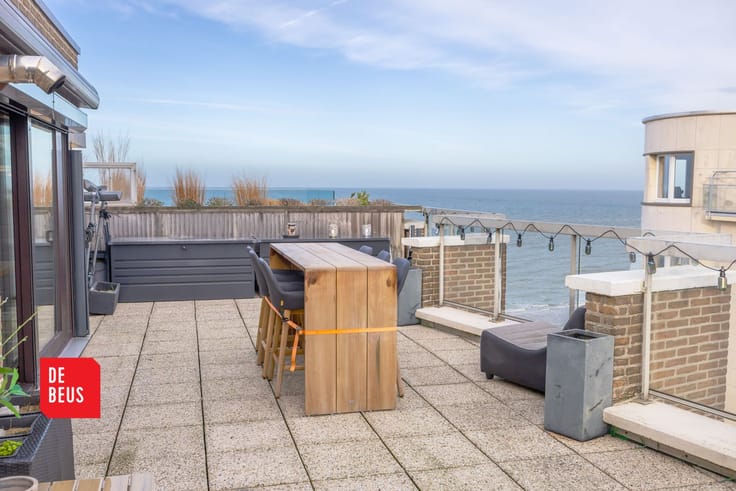
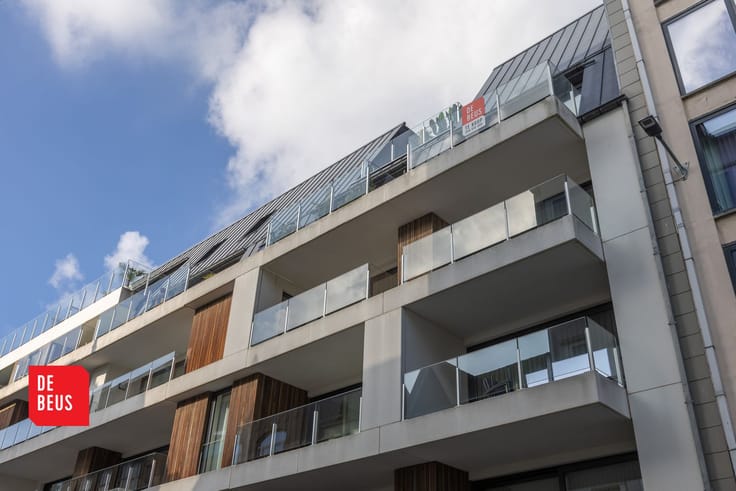
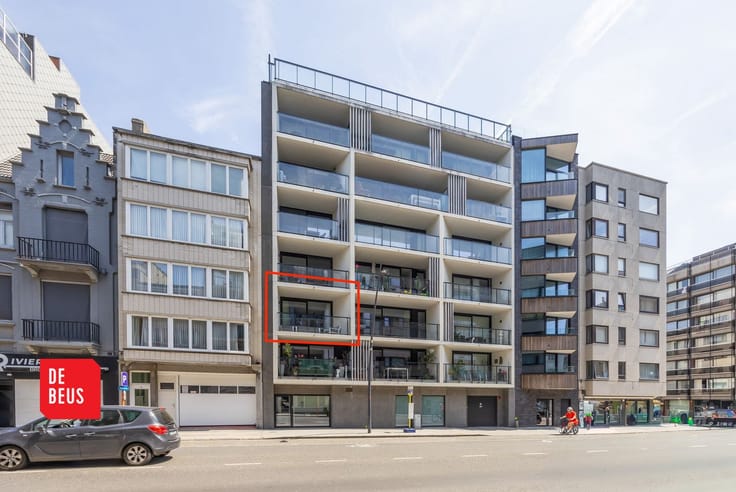
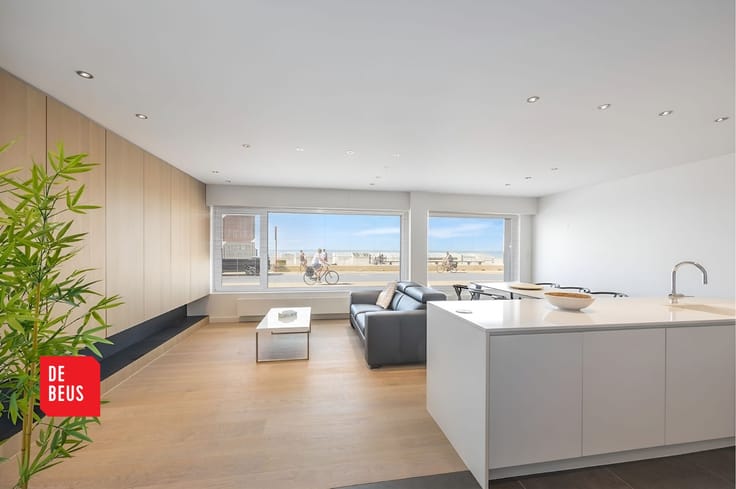
Uniek wonen op een uitzonderlijke locatie in Oostende, pal aan de duinen en de zee.
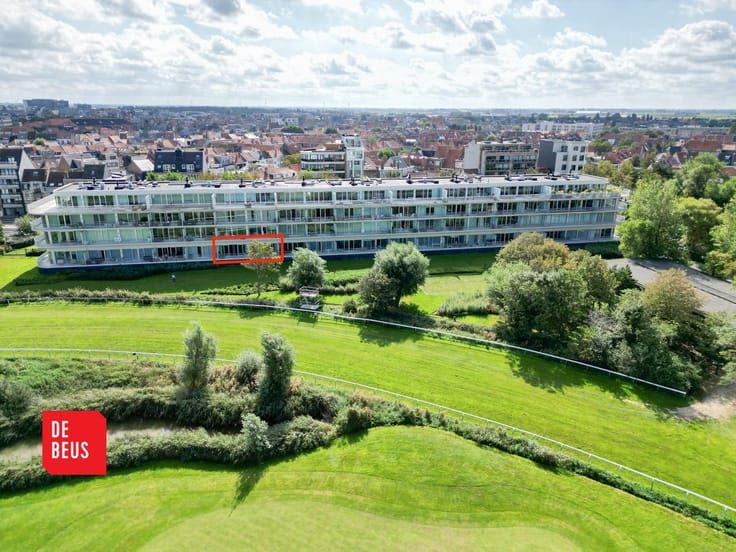
Op de gegeerde site van het voormalige Militair Hospitaal bevindt zich dit bijzonder appartement dat rust, ruimte en comfort op een unieke manier combineert.
De rustige en residentiële ligging, omringd door groen en duinen, zorgt voor een aangename woonbeleving, terwijl strand en zee zich letterlijk vlakbij bevinden.
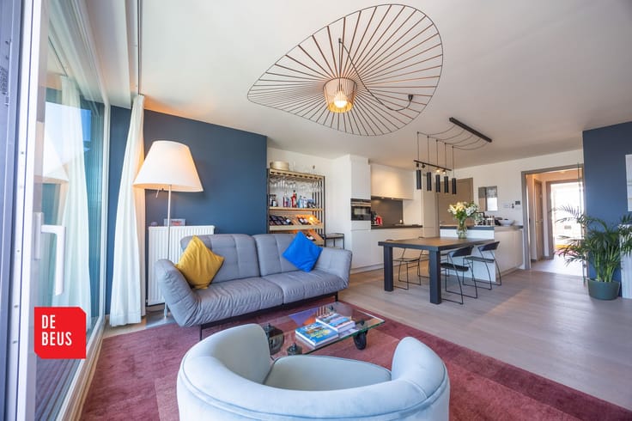
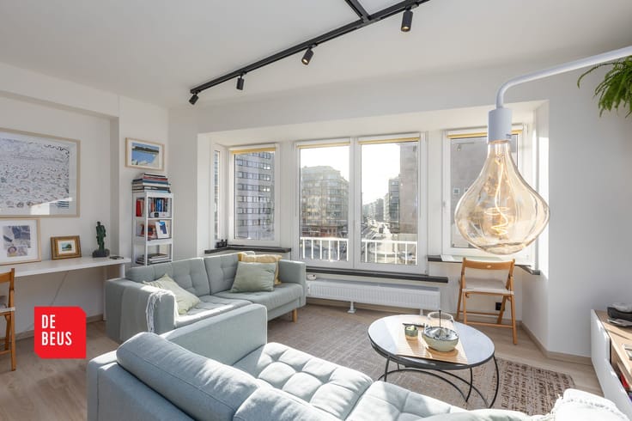
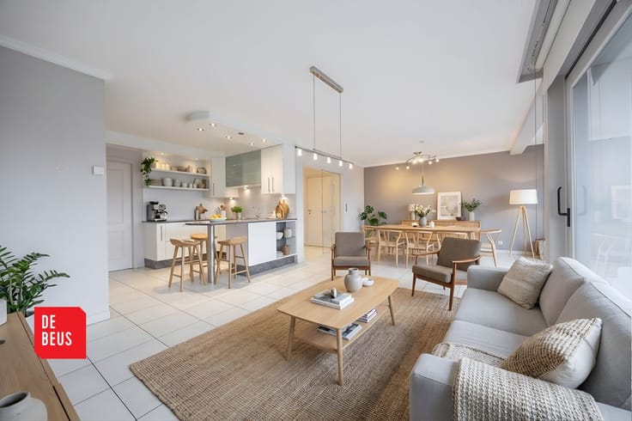
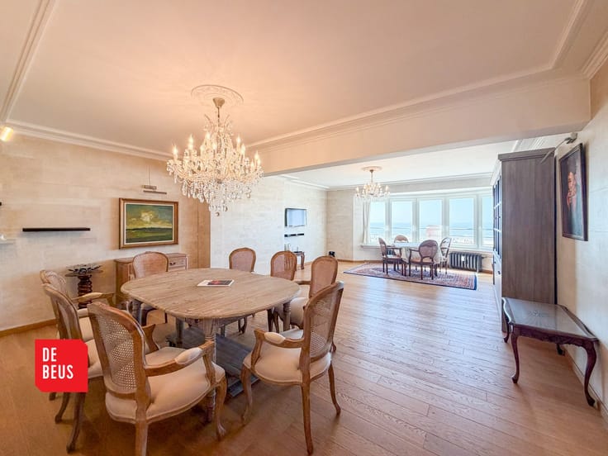
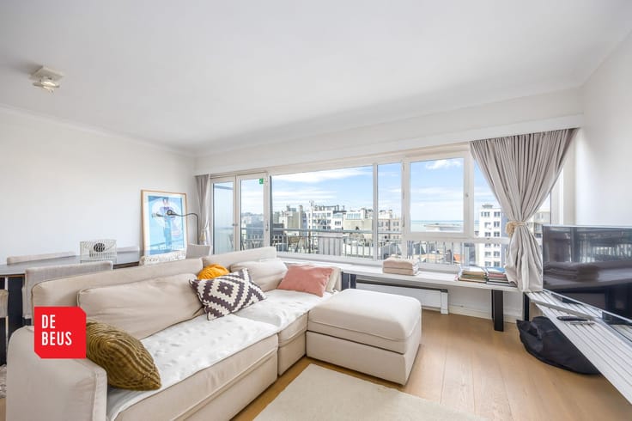
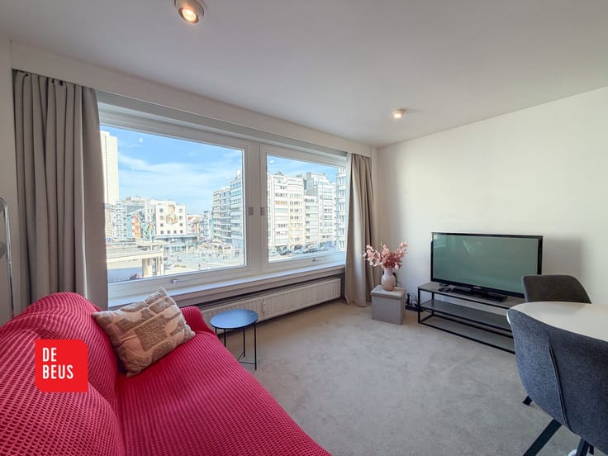
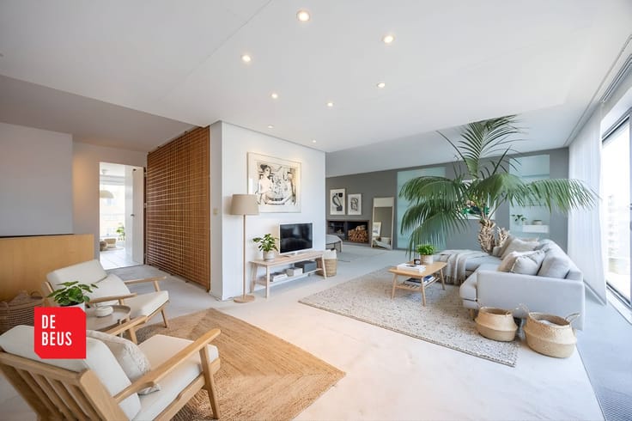
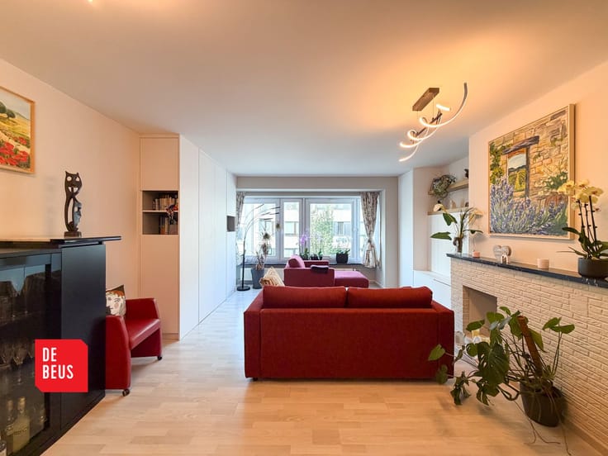
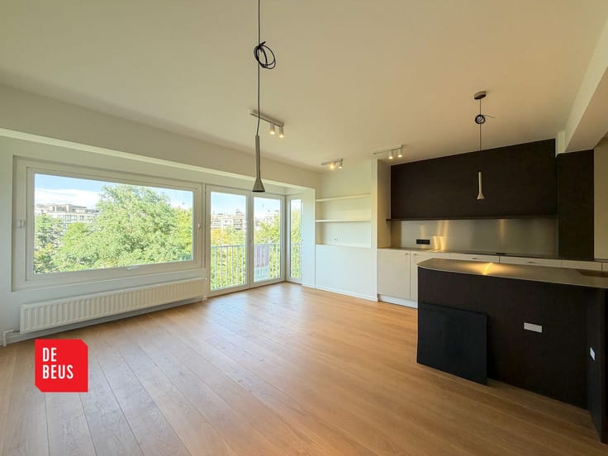
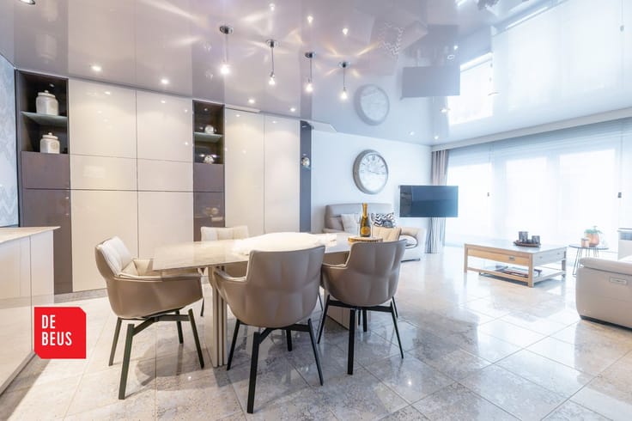
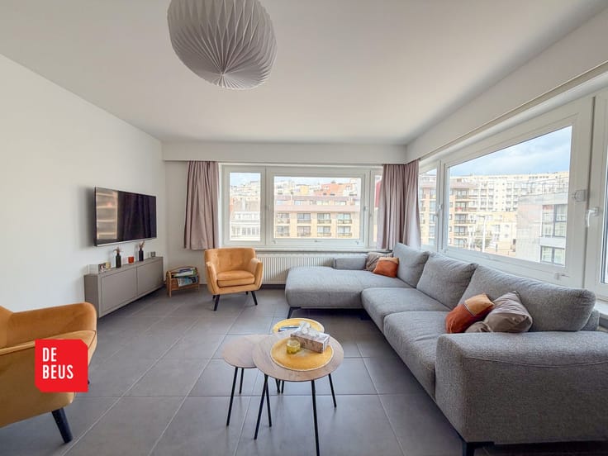
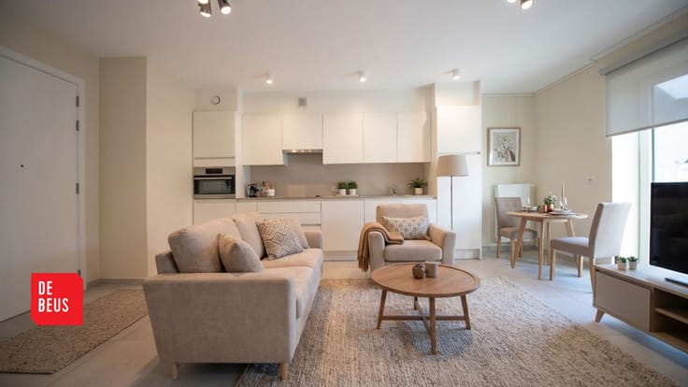
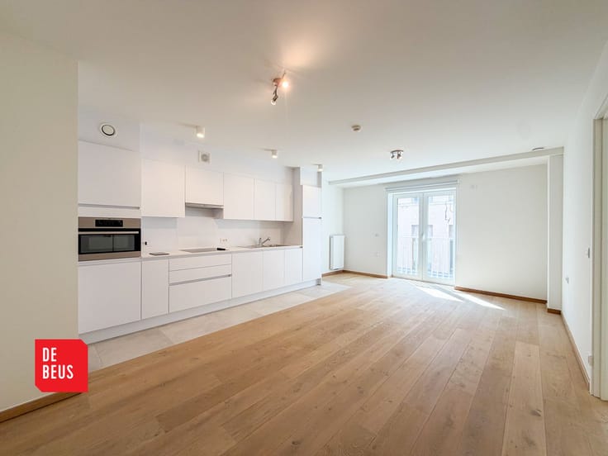
Binnenin overtuigt het appartement met zijn hoge plafonds, kwalitatieve afwerking en royale raampartijen. De overvloedige natuurlijke lichtinval creëert een bijzonder ruimtelijk en aangenaam gevoel.
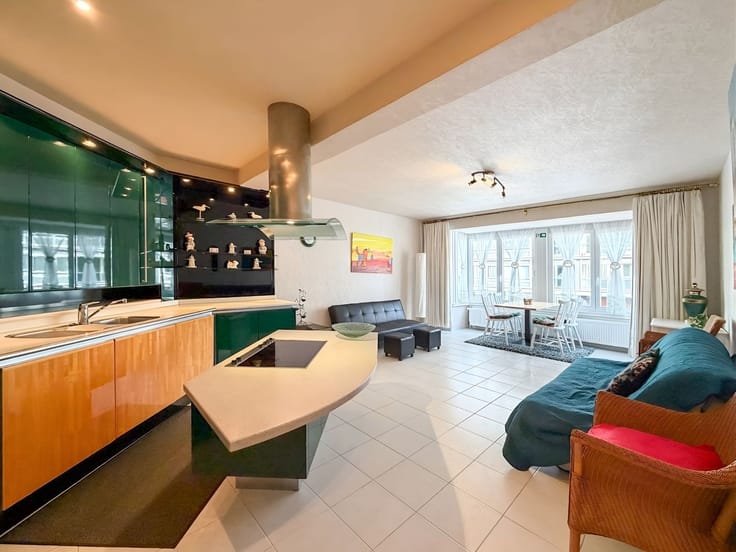
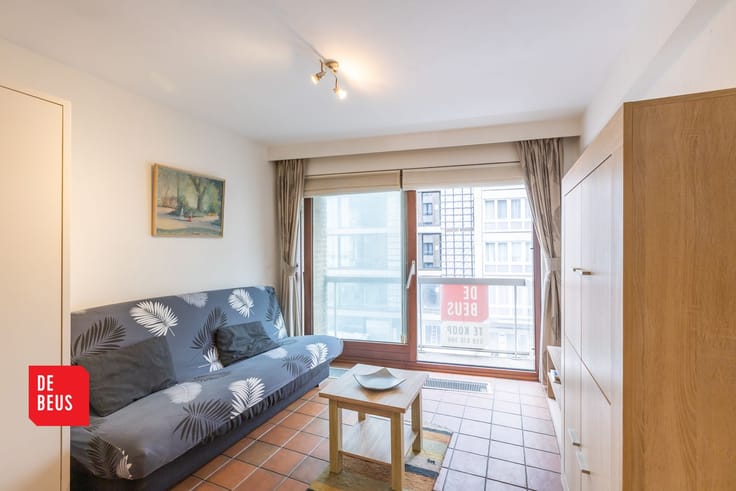
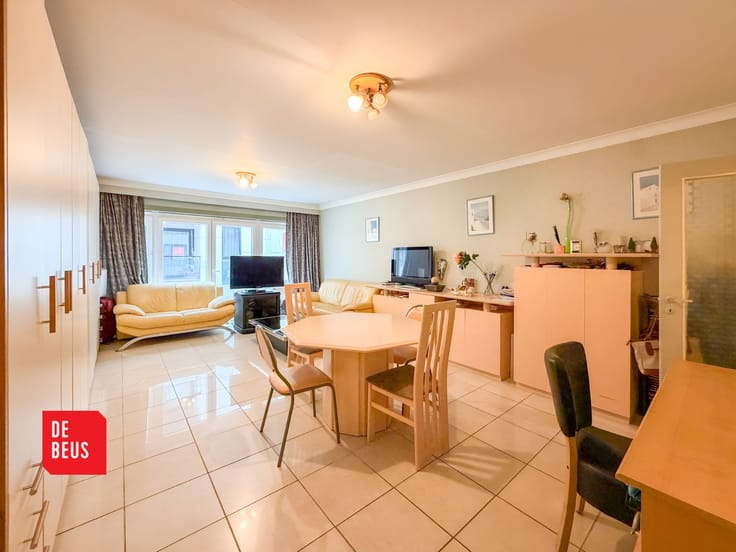
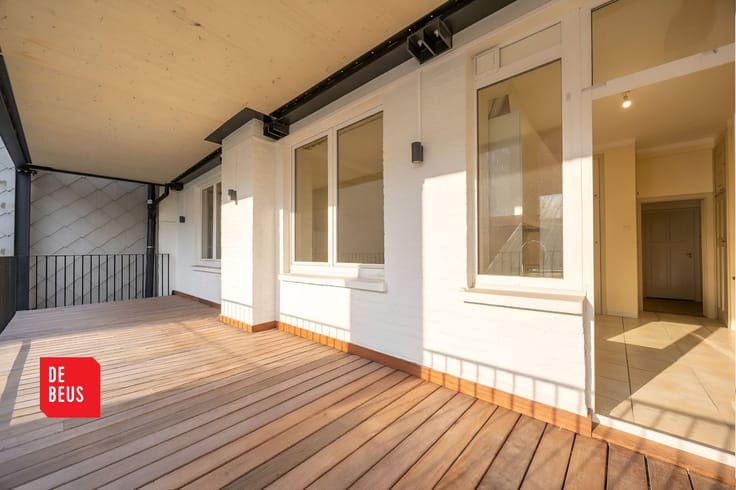
Indeling: inkomhal, lichtrijke woonkamer met grote raampartijen tot op de grond uitgevende op de privatieve tuin, volledig ingerichte keuken voorzien van kwalitatieve toestellen en voldoende kastruimte, berging voorzien van aansluiting voor wasmachine/ droogkast, royale slaapkamer met ingemaakte dressing, tweede slaapkamer (oorsponkelijk 3 slaapkamers), badkamer met dubbele wastafel en inloopdouche.
Privatieve berging inbegrepen.
Mogelijk om gesloten garagebox in de residentie zelf mee aan te kopen.
EPC 249/kWh - U.C. 3362747 - elektriciteit conform gekeurd
MR: ja P-score: D - G-Score: D
Een unieke kans voor wie exclusief wil wonen aan de Belgische kust.
Interesse? Neem contact op voor meer informatie of een bezoek. Immo De Beus 059 510 300
| Available as of | Immediately |
|---|---|
| Construction year | 2009 |
| Building condition | As new |
| Immovable heritage | Not specified |
| Asbestos certificate is available | Not specified |
| Usable floor area | 105 square meters |
|---|---|
| Living room | Yes |
| Bedrooms | 2 |
| Dressing room | Yes |
| Bathrooms | 1 |
| TV cable | Yes |
|---|---|
| Internet | Yes |
| Primary energy consumption | 249 kilowatt hour per square meters |
|---|---|
| EPC/EPC label | C |
| Renovation works mandatory | No |
| Unique code EPB certificate | 20240906-0003362747-RES-1 |
| CO₂ emission | Not specified |
| Yearly theoretical total energy consumption | Not specified |
| Valid electricity inspection certificate | Yes |
| Summons: No judicial remedy or administrative measure imposed | Not specified |
|
Flemish register of measures consulted
|
Yes |
| Valid flood certificate | Not specified |
| Double glazing | Yes |
| Building permit | Not specified |
|---|---|
| Cadastral Plan | Not specified |
| Right of first refusal for the tenant | Not specified |
| Obligation to build | No |
| Allotment permit | Not specified |
| Preemption right | Not specified |
| Most recent urban development zoning | Not specified |
| Flood zone type | Non flood zone |
|
P-score
|
D
|
|
G-score
|
D
|
Asked price excluding notary fees (excluding eventual registration fees)
| Price | 449000 € |
|---|---|
| Cadastral income | 974 € |
| Tenement building | No |
|
|
|



| Address |
Van Iseghemlaan 59
8400 - Oostende |
|---|---|
| Website |
|
| External reference | godtschalckstraat 5 GLV |
Get in touch