


455000€
2 bedrooms 73 square meters

COMPLETELEY RENOVATED APARTMENT WITH BEDROOM, SLEEPING AREA AND EXTENSIVE SEA VIEW
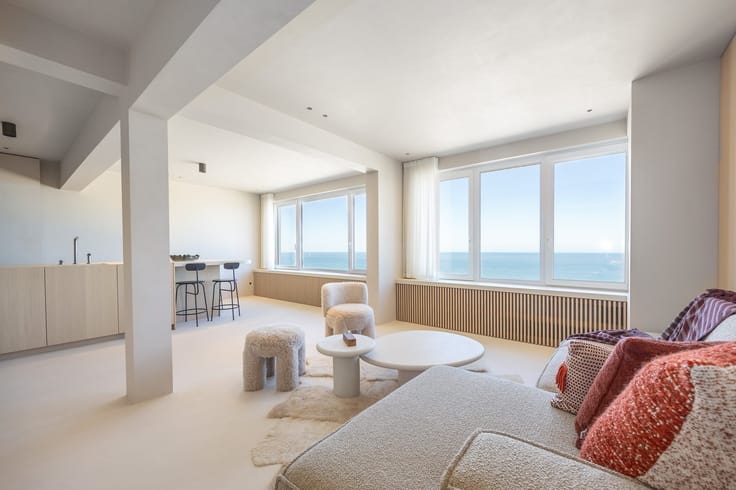
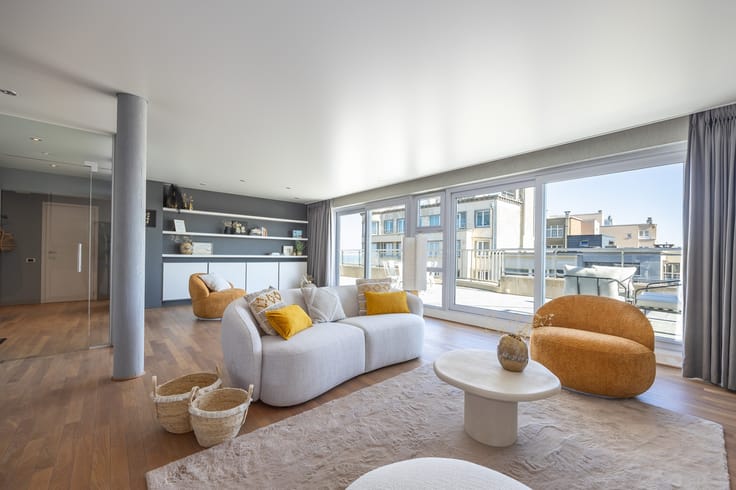
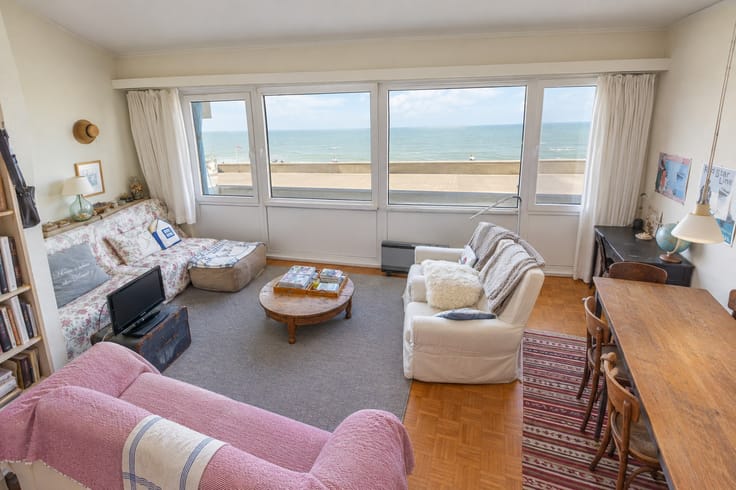
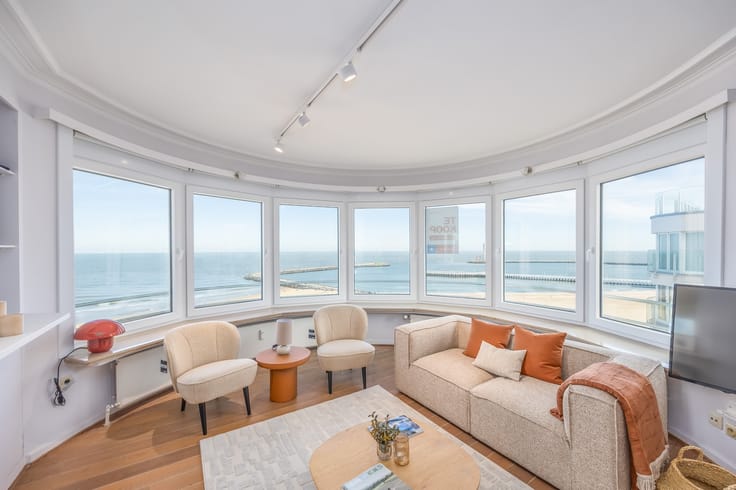
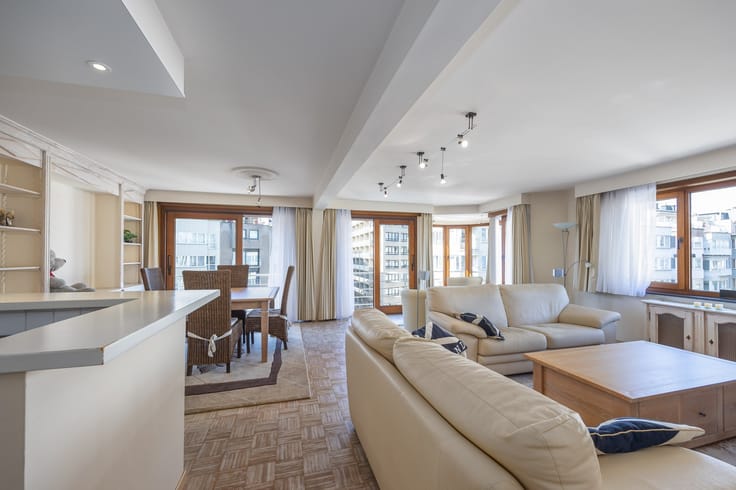
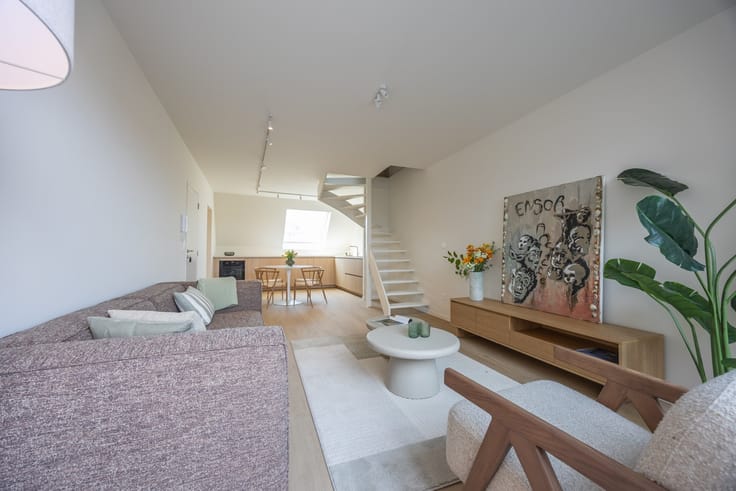
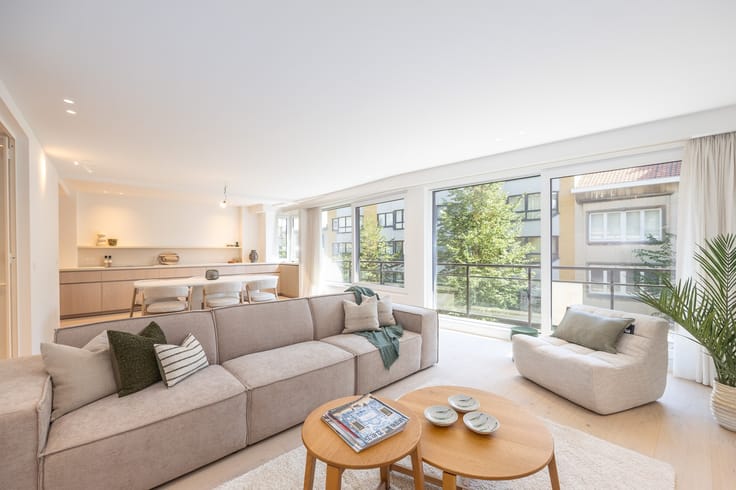
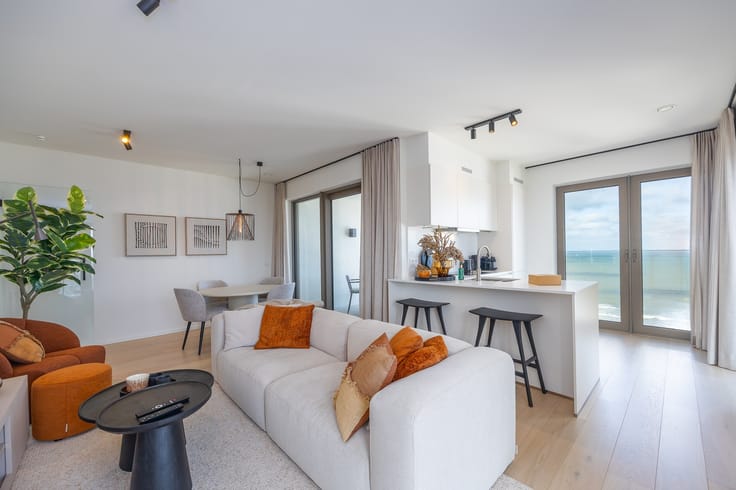
This fully renovated apartment has been furnished with great attention to detail and is entirely move-in ready. Thanks to the thoughtful layout, high-quality materials, and two terraces, it offers a particularly pleasant living experience.
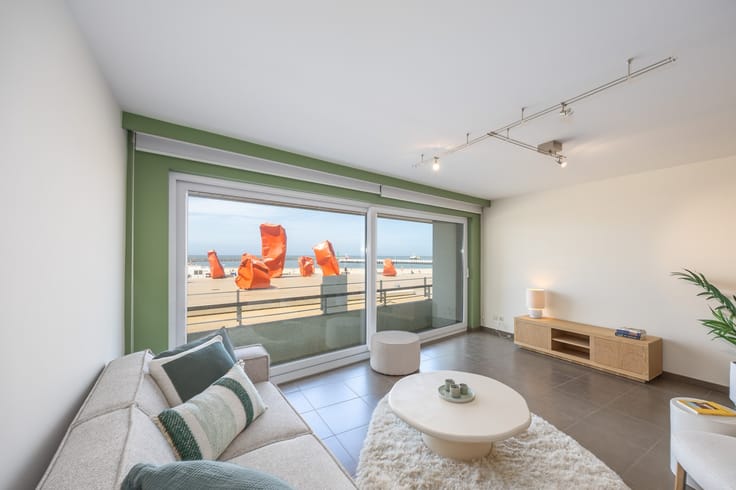
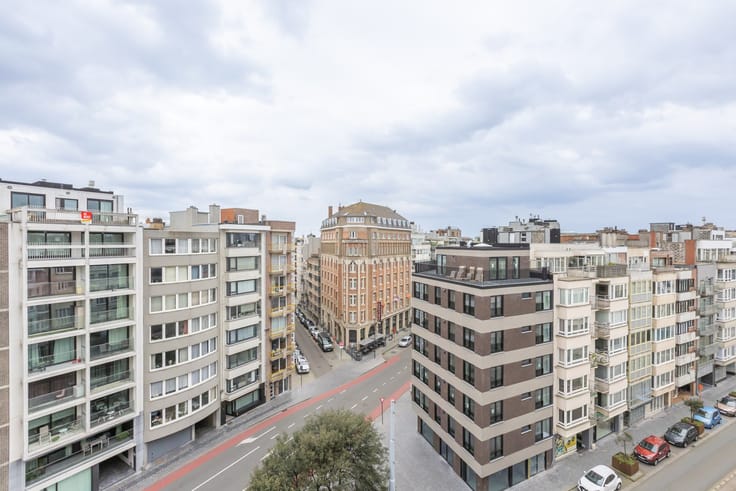
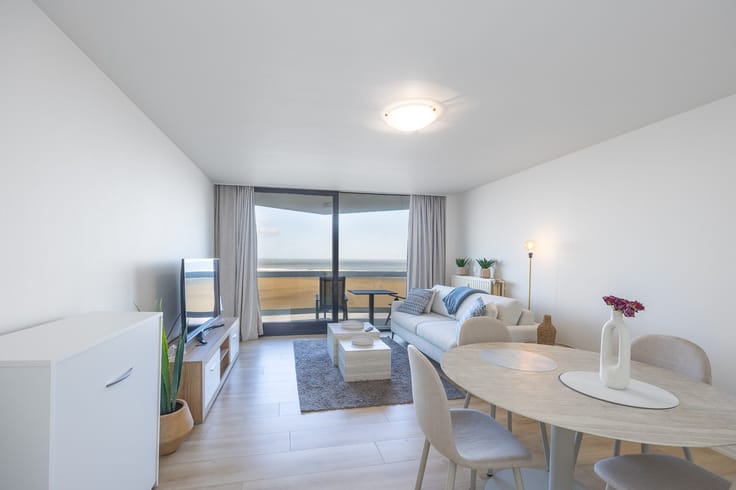
The entrance hall provides access to the light-filled living room with a luxuriously appointed open kitchen. From the living room, you can access the front terrace, where you can enjoy a stunning sea view. The large windows ensure a delightful influx of light.
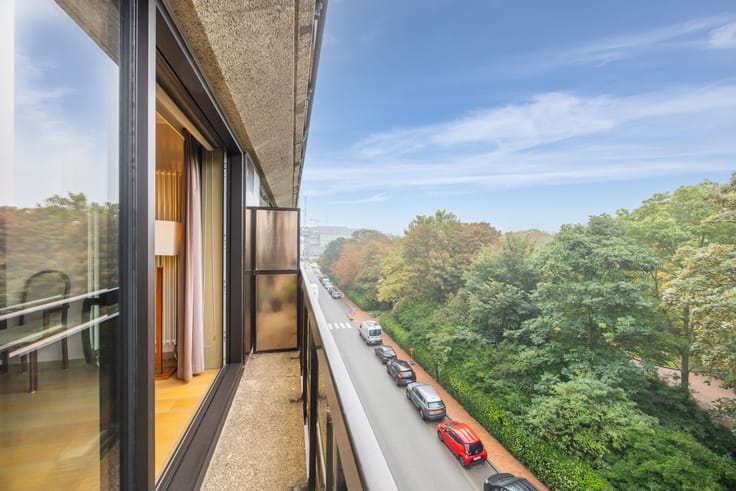
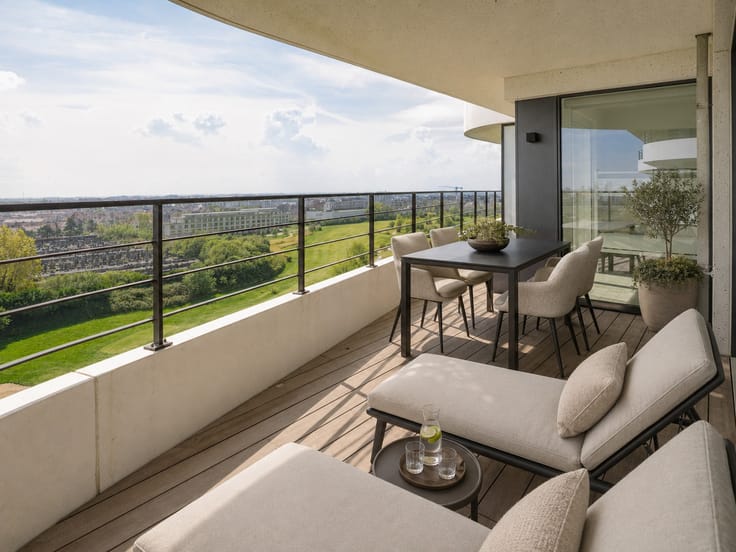
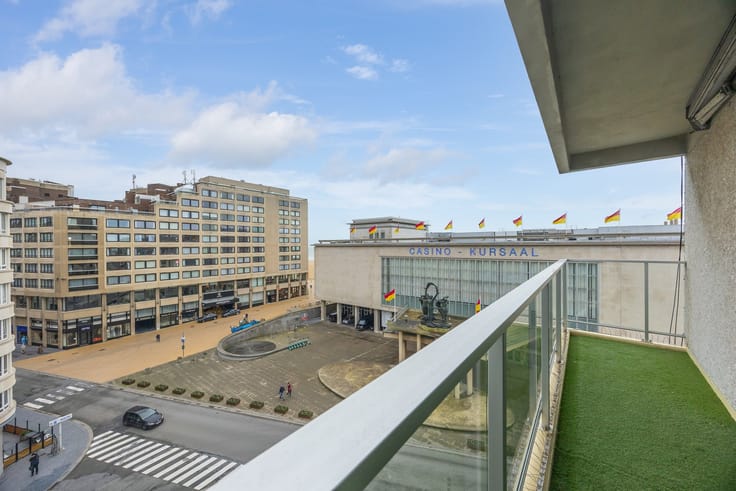
Furthermore, the apartment features a very spacious storage room, a separate toilet, a generous bedroom, and a separate sleeping area. The bedroom opens up to a spacious, sunny terrace with an open view of the Wellington racetrack. The bathroom is equipped with a walk-in shower and a double sink.
The herringbone parquet flooring and high-quality finishes give the apartment a contemporary and stylish appearance.
A private cellar and a communal bike storage area provide additional comfort.
Surface area: 80 m²
Fully renovated and move-in ready
Luxurious finishing with herringbone parquet
Terrace with sea view and a sunny terrace at the back
Possibility to rent a parking space
Individual cellar and communal bike storage
EPC: 240 kWh/m²
| Available as of | Immediately |
|---|---|
| Neighbourhood or locality | Zeedijk |
| Construction year | 1966 |
| Floor | 13 |
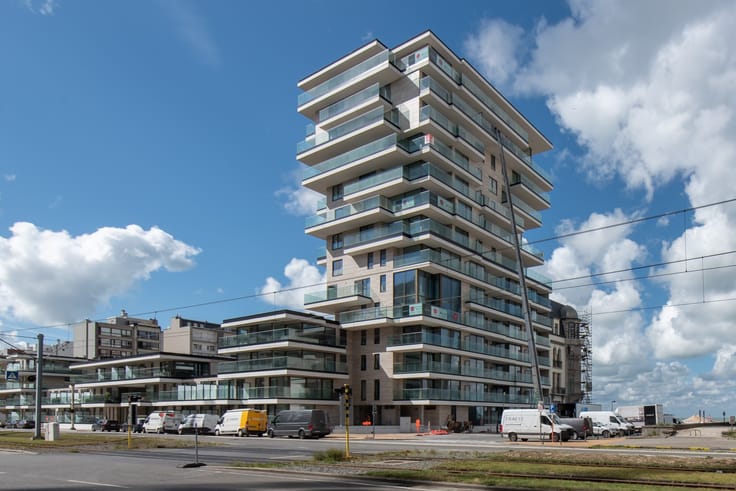
| Number of floors | 16 |
| Building condition | As new |
| Immovable heritage | No |
| Surroundings type | Fitted out |
| Asbestos certificate is available | Not specified |
| Usable floor area | 73 square meters |
|---|---|
| Living room | Yes |
| Bedrooms | 2 |
| Toilets | 1 |
| Basement | Yes |
| Terrace | Yes |
|---|
| Elevator | Yes |
|---|---|
| Intercom | Yes |
| TV cable | Yes |
| Visio phone | No |
| Internet | Yes |
| Primary energy consumption | 240 kilowatt hour per square meters |
|---|---|
| EPC/EPC label | C |
| Renovation works mandatory | No |
| Unique code EPB certificate | Not specified |
| CO₂ emission | Not specified |
| Yearly theoretical total energy consumption | Not specified |
| Valid electricity inspection certificate | Yes |
| Summons: No judicial remedy or administrative measure imposed | Not specified |
|
Flemish register of measures consulted
|
Yes |
| Valid flood certificate | Not specified |
| Heating type | Electric |
| Building permit | Not specified |
|---|---|
| Cadastral Plan | Not specified |
| Right of first refusal for the tenant | Not specified |
| Obligation to build | No |
| Allotment permit | Not specified |
| Preemption right | No |
| Most recent urban development zoning | Not specified |
| Flood zone type | Non flood zone |
|
P-score
|
A |
|
G-score
|
A |
Asked price excluding notary fees (excluding eventual registration fees)
| Price | 455000 € |
|---|---|
| Cadastral income | 959 € |
| Tenement building | No |
|
|
|




| Address |
Albert I Promenade 79
8400 - Oostende |
|---|---|
| Website |
|
| External reference | ROYAL PALACE IV 13.04 |
Get in touch