
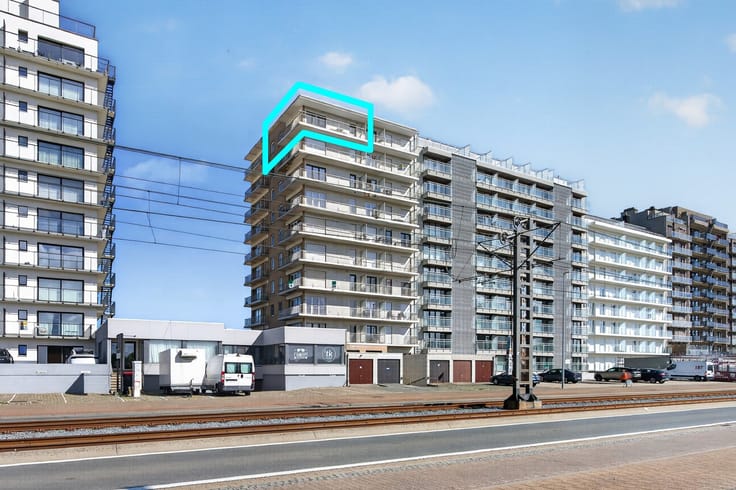


259000€
2 bedrooms 85 square meters

Spacious and modern two-bedroom flat in the heart of Oste...
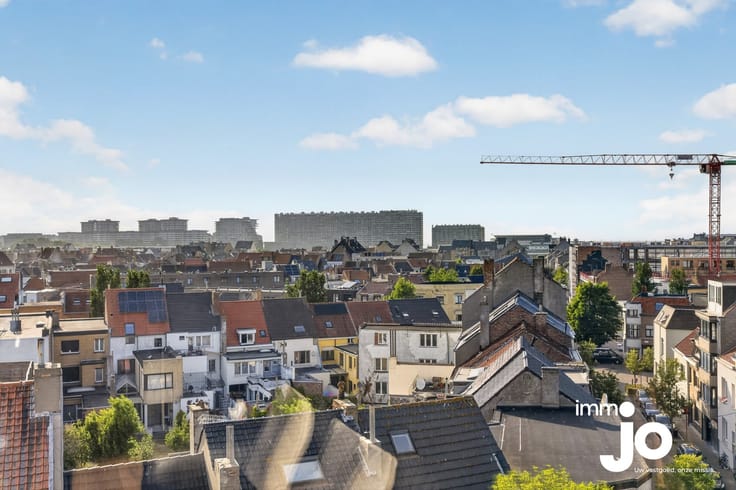
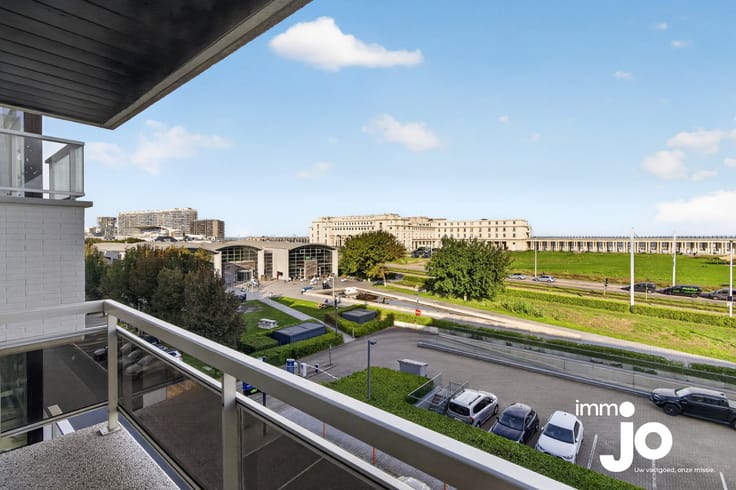
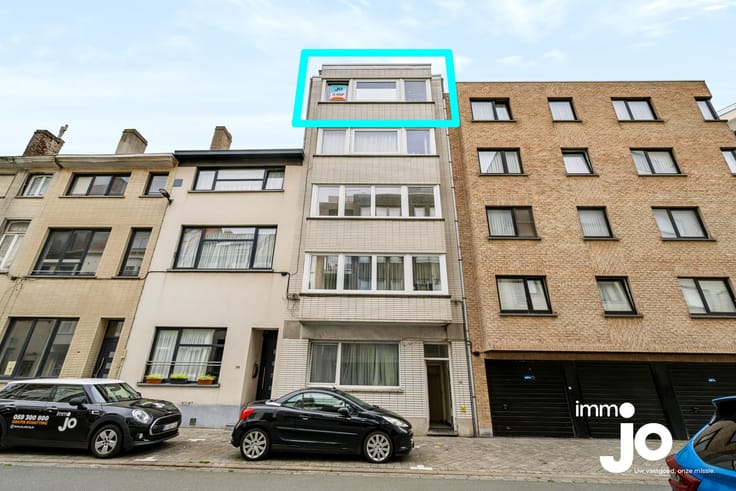
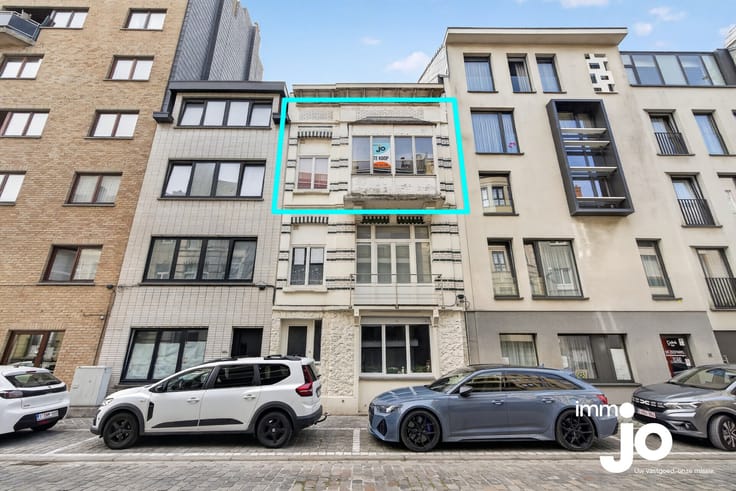
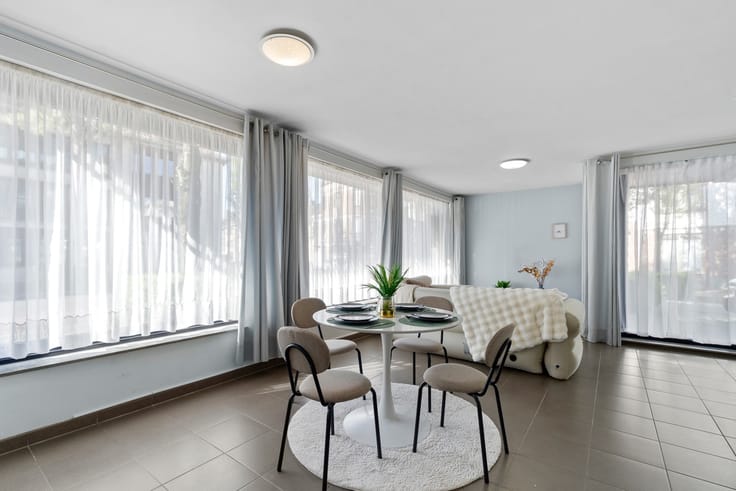
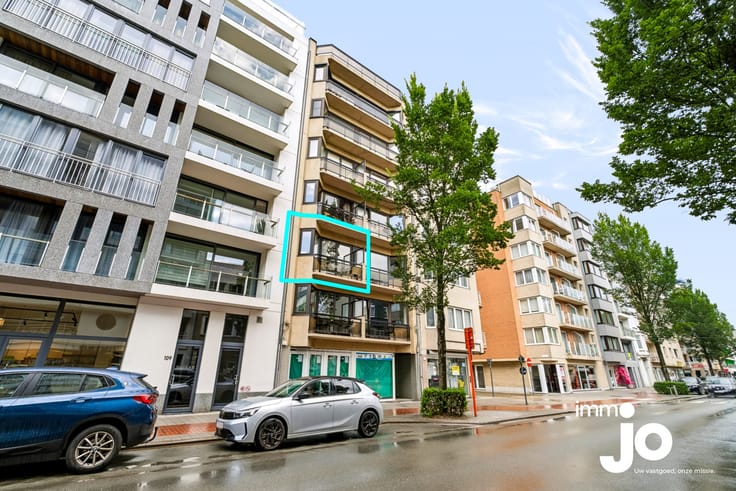
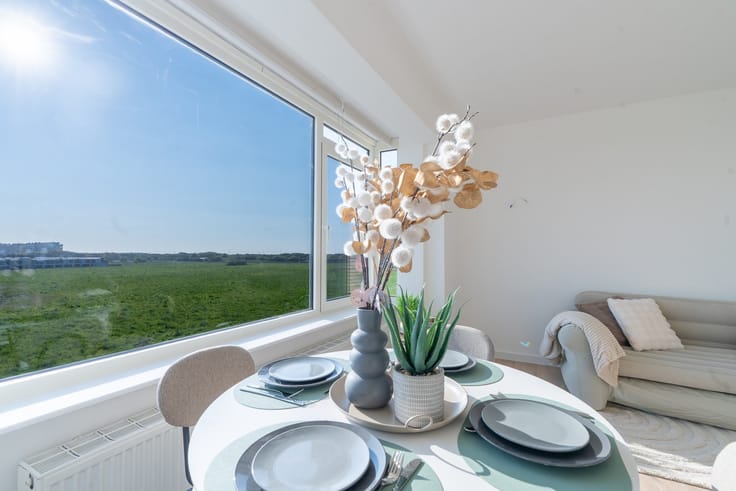
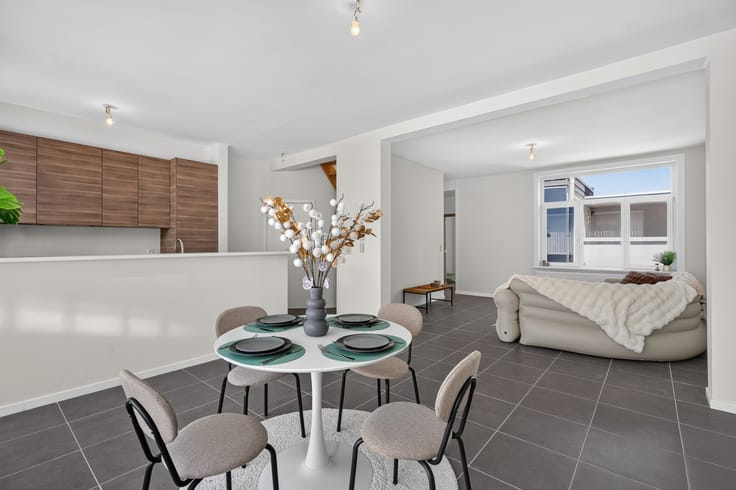
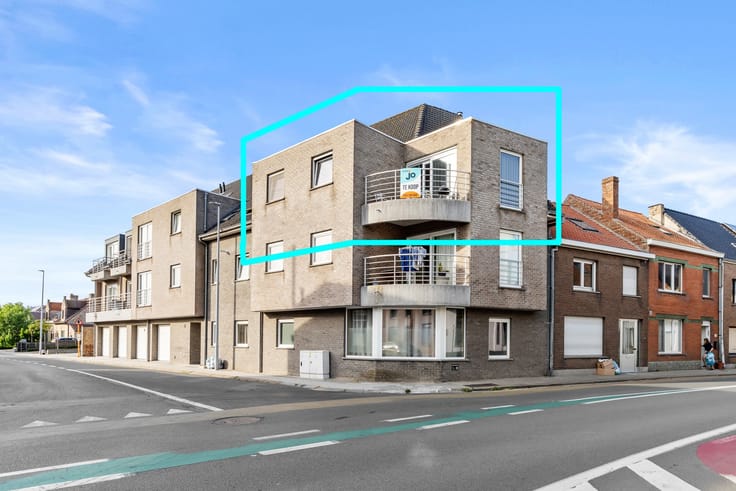
Right in the centre of Ostend, close to Leopold Park, lies this spacious and modern 2-bedroom flat. The flat combines a large living area with plenty of natural light, unobstructed views of the park, a refurbished bathroom and an exceptionally spacious south-facing terrace. Thanks to its central location and pleasant layout, this property is ideal for owner-occupation, as a second home or as an investment.
Watch the video tour on the Instagram channel: immo_jo_sold_by_jo
Request your free valuation via www.jo.immo
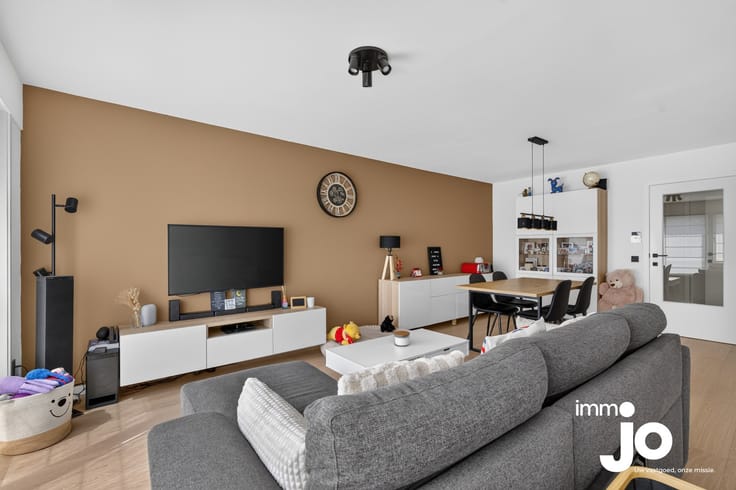
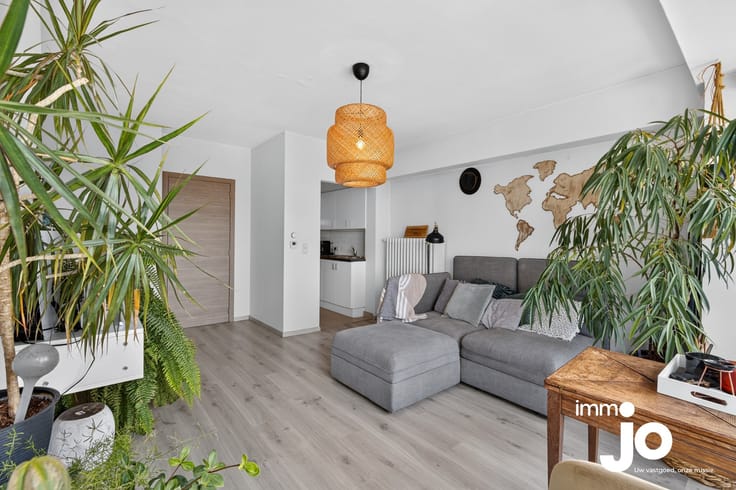
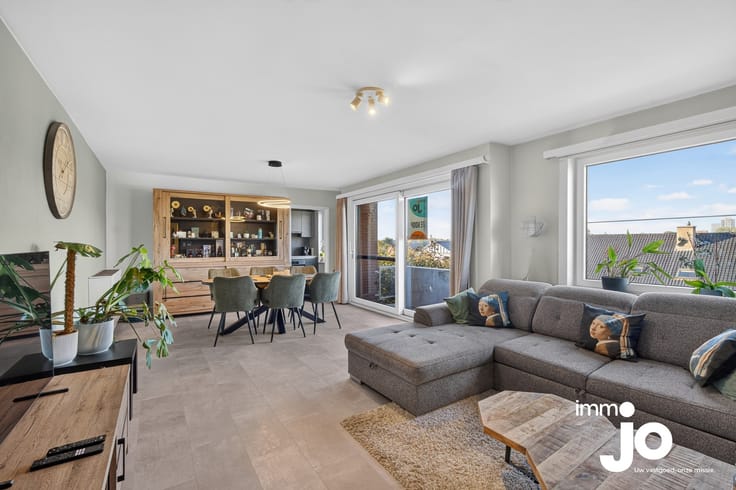
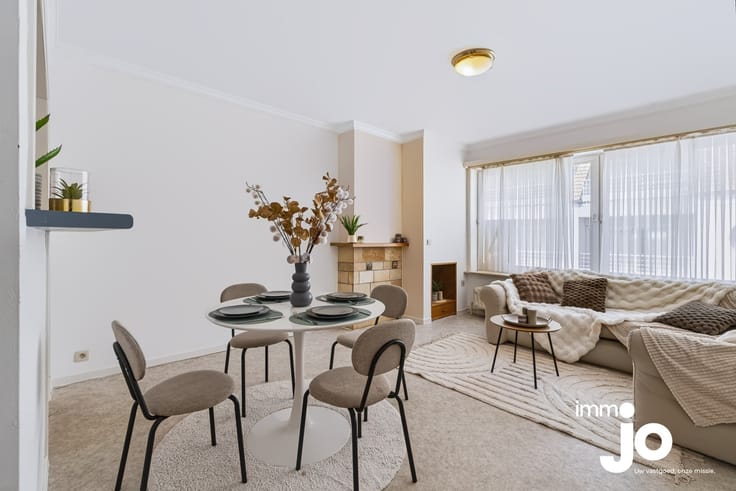
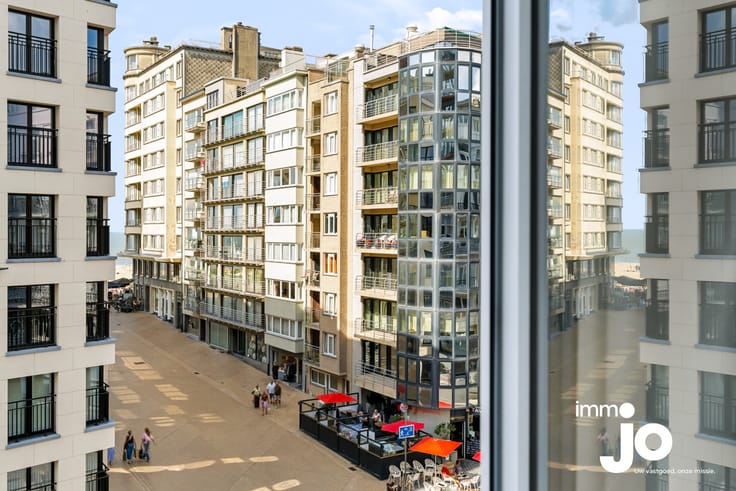
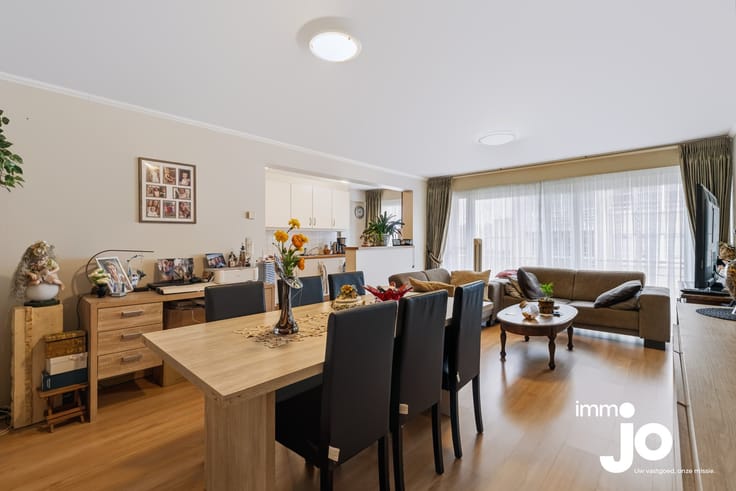
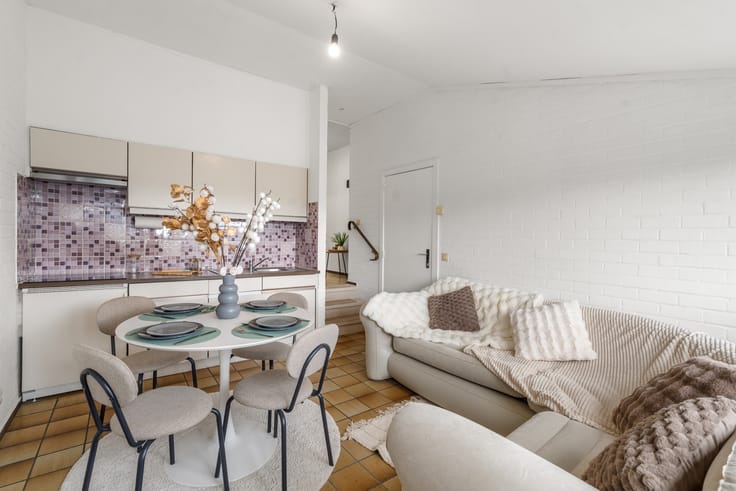
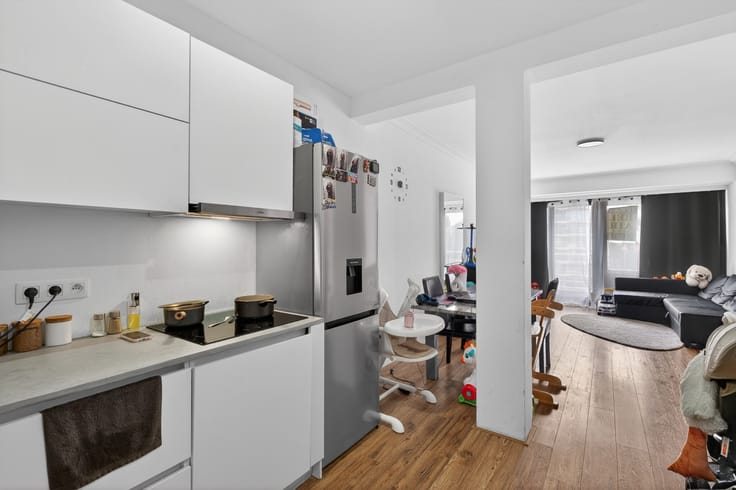
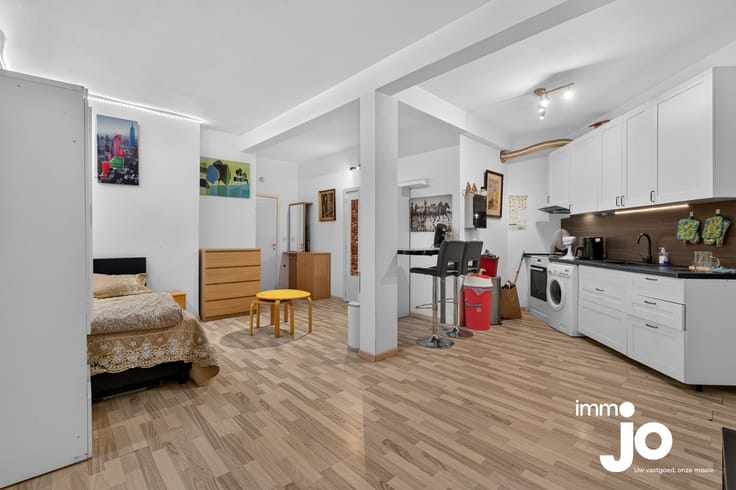
Inside, the spacious living room immediately catches the eye. This living area offers more than enough space for a cosy sitting area and a spacious dining area. Thanks to the large windows and the bay window, you can enjoy plenty of natural light and beautiful unobstructed views towards Leopold Park. The separate kitchen is conveniently connected to the living room, has a modern finish and is equipped with all the necessary appliances. The flat also features two spacious bedrooms and a recently renovated bathroom with a walk-in shower, washbasin unit, tiling up to the ceiling and a connection for a washing machine.
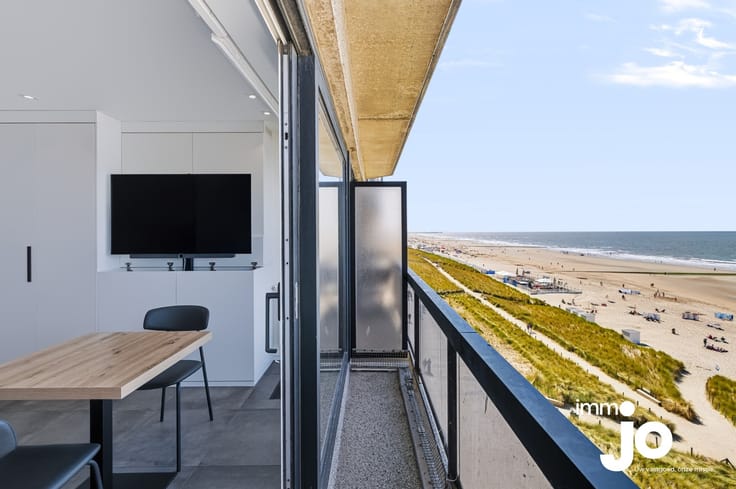
This flat is also particularly pleasant outdoors. Both bedrooms open onto the spacious south-facing terrace, where there is plenty of room for cosy al fresco dining, relaxing or soaking up the sun. This terrace adds significant value and ensures that you have a spacious outdoor area even in the city centre.
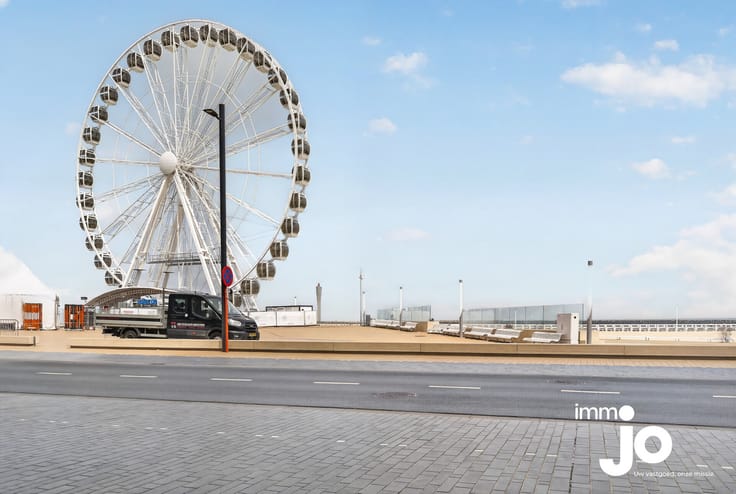
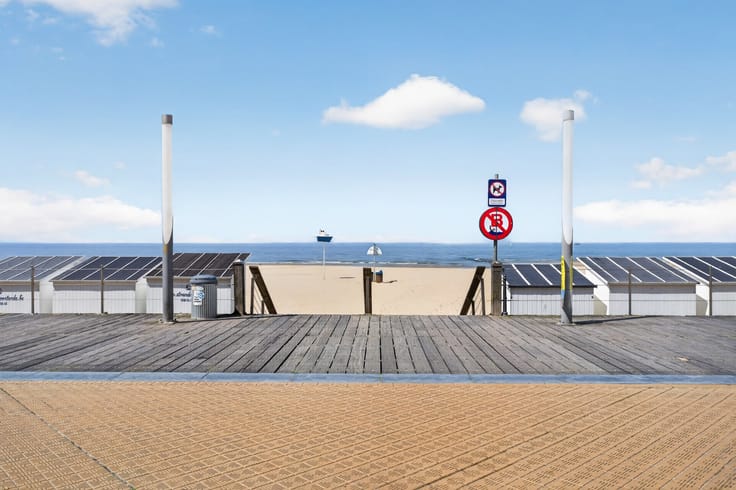
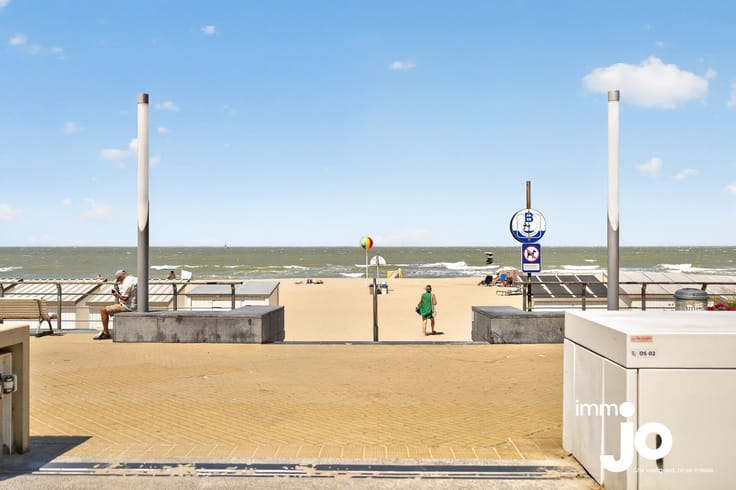
The location is a real asset. You’ll be living right in the centre of Ostend, close to Leopold Park, shops, restaurants, public transport, the beach and the seafront promenade. Everything is within walking distance, so you can live here in comfort with all amenities within easy reach.
Are you looking for a spacious and modern two-bedroom flat in the centre of Ostend, with unobstructed views of Leopold Park, plenty of natural light, a refurbished bathroom and a large south-facing terrace? Then book your viewing now via [email protected] or call 059 300 800.
| Floor | 3 |
|---|---|
| Building condition | Good |
| Immovable heritage | No |
| Asbestos certificate is available | Yes |
| Usable floor area | 85 square meters |
|---|---|
| Living room surface | 38 square meters |
| Kitchen surface | 8 square meters |
| Bedrooms | 2 |
| Bedroom 1 surface | 12 square meters |
| Bedroom 2 surface | 10 square meters |
| Bathrooms | 1 |
| Toilets | 1 |
| Furnished | No |
| Terrace surface | 8 square meters |
|---|
| Elevator | Yes |
|---|---|
| Accessible for disabled people | Yes |
| Intercom | Yes |
| TV cable | Yes |
| Visio phone | No |
| Internet | Yes |
| Primary energy consumption | 165 kilowatt hour per square meters |
|---|---|
| EPC/EPC label | B |
| Renovation works mandatory | No |
| Unique code EPB certificate | 20251204-0003749448-RES-1 |
| CO₂ emission | Not specified |
| Yearly theoretical total energy consumption | Not specified |
| Valid electricity inspection certificate | Yes |
| As built plan | No |
| Summons: No judicial remedy or administrative measure imposed | Not specified |
|
Flemish register of measures consulted
|
No |
| Valid flood certificate | Not specified |
| Double glazing | Yes |
| Building permit | Yes |
|---|---|
| Cadastral Plan | Not specified |
| Right of first refusal for the tenant | Not specified |
| Obligation to build | No |
| Allotment permit | No |
| Preemption right | No |
| Proceedings for breach of planning regulations | No |
| Most recent urban development zoning | Not specified |
| Flood zone type | Non flood zone |
|
P-score
|
D
|
|
G-score
|
D
|
Asked price excluding notary fees (excluding eventual registration fees)
| Price | 259000 € |
|---|---|
| Cadastral income | 1031 € |
| Tenement building | No |
|
|
|
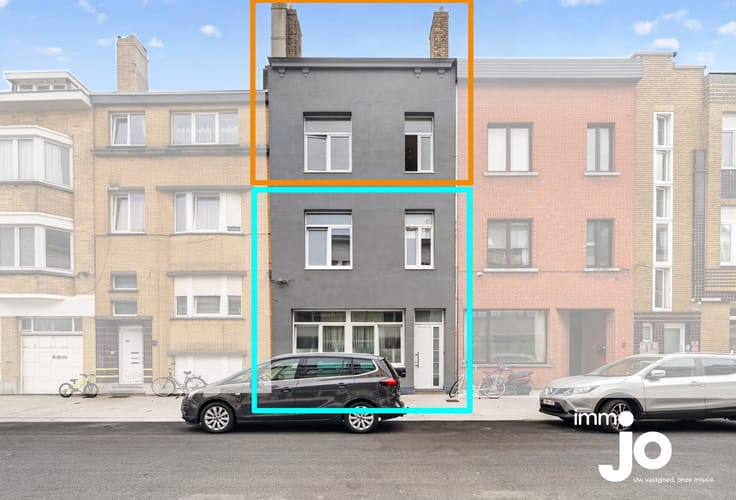

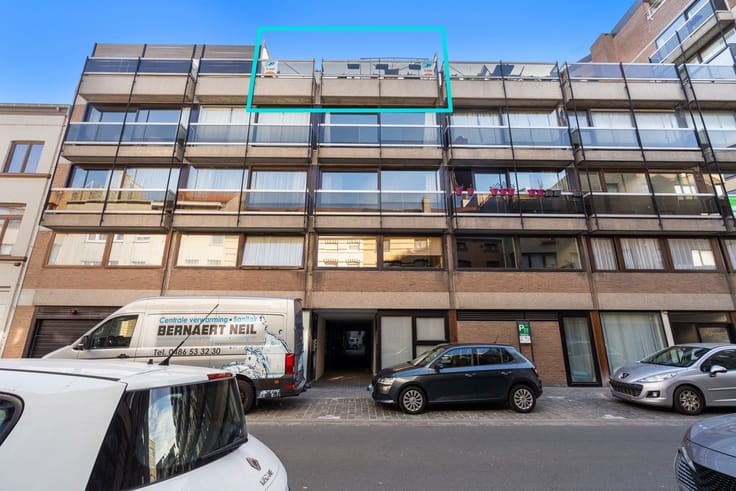



| Address |
Torhoutsesteenweg 3 bus 00.01
8400 - Oostende |
|---|---|
| Website |
|
| External reference | GRATIS SCHATTING [email protected] |2026132 |
Get in touch