


Apartment for sale
419000€
3 bedrooms 115 square meters
Immoweb code : 21939528

Immoweb code : 21939528
Overview
3 bedrooms
1 bathroom
115
square meters
livable space
Floor :
2
Description
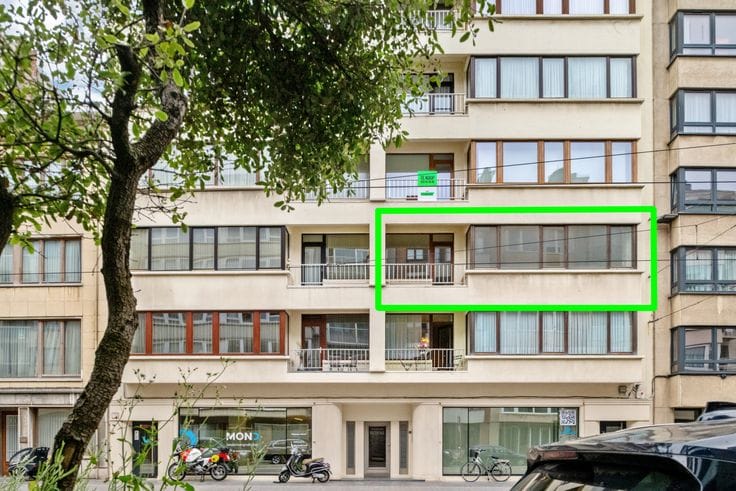
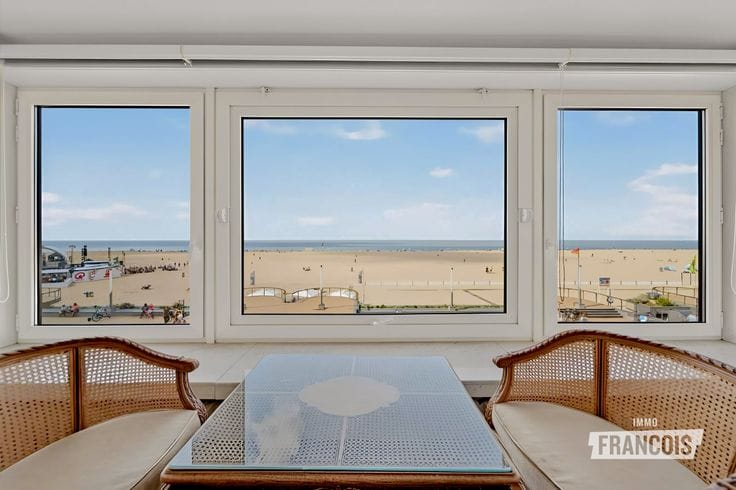
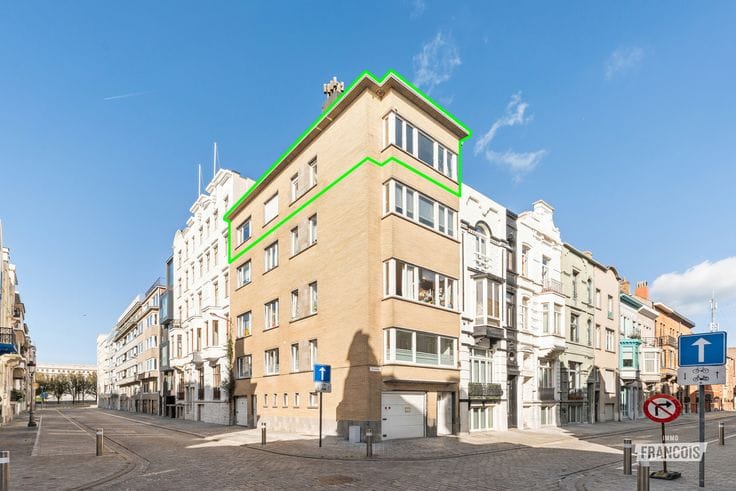
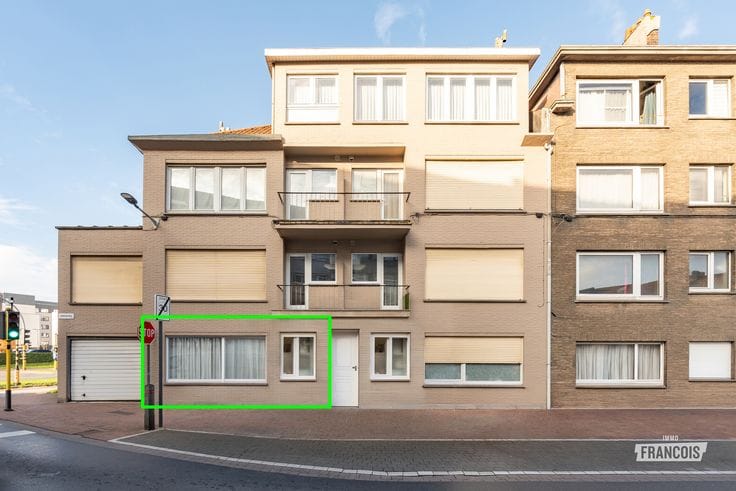
Move-in ready apartment (with parking box) within walking distance of the beach and Ostend city center.
This exceptionally spacious apartment is located in the center of Ostend, within walking distance of the beach and the town center.
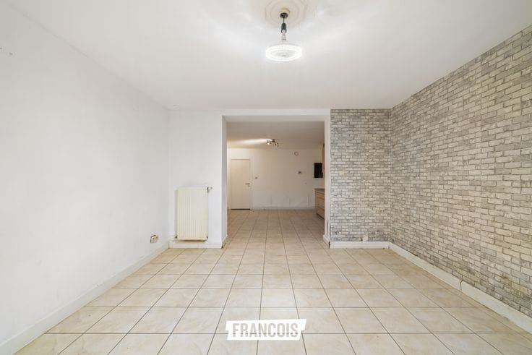
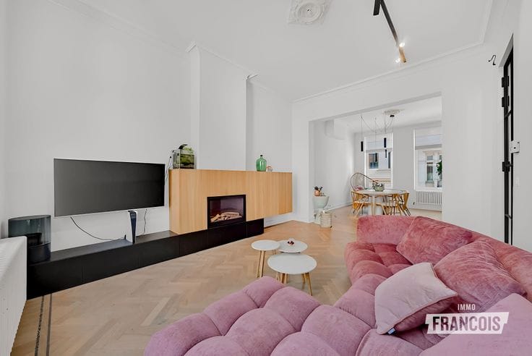
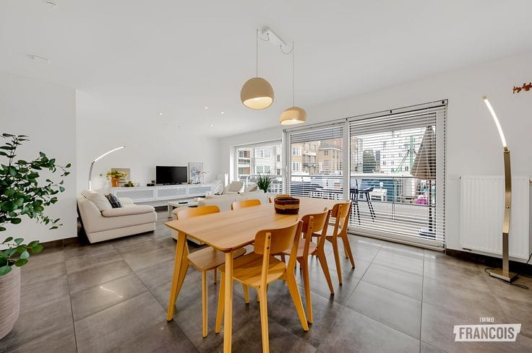
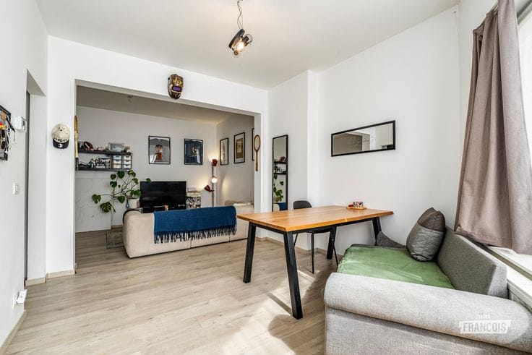
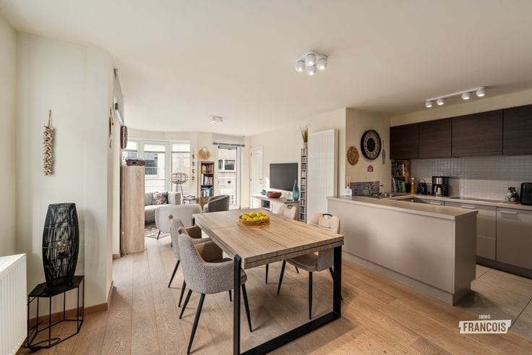
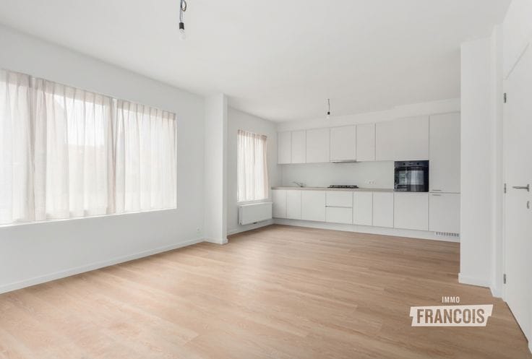
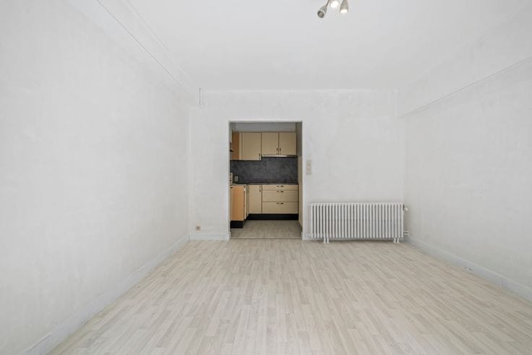
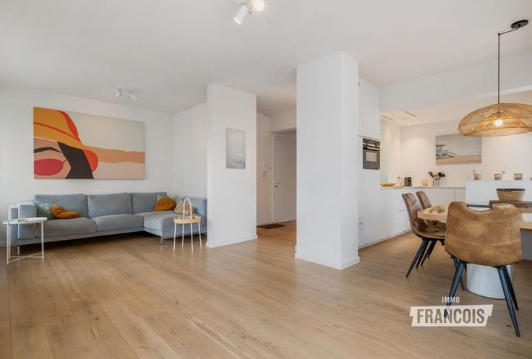
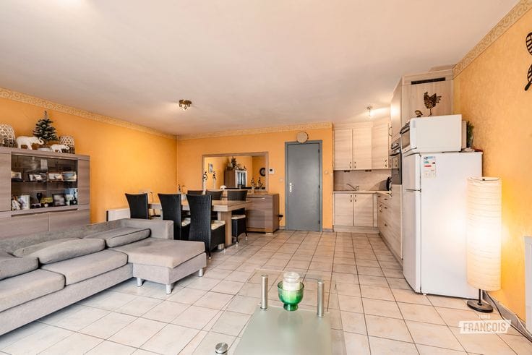
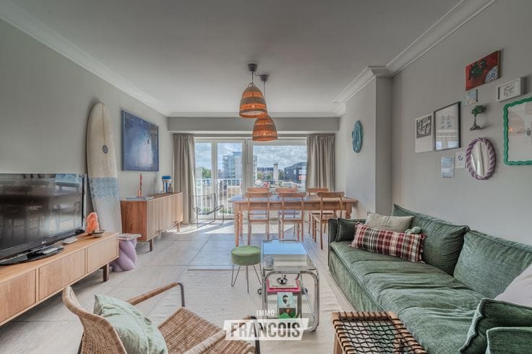
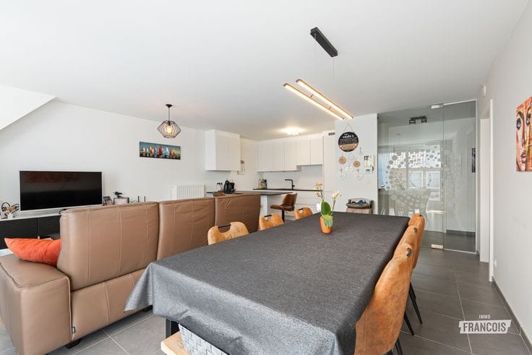
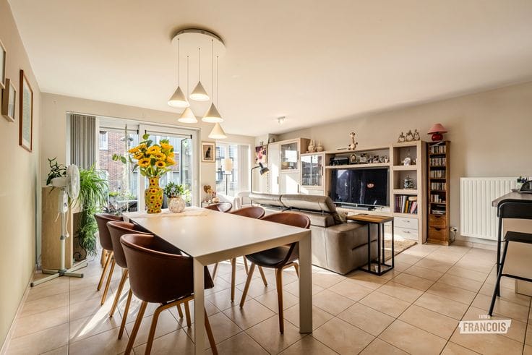
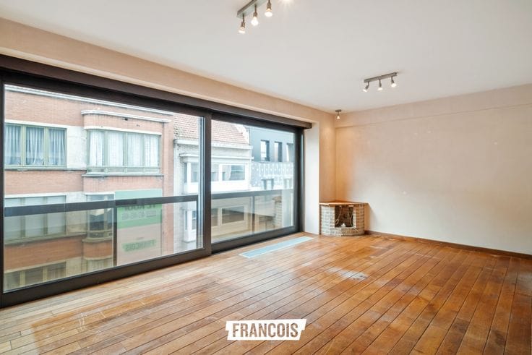
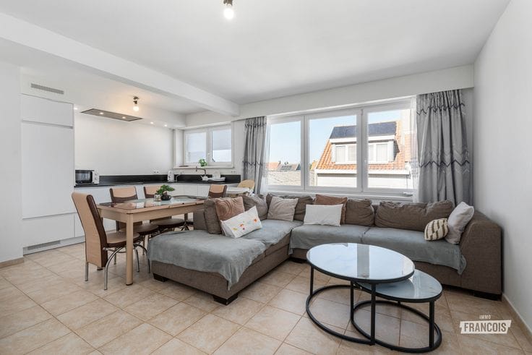
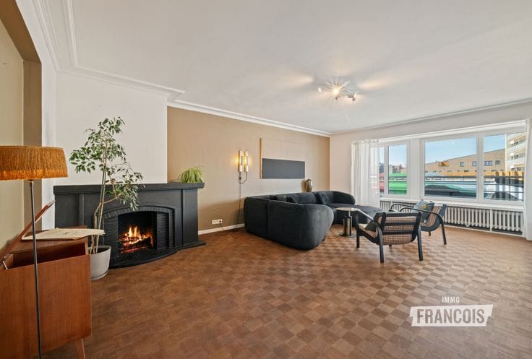
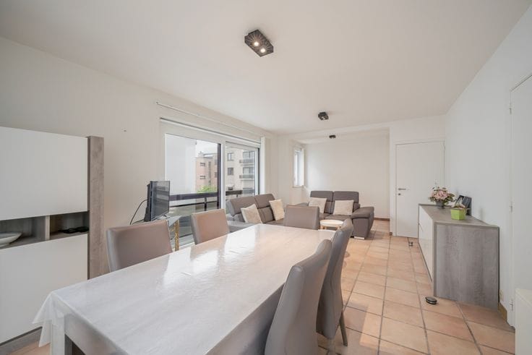
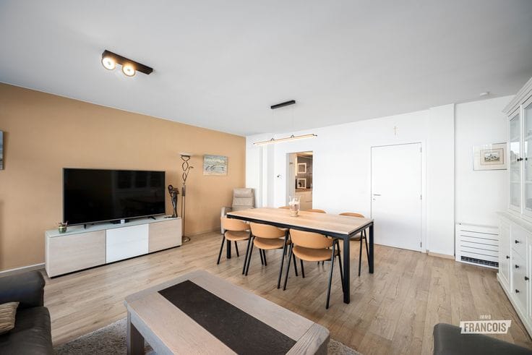
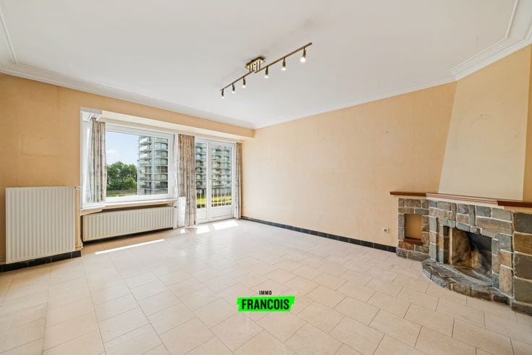
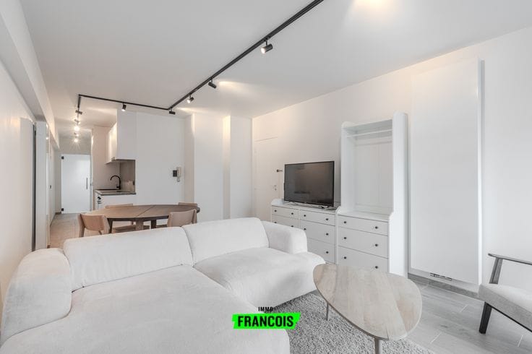
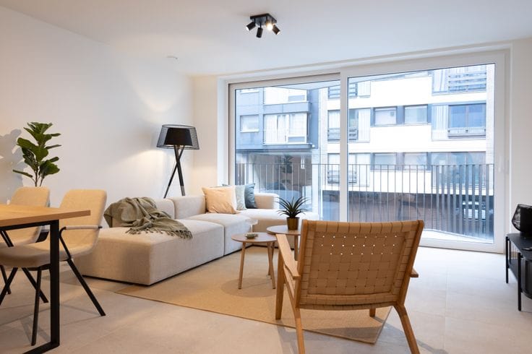
The apartment has a logical layout and offers pleasant living comfort. First of all there is a generous entrance hall with a guest toilet. The large living room offers numerous possibilities for a dining and living area. Thanks to the wide windows there is a pleasant amount of natural light throughout the day.
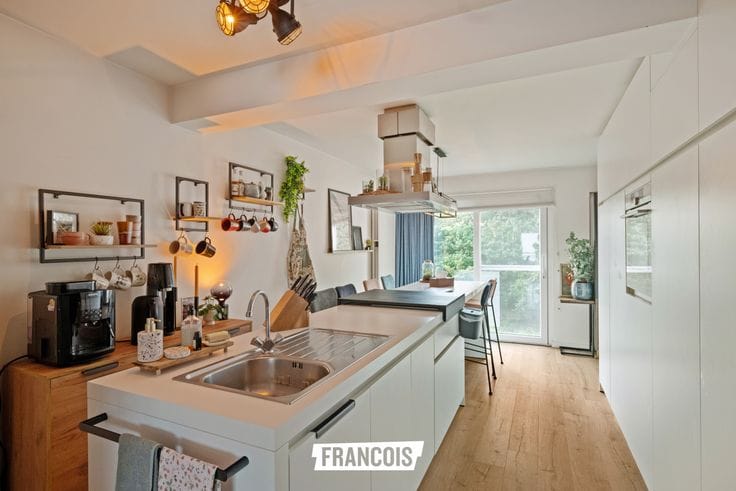
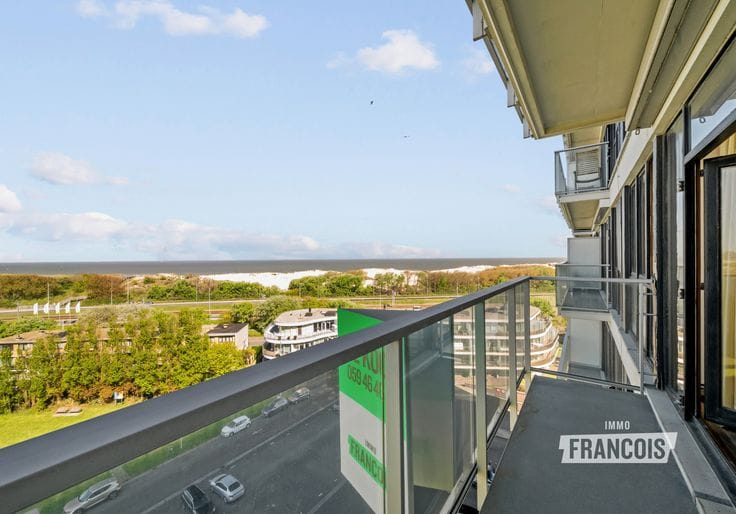
Adjacent is the kitchen, equipped with the necessary appliances. From here there is access to the balcony at the front.
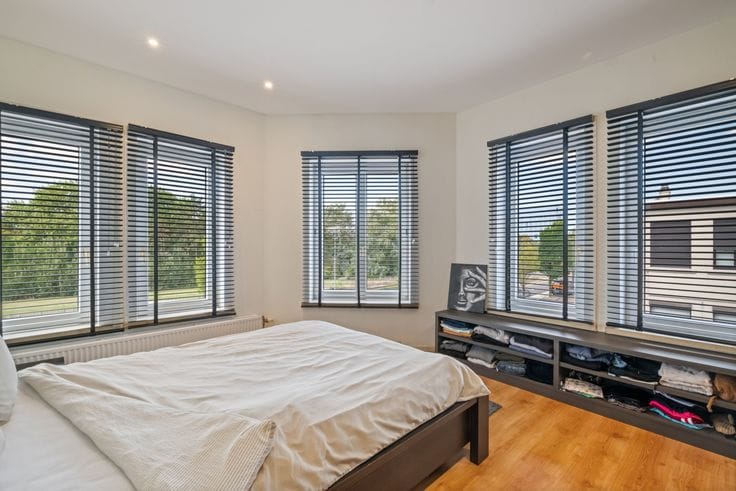
In total there are three full-sized bedrooms, one of which has access to the balcony at the rear. The bathroom is fitted with a bath/shower combination, washbasin and toilet.
The building has a communal bicycle storage room.
Finally, a private garage is included!
In short, this is an interesting property within walking distance of the centre, beach and all the attractions Ostend has to offer.
Don’t hesitate to contact us for more information or to arrange a viewing!
Features
* move-in ready property
* generous living space
* light-filled
* communal bicycle storage
* spacious bedrooms
1) Administrative measures in the measures register: no
2) Zoning designation
Z: Residential area
3) Protected heritage: no
4) Inventoried heritage:
Inventory of archaeological zones
5) Electrical inspection certificate: yes (compliant)
6) Renovation obligation: no
7) Flooding report:
The property is located in:
▪ a demarcated flood area / a demarcated bank zone: no
▪ a flood risk…
| Available as of | Immediately |
|---|---|
| Floor | 2 |
| Building condition | Good |
| Immovable heritage | Not specified |
| Covered parking spaces | 1 |
| Asbestos certificate is available | Not specified |
| Usable floor area | 115 square meters |
|---|---|
| Living room | Yes |
| Bedrooms | 3 |
| Bathrooms | 1 |
| Toilets | 2 |
| Basement | Yes |
| Terrace | Yes |
|---|
| Elevator | Yes |
|---|
| Primary energy consumption | 177 kilowatt hour per square meters |
|---|---|
| EPC/EPC label | B |
| Renovation works mandatory | No |
| Unique code EPB certificate | Not specified |
| CO₂ emission | Not specified |
| Yearly theoretical total energy consumption | Not specified |
| Valid electricity inspection certificate | Not specified |
| As built plan | No |
| Summons: No judicial remedy or administrative measure imposed | Not specified |
|
Flemish register of measures consulted
|
Not specified |
| Valid flood certificate | Not specified |
| Heating type | Gas |
| Double glazing | Yes |
| Building permit | Yes |
|---|---|
| Cadastral Plan | Not specified |
| Right of first refusal for the tenant | Not specified |
| Allotment permit | No |
| Preemption right | Yes |
| Proceedings for breach of planning regulations | No |
| Most recent urban development zoning | Not specified |
|
P-score
|
A |
|
G-score
|
A |
Asked price excluding notary fees (excluding eventual registration fees)
| Price | 419000 € |
|---|---|
| Cadastral income | 1207 € |
| Tenement building | No |
|
|
|






Immo Francois Oostende (IPI 505891)
| Address |
Koningsstraat 23
8400 - Oostende |
|---|---|
| Agent's name | Louis Steyaert |
| Phone number |
|
Get in touch