


320000€
2 bedrooms 90 square meters

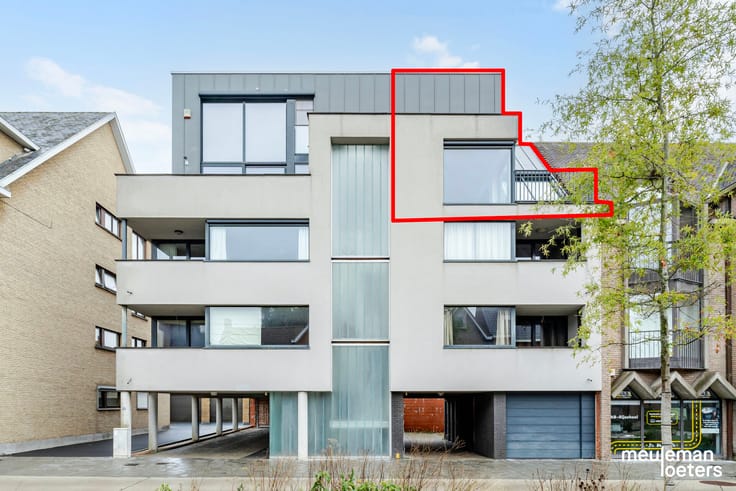
Bright three-façade apartment with underground garage box
Move-in ready, peacefully located yet within walking distance of the town center—this bright three-sided apartment perfectly combines comfortable living with excellent accessibility.
Located in the heart of Oostkamp, in a sought-after and quiet area, this pleasant three-sided apartment from 2008 offers an abundance of natural light and a spacious, airy feel thanks to its many windows. The green surroundings and the large west-facing terrace provide a wonderful spot to relax and enjoy the evening sun.
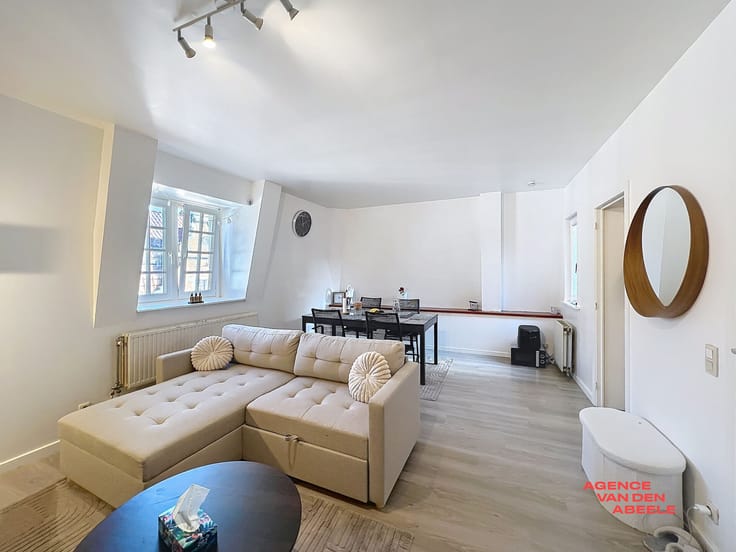
Entering through the hallway, equipped with a guest toilet and a convenient built-in cloakroom, you step into the bright living area. The open, fully equipped kitchen seamlessly connects to the living space and includes a refrigerator, microwave, oven, double sink, extractor hood, dishwasher, and ceramic cooktop.
The apartment features two bedrooms: a spacious double bedroom and a practical single bedroom. The bathroom is fitted with a comfortable walk-in shower and a double sink. Additionally, there is a handy storage/laundry room.
An important added benefit is the underground garage box (no. 11), complemented by a shared bicycle storage area. The residence is also equipped with a lift.
Energy-wise, this apartment scores well with an EPC label B (150 kWh/m²) and a compliant electrical installation.
A prime location for those who want to combine comfort and accessibility.
From the residence, you can easily walk to the commercial center of Oostkamp, with shops, services, and public transport within reach. At the same time, you enjoy peaceful living in a green environment. The location is also very convenient for drivers, with quick connections to the E40 and E403 highways.
In short: a bright and move-in ready apartment with a terrace, garage box, and excellent location—ideal for anyone looking to live comfortably and worry-free in the center of Oostkamp.
A visit is definitely worth your while!
| Property name | Ter Poel 2 |
|---|---|
| Construction year | 2008 |
| Floor | 1 |
| Number of floors | 5 |
| Building condition | Good |
| Immovable heritage | No |
| Number of frontages | 3 |
| Covered parking spaces | 1 |
| Surroundings type | Living area (residential, urban or rural) |
| Asbestos certificate is available | Not specified |
| Usable floor area | 90 square meters |
|---|---|
| Kitchen type | USA hyper equipped |
| Bedrooms | 2 |
| Bedroom 1 surface | 13 square meters |
| Bedroom 2 surface | 10 square meters |
| Dressing room | No |
| Bathrooms | 1 |
| Toilets | 1 |
| Laundry room | Yes |
| Office | No |
| Professional space | No |
| Furnished | No |
| Terrace | Yes |
|---|
| Elevator | Yes |
|---|---|
| Accessible for disabled people | No |
| Intercom | No |
| Secure access / alarm | No |
| Air conditioning | No |
| TV cable | Yes |
| Visio phone | No |
| Jacuzzi | No |
| Sauna | No |
| Swimming pool | No |
| Internet | Yes |
| Primary energy consumption | 150 kilowatt hour per square meters |
|---|---|
| EPC/EPC label | B |
| Renovation works mandatory | No |
| Unique code EPB certificate | 20230314-0002837023-RES-1 |
| CO₂ emission | Not specified |
| Yearly theoretical total energy consumption | Not specified |
| Valid electricity inspection certificate | Not specified |
| Summons: No judicial remedy or administrative measure imposed | No |
|
Flemish register of measures consulted
|
Not specified |
| Separate meter for electricity | Yes |
| Separate meter for gas | Yes |
| Separate meter for water | Yes |
| Valid flood certificate | Not specified |
| Heating type | Gas |
| Double glazing | Yes |
| Building permit | Yes |
|---|---|
| Type of building | All kind |
| Cadastral Plan | Not specified |
| Right of first refusal for the tenant | Not specified |
| Obligation to build | No |
| Allotment permit | No |
| Preemption right | No |
| Proceedings for breach of planning regulations | No |
| Most recent urban development zoning | Not specified |
| Flood zone type | Non flood zone |
|
P-score
|
B |
|
G-score
|
A |
Asked price excluding notary fees (excluding eventual registration fees)
| Price | 320000 € |
|---|---|
| Cadastral income | 1041 € |
| Tenement building | No |
|
|
|


| Address |
Brugsestraat 1
8020 - Oostkamp |
|---|---|
| Website |
|
| External reference | TH/20250909/00214 (2) |
Get in touch