


269000€
2 bedrooms 101 square meters

Penthouse flat in Oostkamp
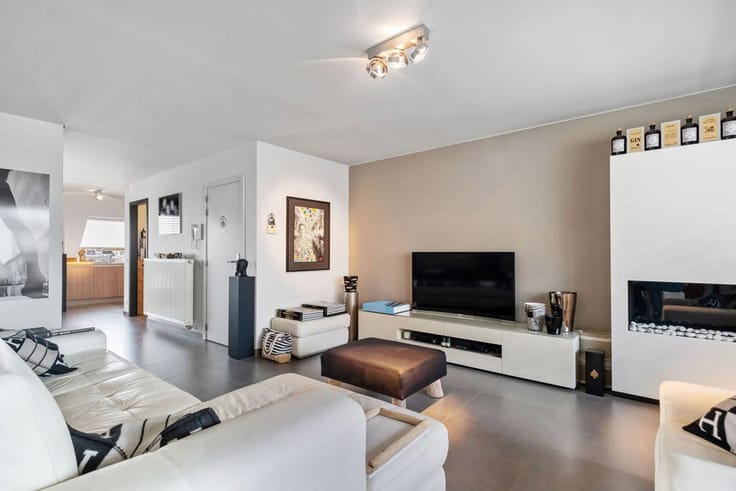
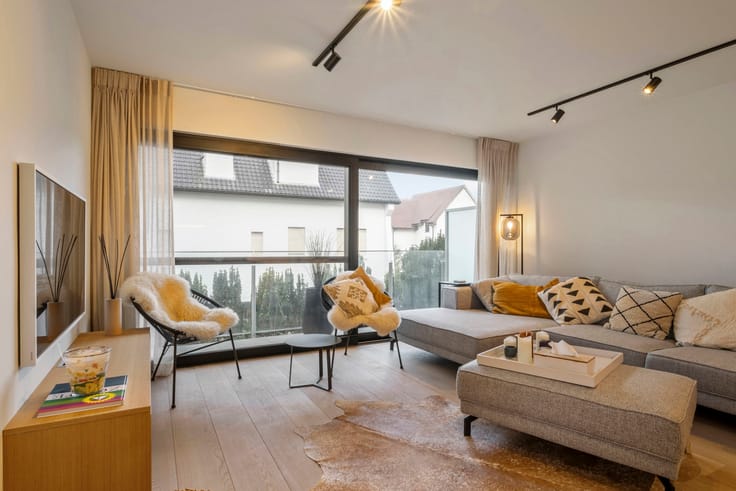
Looking for a cosy and energy-efficient flat in a central location? This lovely penthouse flat in the centre of Oostkamp combines comfortable living with a practical layout and a cosy terrace where you can relax.
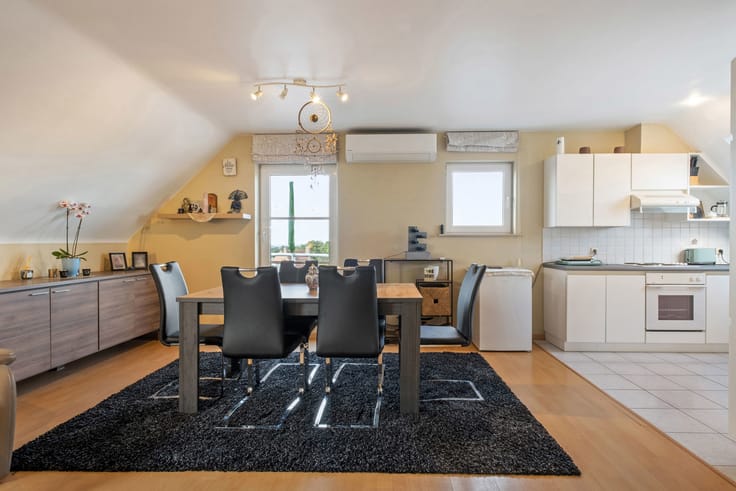
The spacious and light-filled living room flows seamlessly into the open-plan kitchen, providing the ideal setting for cosy moments with family and friends. The flat also features two bedrooms, a bathroom and a practical storage room for extra storage space.
A real highlight is the cosy terrace, where you can enjoy a sunny spell or a relaxing evening outdoors in complete tranquillity.
With an EPC rating of B, you’ll also enjoy an energy-efficient home. On the ground floor, there is a communal bicycle storage area, handy for those who like to get around by bike.
Thanks to its central location, shops, restaurants and other everyday amenities are just a short distance away.
The highlights at a glance:
Energy-efficient living with an EPC rating of B
Located in the centre of Oostkamp
Spacious living room with open-plan kitchen
Two bedrooms
Cosy terrace
Bathroom and practical storage room
Communal bicycle storage on the ground floor
An ideal home for anyone looking for a combination of comfort, energy efficiency and a central location!
For further information or to arrange a viewing, please contact Bruno on 0496 234126 or at [email protected]
| Construction year | 1995 |
|---|---|
| Floor | 3 |
| Number of floors | 3 |
| Building condition | Good |
| Immovable heritage | Not specified |
| Number of frontages | 3 |
| Surroundings type | Urban |
| Asbestos certificate is available | Yes |
| Usable floor area | 101 square meters |
|---|---|
| Living room surface | 44 square meters |
| Kitchen type | Installed |
| Bedrooms | 2 |
| Bedroom 1 surface | 7 square meters |
| Bedroom 2 surface | 12 square meters |
| Bathrooms | 1 |
| Shower rooms | 1 |
| Toilets | 1 |
| Laundry room | Yes |
| Office | No |
| Terrace surface | 6 square meters |
|---|---|
| Terrace orientation | West |
| Elevator | Yes |
|---|---|
| Accessible for disabled people | Yes |
| Intercom | Yes |
| Visio phone | No |
| Jacuzzi | No |
| Swimming pool | No |
| Primary energy consumption | 111 kilowatt hour per square meters |
|---|---|
| EPC/EPC label | B |
| Renovation works mandatory | No |
| Unique code EPB certificate | 20231119-0003043899-res-1 |
| CO₂ emission | 1492 kg CO₂/m² |
| Yearly theoretical total energy consumption | Not specified |
| Valid electricity inspection certificate | Not specified |
| Summons: No judicial remedy or administrative measure imposed | Not specified |
|
Flemish register of measures consulted
|
No |
| Valid flood certificate | Not specified |
| Heat pump | Yes |
| Thermic solar panels | No |
| Double glazing | Yes |
| Building permit | Yes |
|---|---|
| Cadastral Plan | Not specified |
| Right of first refusal for the tenant | Not specified |
| Allotment permit | Not specified |
| Preemption right | No |
| Proceedings for breach of planning regulations | No |
| Most recent urban development zoning | Not specified |
| Flood zone type | Non flood zone |
|
P-score
|
A |
|
G-score
|
A |
Asked price excluding notary fees (excluding eventual registration fees)
| Price | 269000 € |
|---|---|
| Cadastral income | 820 € |
| Tenement building | No |
|
|
|




| Address |
Steenbrugsetsraat 21
8210 - Loppem |
|---|---|
| External reference | 7914310 |
Get in touch