


358000€
3 bedrooms 125 square meters

Apartment
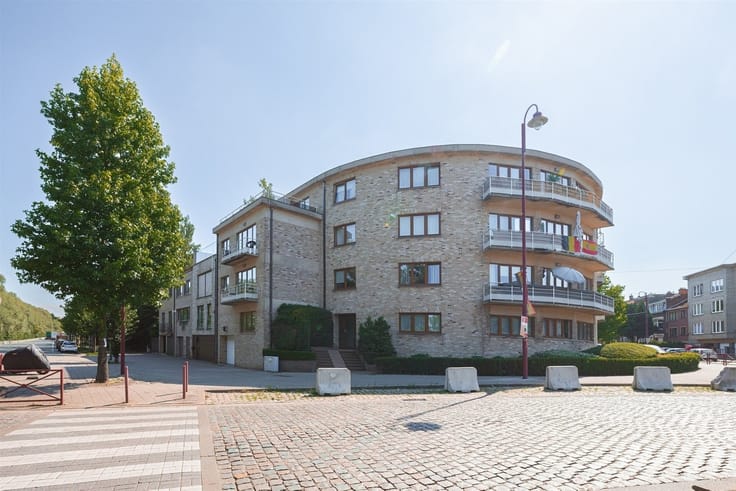
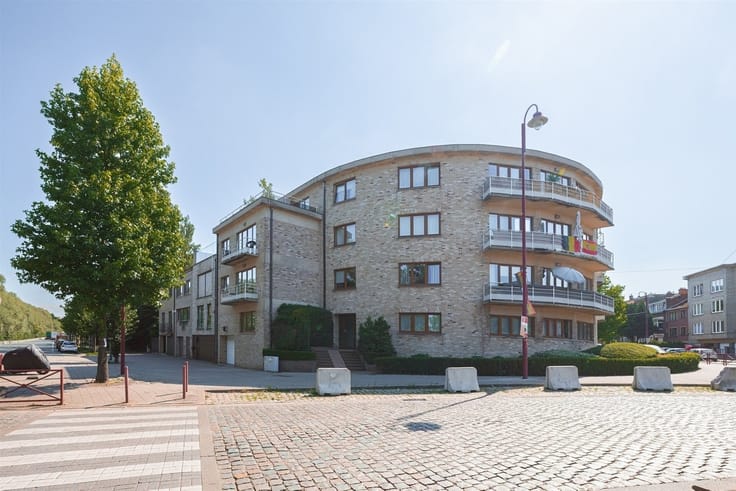
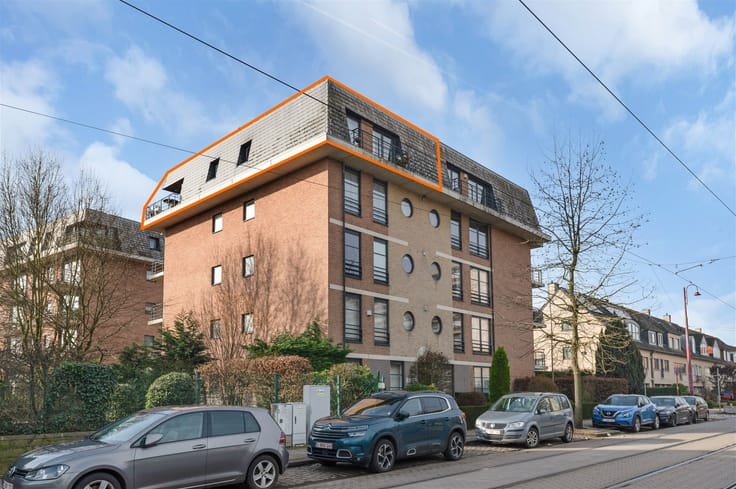
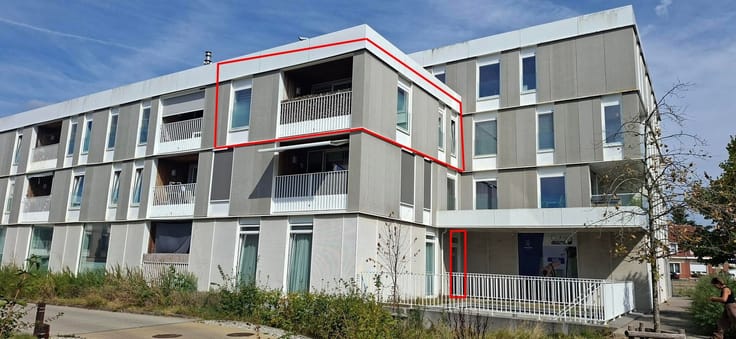
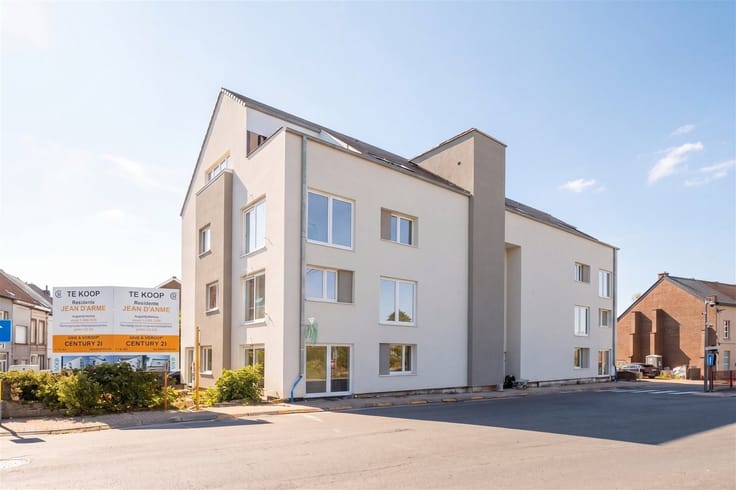
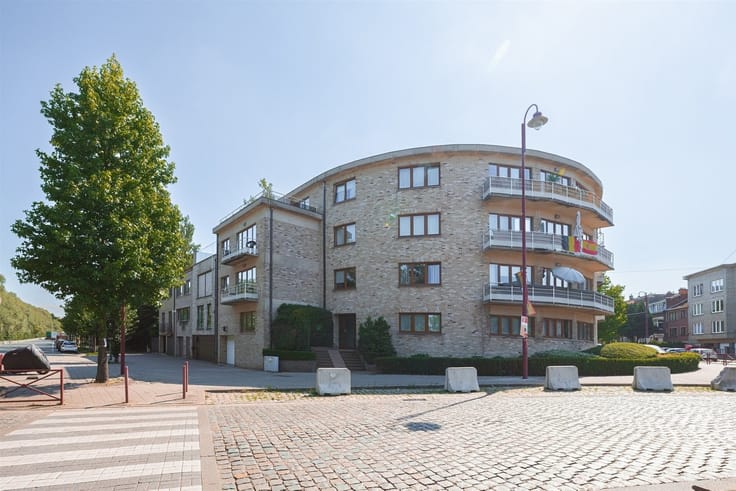
Welcome to this beautiful modern duplex in Sint-Pieters-Kapelle! This 125 m² apartment offers the perfect combination of comfort, style, and space for families or couples looking for something more.
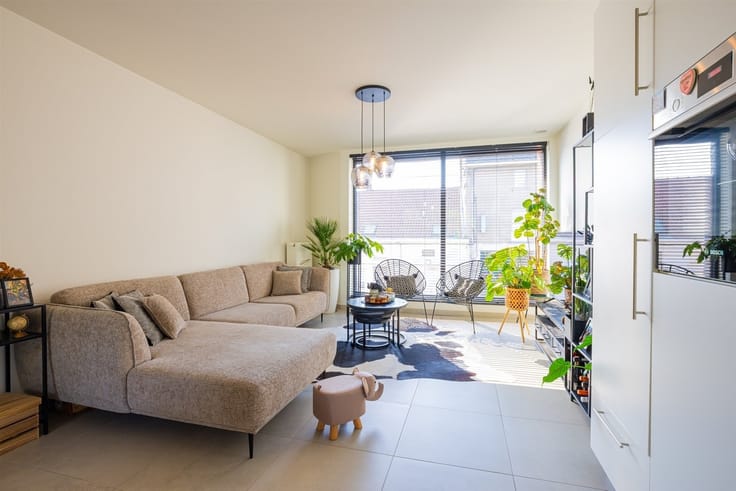
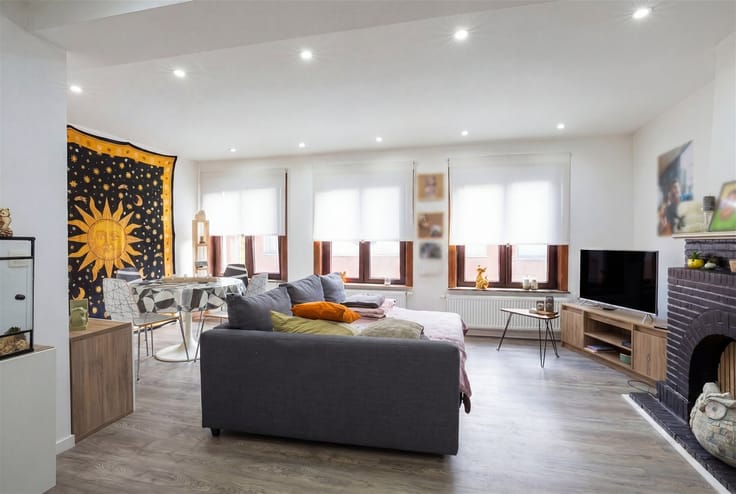
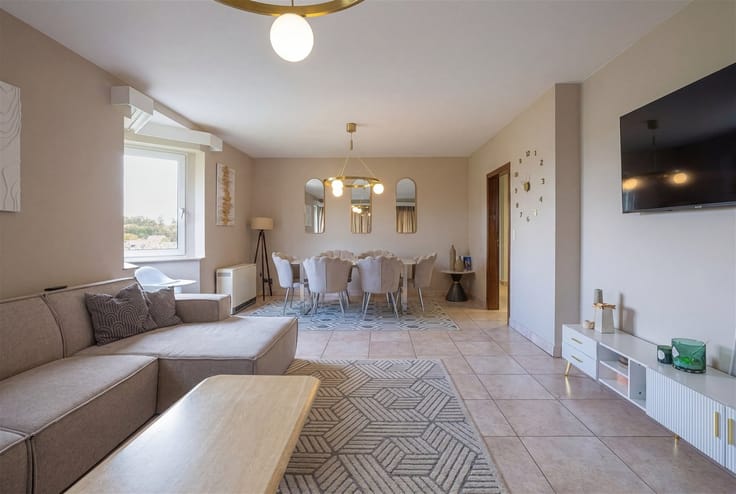
As soon as you walk in, you’ll be immediately enchanted by the bright, open living room with a stunning view of the green countryside. The large windows let in plenty of natural light and create a warm, inviting atmosphere. The modern decor, featuring subtle color tones and high-quality finishes, gives the interior a very pleasant feel.
The open kitchen is fully equipped with modern appliances and offers plenty of storage space. The kitchen island with a black countertop forms the heart of this functional space, ideal for preparing meals while enjoying the company of others. The seamless connection between the kitchen and living area makes this the social hub of the home. Spacious storage room.
With three cozy bedrooms, there’s plenty of space for everyone. The master bedroom exudes luxury with direct access to a shower room. The natural light and modern decor create a soothing sleeping environment.
This apartment features two fully equipped shower rooms, both with a toilet.
The absolute highlight is the spacious terrace measuring no less than 25 m² with unobstructed views of the green landscape. With direct access from the living room, this is an ideal spot to unwind and enjoy the fresh air. There is also a communal garden surrounded by meadows.
This modern apartment is perfectly located in Sint-Pieters-Kapelle, a quiet and green neighborhood with excellent accessibility. In short, a fantastic home where you’ll feel right at home! EPC A 37, central heating with underfloor heating (and cooling) powered by a heat pump (total electricity consumption €125/month), water softener, rainwater system for 3 toilets and an outdoor faucet, electricity up to code, separate secure bike storage with electrical outlet. A parking space in front of the building is available for purchase for 10,000€ and includes a charging station for an electric car.
| Construction year | 2021 |
|---|---|
| Floor | 1 |
| Number of floors | 1 |
| Building condition | Good |
| Immovable heritage | No |
| Number of frontages | 2 |
| Outdoor parking spaces | 1 |
| Asbestos certificate is available | Not specified |
| Usable floor area | 125 square meters |
|---|---|
| Living room surface | 44 square meters |
| Kitchen type | Installed |
| Bedrooms | 3 |
| Bedroom 1 surface | 14 square meters |
| Bedroom 2 surface | 10 square meters |
| Bedroom 3 surface | 10 square meters |
| Dressing room | No |
| Bathrooms | 2 |
| Toilets | 3 |
| Professional space | No |
| Furnished | No |
| Armored door | No |
| Terrace surface | 25 square meters |
|---|
| Elevator | No |
|---|---|
| Intercom | No |
| Secure access / alarm | No |
| Armored door | No |
| Air conditioning | No |
| TV cable | Yes |
| Visio phone | Yes |
| Jacuzzi | No |
| Sauna | No |
| Swimming pool | No |
| Internet | No |
| Primary energy consumption | 29 kilowatt hour per square meters |
|---|---|
| EPC/EPC label | A |
| Renovation works mandatory | No |
| Unique code EPB certificate | 23032-G-OMV_2018158296/EP18329/A001/D01/SD004 |
| CO₂ emission | Not specified |
| Yearly theoretical total energy consumption | Not specified |
| Valid electricity inspection certificate | Yes |
| Conformity certification for fuel tanks | Not specified |
| Summons: No judicial remedy or administrative measure imposed | Not specified |
|
Flemish register of measures consulted
|
Not specified |
| Separate meter for electricity | Yes |
| Separate meter for water | Yes |
| Valid flood certificate | Not specified |
| Heat pump | No |
| Photovoltaic solar panels | Yes |
| Double glazing | Yes |
| Building permit | Not specified |
|---|---|
| Cadastral Plan | Not specified |
| Right of first refusal for the tenant | Not specified |
| Allotment permit | Not specified |
| Preemption right | Yes |
| Most recent urban development zoning | |
| Flood zone type | Non flood zone |
|
P-score
|
B |
|
G-score
|
B |
Asked price excluding notary fees (excluding eventual registration fees)
| Price | 358000 € |
|---|---|
| Cadastral income | 806 € |
| Tenement building | No |
|
|
|




| Address |
Edingsesteenweg 341
1755 - Kester |
|---|---|
| Website |
|
| External reference | 14935 - 998879119 |
Get in touch