



175000€
2 bedrooms 110 square meters

2-bedroom apartment with a garden and terrace
PICARD immo presents this charming 110 m² apartment (gross floor area as indicated in the measurement plan), ideally located on the ground floor of a residence comprising 11 apartments, set within a beautifully renovated former farmhouse.
Conveniently situated just 10 minutes from the E411 motorway, this apartment stands out for its generous living spaces, practical single-level layout and pleasant outdoor areas.
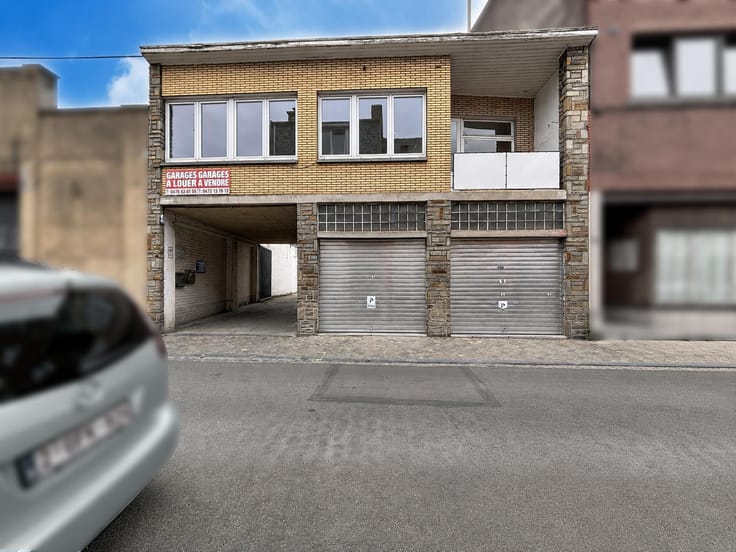
A garage can also be purchased separately for an additional €15,000.
The apartment comprises a spacious living room, a bright kitchen, two bedrooms, a fully renovated shower room, a separate toilet and a utility room.
Outside, you can enjoy a private south-facing terrace and garden, perfect for making the most of sunny days. The property also benefits from a private outdoor parking space.
Technical features: EPC rating C, newly installed heat pump, compliant electrical installation, individual water and electricity meters, as well as compliance with urban planning, lift and fire safety regulations. The property is available immediately.
Shares in the common areas of the building: 1,091/10,000ths + garage: 1,349/10,000ths.
A comfortable and functional apartment offering the pleasure of a private garden combined with the advantages of co-ownership. All that's left to do is move in and make yourself at home!
Price: €175,000, subject to acceptance by the sellers.
Find the full description and all relevant documents on www.picardimmo.be or contact PICARD immo on +32 84 468 400.
| Available as of | Immediately |
|---|---|
| Construction year | 1850 |
| Number of floors | 3 |
| Building condition | As new |
| Immovable heritage | Not specified |
| Number of frontages | 3 |
| Covered parking spaces | 1 |
| Outdoor parking spaces | 1 |
| Surroundings type | Countryside |
| Asbestos certificate is available | Not specified |
| Usable floor area | 110 square meters |
|---|---|
| Living room surface | 30 square meters |
| Kitchen type | Semi equipped |
| Kitchen surface | 15 square meters |
| Bedrooms | 2 |
| Bedroom 1 surface | 14 square meters |
| Bedroom 2 surface | 9 square meters |
| Bathrooms | 1 |
| Toilets | 2 |
| Laundry room | Yes |
| Office | No |
| Furnished | No |
| Garden surface | 159 square meters |
|---|---|
| Terrace surface | 29 square meters |
| Terrace orientation | South |
| Elevator | Yes |
|---|---|
| Intercom | Yes |
| Secure access / alarm | No |
| Visio phone | No |
| Swimming pool | No |
| Primary energy consumption | 204 kilowatt hour per square meters |
|---|---|
| EPC/EPC label | C |
| Renovation works mandatory | Not specified |
| Unique code EPB certificate | 20240322000625 |
| CO₂ emission | 58 kg CO₂/m² |
| Yearly theoretical total energy consumption | 22753 kWh/year |
| Valid electricity inspection certificate | Yes |
| Summons: No judicial remedy or administrative measure imposed | Not specified |
| Valid flood certificate | Not specified |
| Heat pump | Yes |
| Thermic solar panels | No |
| Double glazing | Yes |
| Building permit | Yes |
|---|---|
| Cadastral Plan | Not specified |
| Right of first refusal for the tenant | Not specified |
| Allotment permit | No |
| Preemption right | No |
| Most recent urban development zoning | Not specified |
| Flood zone type | Non flood zone |
|
P-score
|
Not specified |
|
G-score
|
Not specified |
Asked price excluding notary fees (excluding eventual registration fees)
| Price | 175000 € |
|---|---|
| Cadastral income | 557 € |
| Tenement building | No |
|
|
|
| Address |
Rue Simon 46/2
6990 - Hotton |
|---|---|
| Website |
|
| External reference | 7907237 |
Get in touch