


(excl. taxes) 284000€
2 bedrooms 112 square meters

2 bdr app + outdoor spaces – Résidence Liberty – Péruwelz
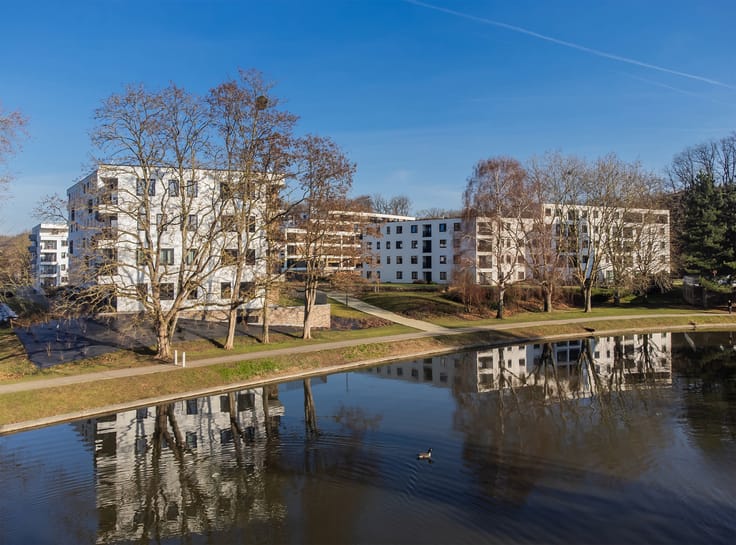
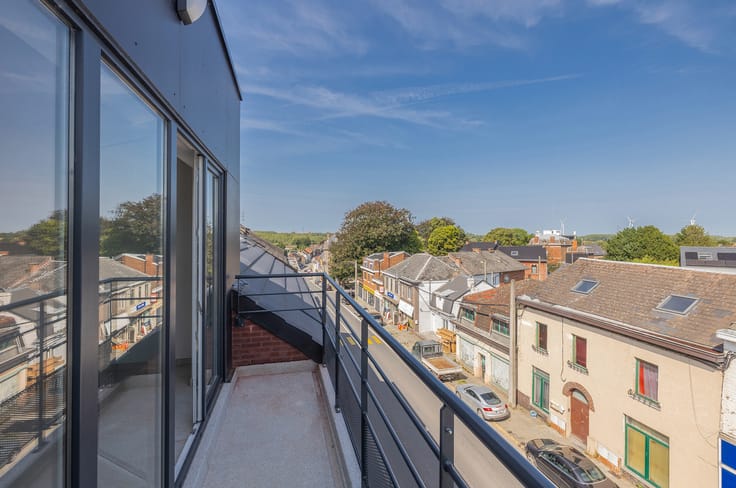
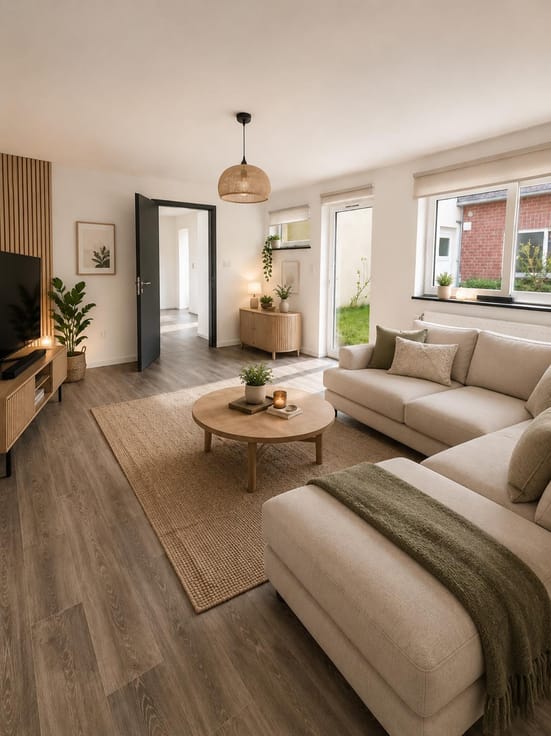
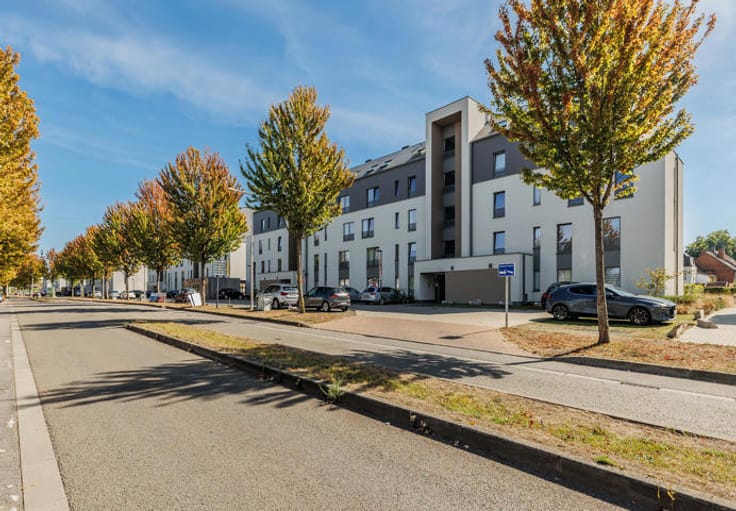
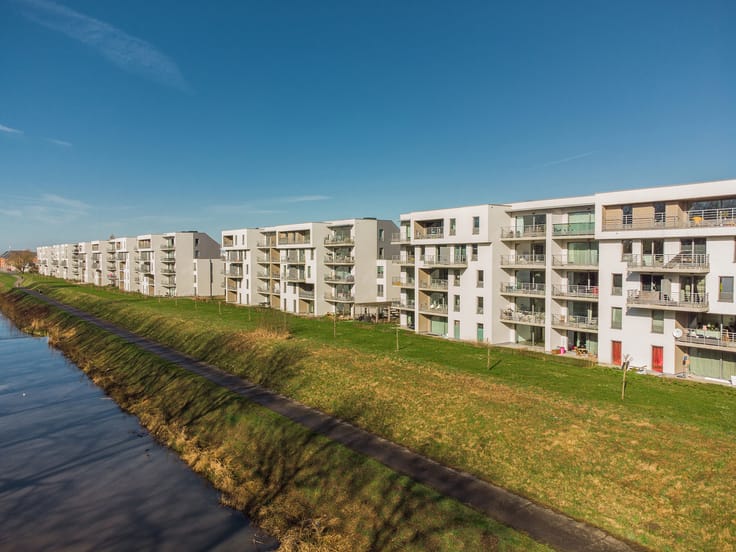
Space, light, and the simplicity of a ground-floor home designed for everyday life. Here is the apartment at Résidence Liberty, in Péruwelz, located on the ground floor of a human-scale block of just three apartments. The kind of setting that keeps all its charm, without the scale of a larger complex.
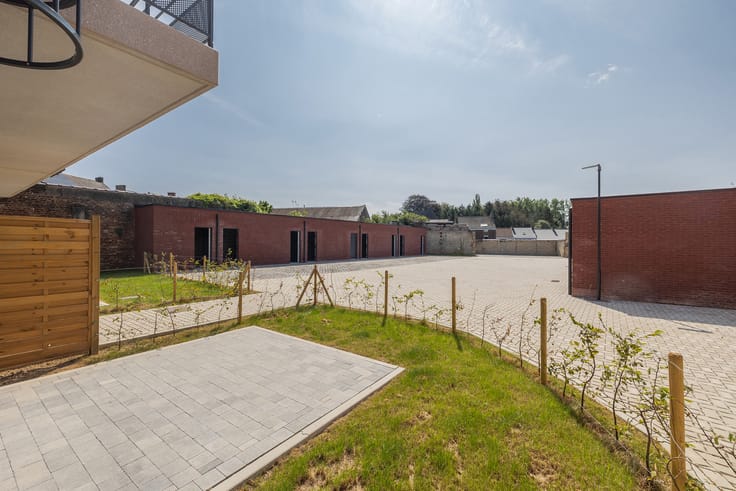
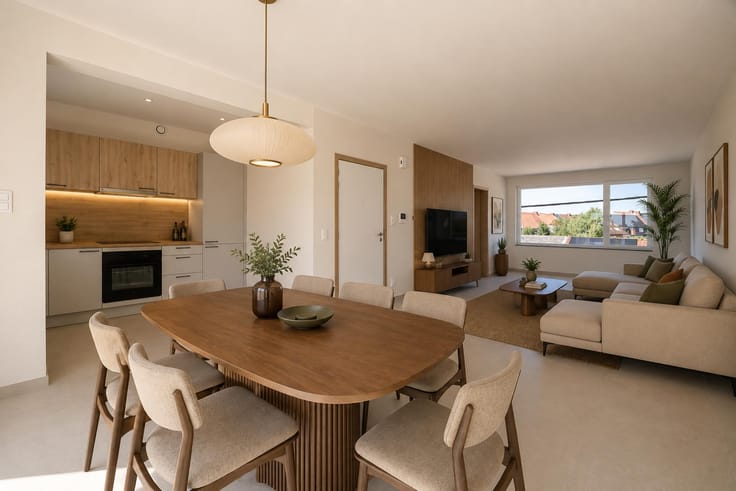
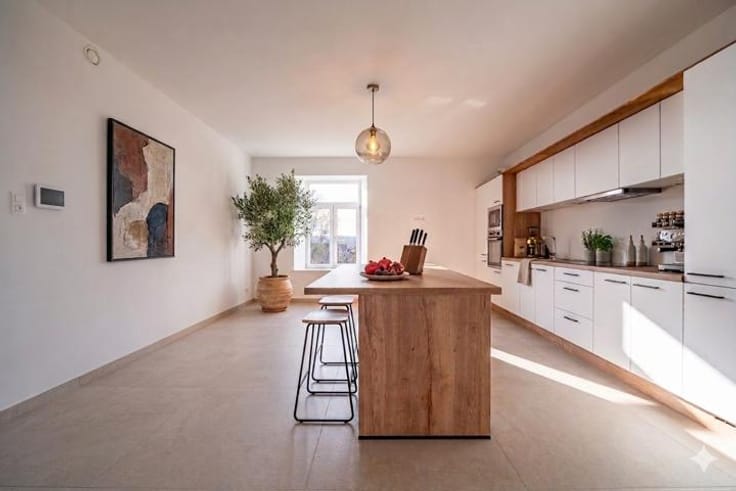
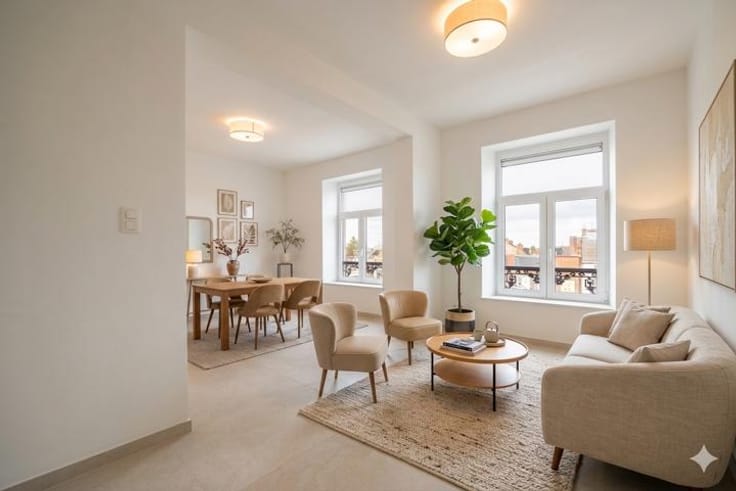
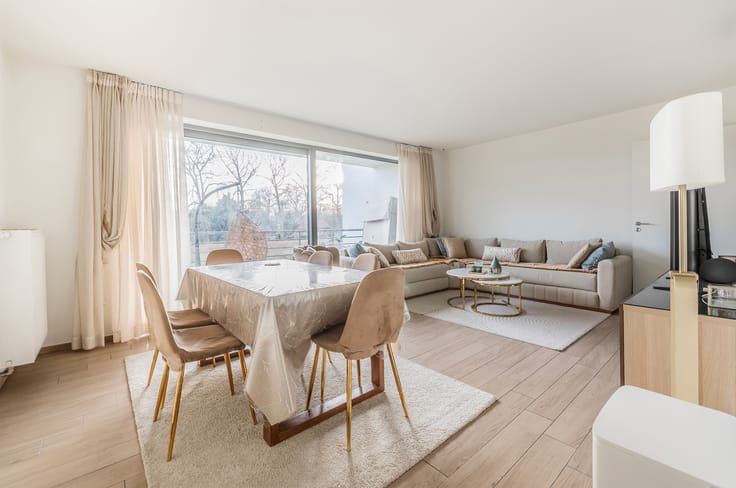
From the entrance hall, the tone is set: on the left, a 51 m² living room unfolds, bathed in cross-light that follows the room from morning to evening. The fully equipped kitchen, built around a central island, opens naturally onto this generous living space and leads directly to the terrace and garden. The perfect spot for a coffee for two or a dinner with friends, without ever leaving home.
Opposite the entrance, a laundry room provides all the practical comfort expected of a well-designed home. On the night side, a hallway leads to a separate toilet, a fully equipped bathroom, two spacious bedrooms, and a space ideally suited for a storage unit or dressing room. Because well-thought-out storage truly changes everyday life. A cellar completes the property.
No compromise on quality here: the finishes are carefully executed, the result of a partnership with local contractors that guarantees local craftsmanship and genuine attention to execution.
Sold under the VAT regime, priced at €284,000 excl. VAT.
A property that ticks every box for those seeking space, light and a private outdoor area, without compromising on quality.
For any information or to arrange a visit, contact Romane on 0485 88 77 82 or by email at [email protected]
| Building price excluding VAT | €284,000 |
|---|
| Construction year | 2026 |
|---|---|
| Number of floors | 3 |
| Building condition | As new |
| Immovable heritage | Not specified |
| Number of frontages | 2 |
| Asbestos certificate is available | Not specified |
| Usable floor area | 112 square meters |
|---|---|
| Living room surface | 51 square meters |
| Kitchen type | Installed |
| Bedrooms | 2 |
| Bedroom 1 surface | 14 square meters |
| Bedroom 2 surface | 10 square meters |
| Bathrooms | 1 |
| Toilets | 1 |
| Laundry room | Yes |
| Basement | Yes |
| Furnished | No |
| Garden surface | 17 square meters |
|---|---|
| Terrace surface | 11 square meters |
| Terrace orientation | South |
| Primary energy consumption | 69 kilowatt hour per square meters |
|---|---|
| EPC/EPC label | A |
| Renovation works mandatory | Not specified |
| Unique code EPB certificate | 20260826502136 |
| CO₂ emission | 18 kg CO₂/m² |
| Yearly theoretical total energy consumption | 7879 kWh/year |
| Valid electricity inspection certificate | Yes |
| Summons: No judicial remedy or administrative measure imposed | Not specified |
| Valid flood certificate | Not specified |
| Double glazing | Yes |
| Building permit | Yes |
|---|---|
| Cadastral Plan | Not specified |
| Right of first refusal for the tenant | Not specified |
| Allotment permit | Yes |
| Preemption right | No |
| Most recent urban development zoning | Not specified |
|
P-score
|
Not specified |
|
G-score
|
Not specified |
Asked price excluding VAT and excl. notary fees (excluding eventual registration fees)
| Price | 284000 € |
|---|---|
| Tenement building | No |
|
|
|


| Address |
Rue Hamoir 13
7100 - La Louvière |
|---|---|
| Website |
|
| External reference | 7570018 |
Get in touch