



(excl. taxes) 445000€
2 bedrooms 141 square meters

178m² penthouse in Poperinge
Looking for an exceptionally spacious and unique apartment in Poperinge? Then this is undoubtedly what you are looking for!
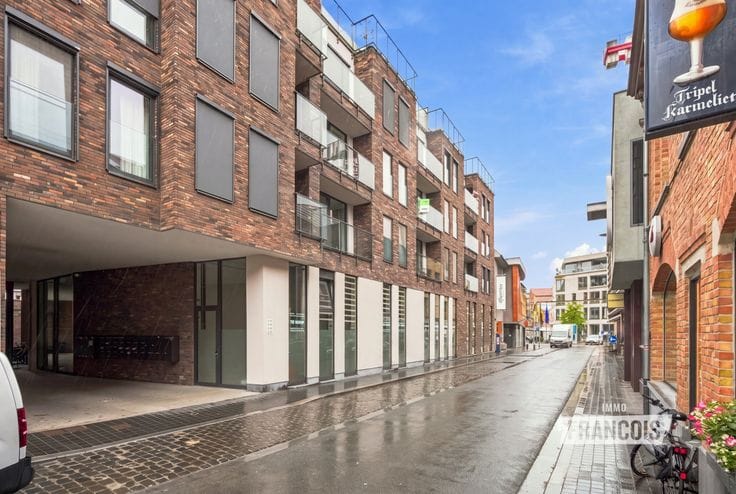
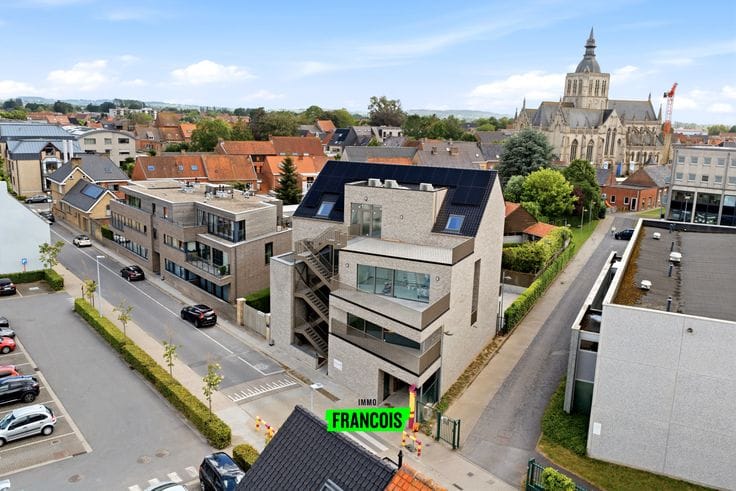
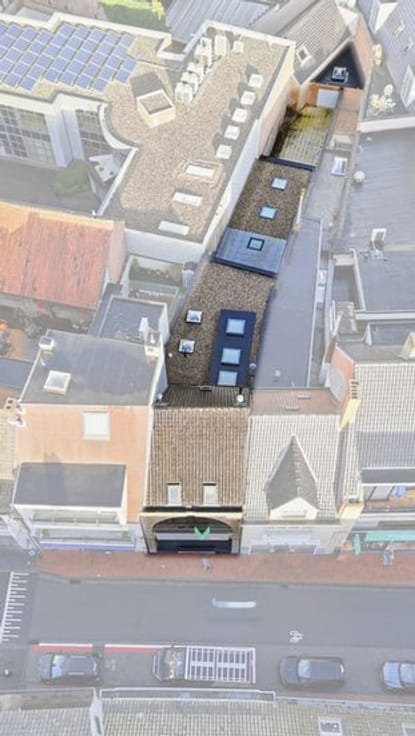
This beautiful apartment is located in Residentie Hart, within walking distance of Poperinge Market Square. The residence was completed in 2026 and developed by Bouwonderneming Catteeu and Karure Group, two well-established names in the Westhoek region.
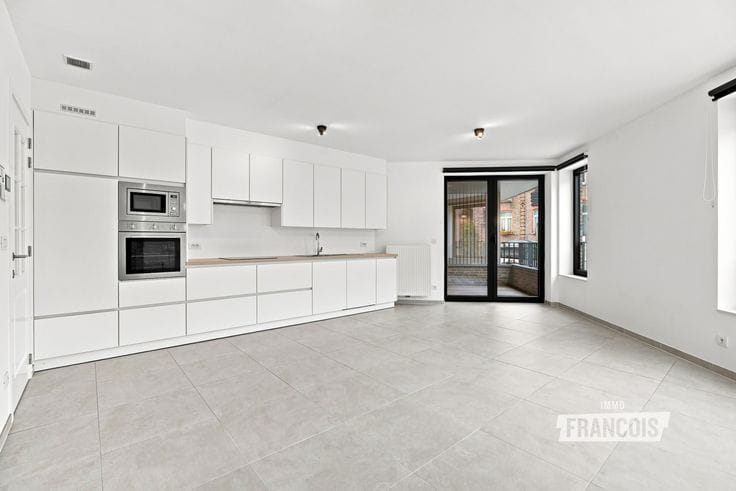
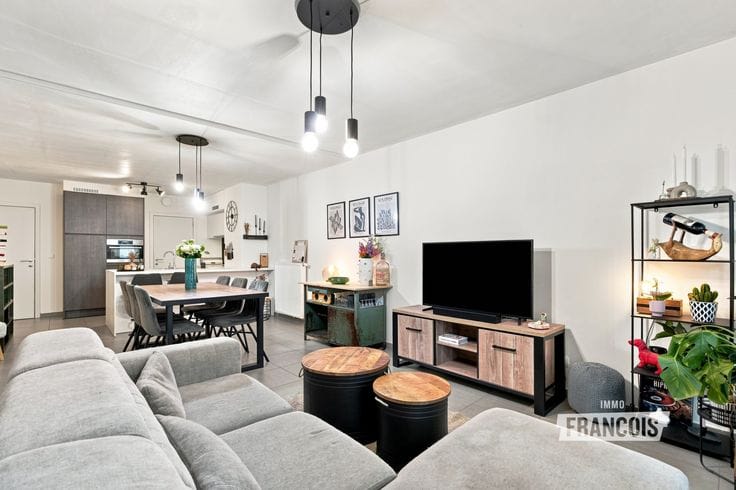
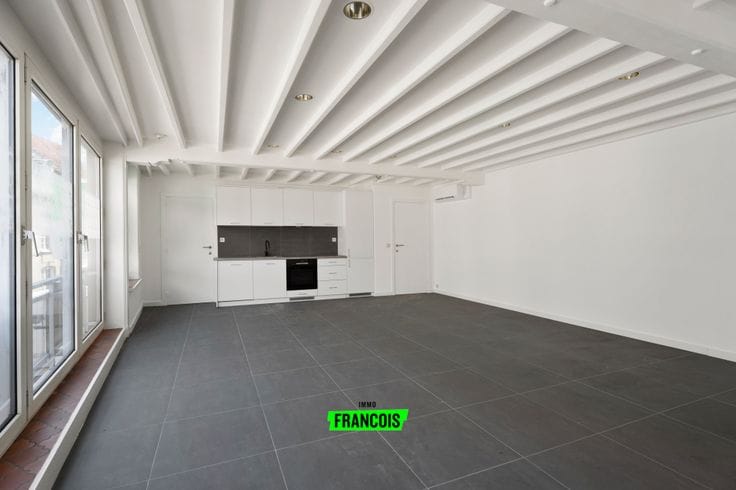
Located on the third floor, this apartment offers a surprisingly spacious feel thanks to its high ceilings and abundant natural light. Through the entrance hall with guest toilet, you enter the bright living area with an open-plan, fully equipped kitchen. The combination of space, light and ceiling height creates a unique living experience.
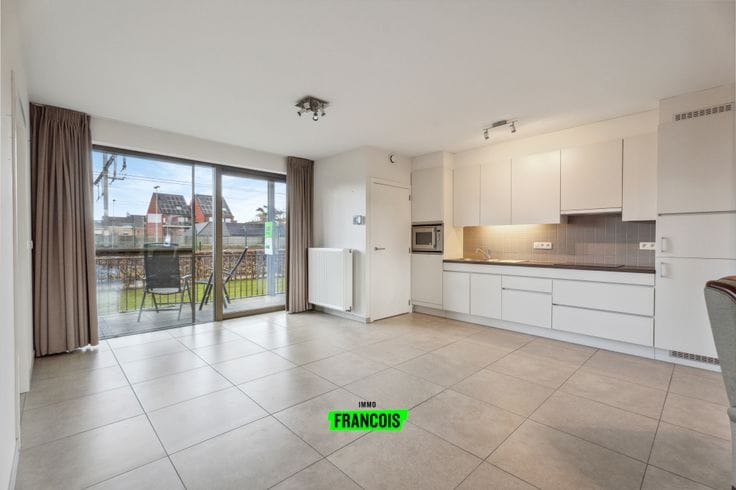
The living area provides direct access to the spacious terrace, where you can enjoy the open views of the surroundings in complete tranquillity.
The apartment further comprises two full-sized bedrooms, a spacious bathroom equipped with a bathtub, walk-in shower and double washbasin, as well as a practical laundry/storage room. An additional advantage is the private attic, ideal for storing seasonal items and other belongings.
A truly special apartment for those looking for space, comfort and a central location in the heart of Poperinge.
There is also an option to purchase a parking space!
The visualisations provide an impression of the property with the proposed kitchen. This kitchen can still be adapted according to your personal preferences.
### Useful information
- Living area: 141 m²
- Terrace area: 37 m²
- The kitchen is included in the price but can still be chosen by the buyer (see the visualisation in the photos)
- Communal bicycle storage
- Small-scale residence with only 6 apartments
- Solar panels and home battery exclusively for the apartment
- Heating and active cooling via an air-to-air heat pump
- EPC rating A
- Communal water softener and rainwater tank
### Total cost
The price of €445,000 is excluding 21% VAT.
The total price including all costs (12% registration duties, 21% VAT, PID and EPB; connection costs and costs relating to the deed of division) amounts to: €545,752.
The total price including 12% registration duties, 21% VAT and notarial costs amounts to: €30,648.99.
### Advantages
- Spacious 37 m² terrace offering ample privacy
- 2 bedrooms
- Option — not compulsory — to purchase a parking space (€24,000 excluding 21% VAT)
- Spacious apartment
on request
| Building price excluding VAT | €445,000 |
|---|
| Available as of | Immediately |
|---|---|
| Floor | 3 |
| Building condition | As new |
| Immovable heritage | Not specified |
| Outdoor parking spaces | 1 |
| Asbestos certificate is available | Not specified |
| Usable floor area | 141 square meters |
|---|---|
| Living room surface | 58 square meters |
| Bedrooms | 2 |
| Bedroom 1 surface | 12 square meters |
| Bedroom 2 surface | 16 square meters |
| Bathrooms | 1 |
| Toilets | 1 |
| Terrace surface | 37 square meters |
|---|---|
| Terrace orientation | South West |
| Elevator | Yes |
|---|---|
| Air conditioning | Yes |
| Primary energy consumption | Not specified |
|---|---|
| EPC/EPC label | A |
| Renovation works mandatory | No |
| Unique code EPB certificate | Not specified |
| CO₂ emission | Not specified |
| Yearly theoretical total energy consumption | Not specified |
| Valid electricity inspection certificate | Yes |
| As built plan | No |
| E-level (overall energy performance) | 26 |
| Conformity certification for fuel tanks | Not specified |
| Summons: No judicial remedy or administrative measure imposed | Not specified |
|
Flemish register of measures consulted
|
Not specified |
| Valid flood certificate | Not specified |
| Heating type | Electric |
| Heat pump | Yes |
| Photovoltaic solar panels | Yes |
| Double glazing | Yes |
| Building permit | Yes |
|---|---|
| Cadastral Plan | Not specified |
| Right of first refusal for the tenant | Not specified |
| Allotment permit | No |
| Preemption right | No |
| Proceedings for breach of planning regulations | No |
| Most recent urban development zoning | Not specified |
|
P-score
|
D
|
|
G-score
|
D
|
Asked price excluding VAT and excl. notary fees (excluding eventual registration fees)
| Price | 445000 € |
|---|---|
| Tenement building | No |
|
|
|


| Address |
Ieperstraat 35
8970 - Poperinge |
|---|---|
| Website |
|
| Agent's name | Manon Busschaert |
| Phone number |
|
Get in touch
