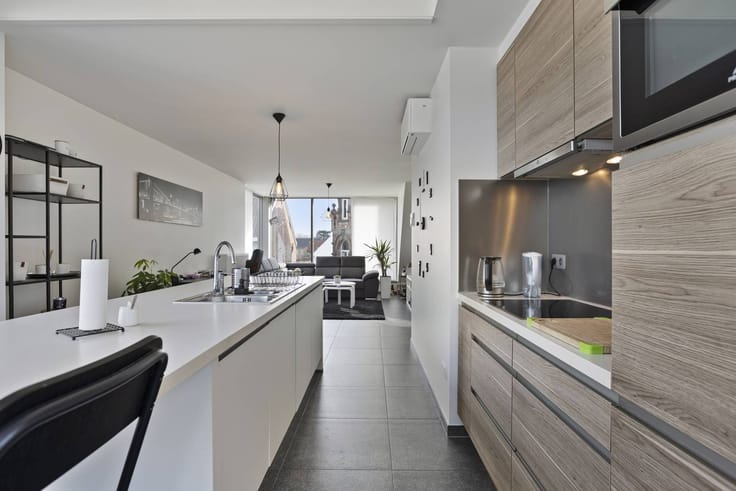


(excl. taxes) 238305€
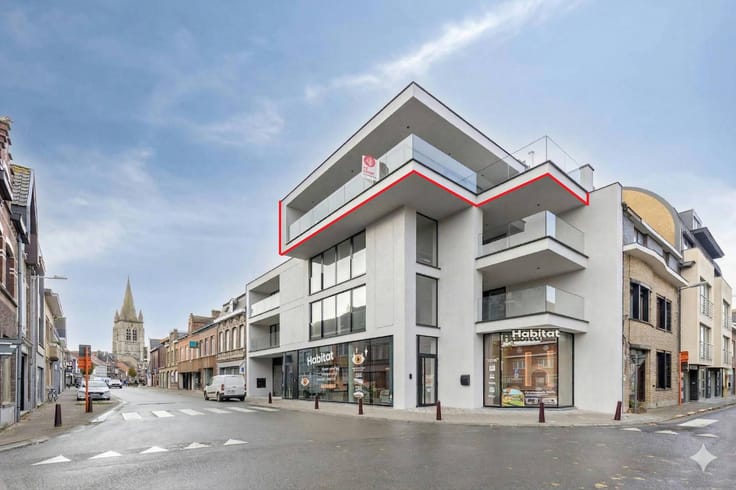
1 bedroom 74 square meters

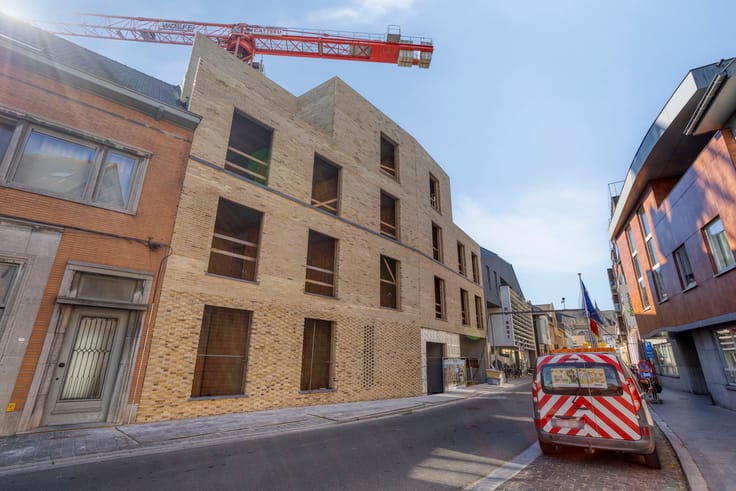
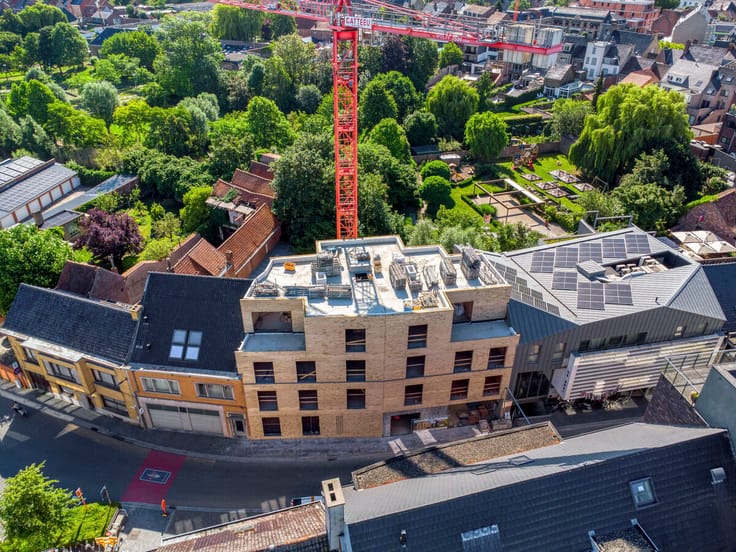
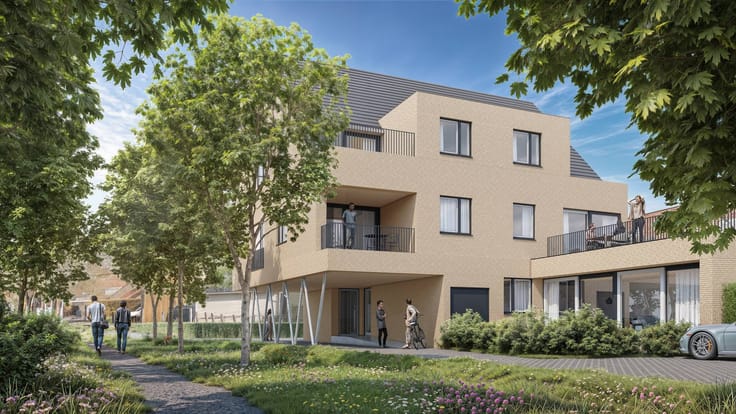
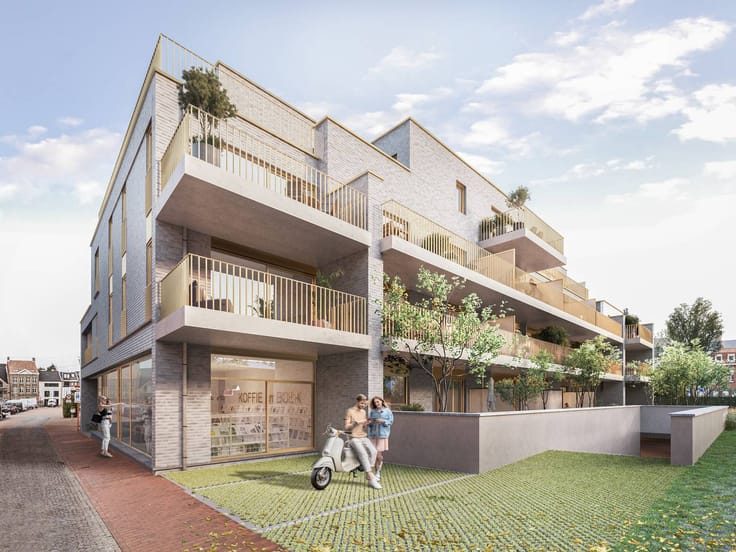
new-build residence Onder de Kruinen
In this project, nothing is left to chance. The architecture forms a harmonious interaction with the green environment and is fully committed to a sustainable, forward-looking living experience. Located along a walking path, you can enjoy the peace and nature that literally reaches your front door every day, only within walking distance of the cozy center of Poperinge.
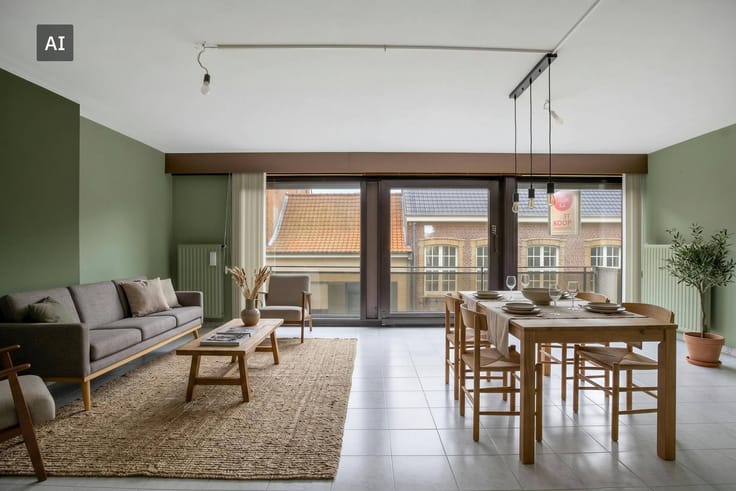
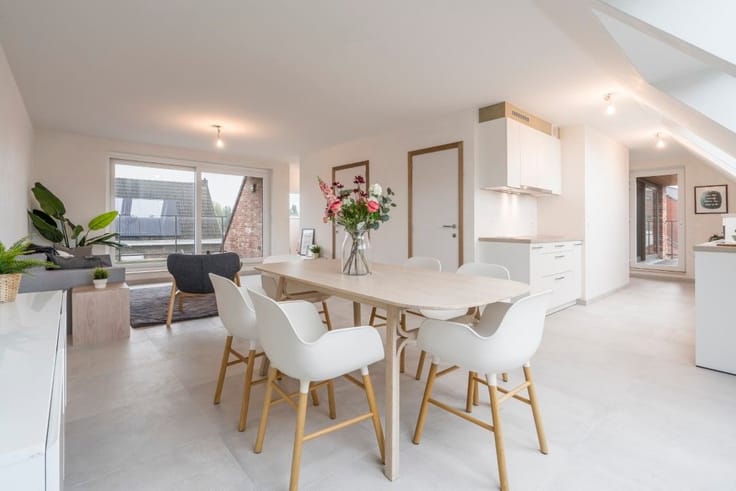
Each apartment has been designed with attention to detail, a well thought-out layout with maximum natural light and a high-quality, energy-efficient finish.
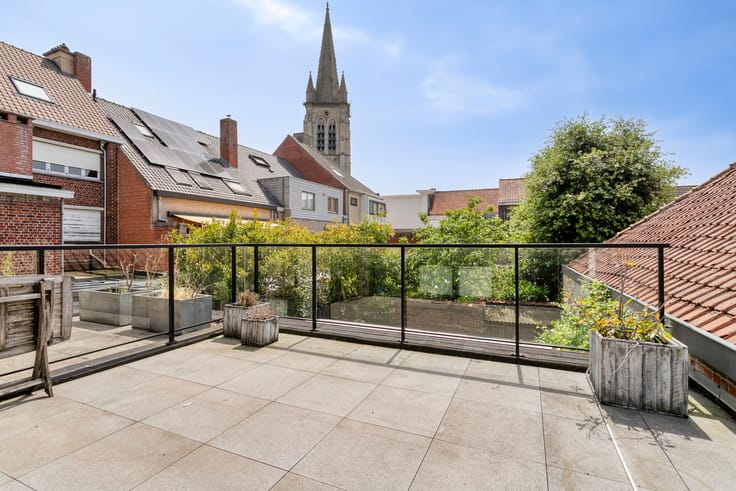
Choose a layout that suits you: 1, 2 or 3 bedrooms, always linked to a bright terrace or garden. You can park carefree on your own parking space or under the carport. In addition, the residence is equipped with all modern facilities, including a practical bicycle shed and a protected waste zone.
A sustainable investment, a first place of your own or a carefree new start? Thanks to its sophisticated layouts and timeless finish, 'Onder de Kruinen' offers an appropriate answer to every housing question.
Contact Charlotte Druant on 0474969298 or [email protected] for a personal explanation of the project.
Prices exclude additional costs such as any registration duties and notary fees (honorarium and deed costs). Also not included are the share in the (amending) basic deed or subdivision deed, utility connection costs, costs for EPC (Energy Performance Certificate), PID (Post-Intervention File), safety coordination, and any other additional costs and additional works. Because the total investment depends on your personal situation, an individual, tailor-made price calculation will always be prepared for you.
| Building price excluding VAT | €238,305 |
|---|
| Construction year | 2027 |
|---|---|
| Floor | 2 |
| Number of floors | 2 |
| Building condition | First occupation |
| Immovable heritage | No |
| Number of frontages | 3 |
| Surroundings type | Urban |
| Asbestos certificate is available | Not specified |
| Usable floor area | 74 square meters |
|---|---|
| Kitchen type | Installed |
| Bedrooms | 1 |
| Dressing room | No |
| Bathrooms | 1 |
| Office | No |
| Furnished | No |
| Terrace surface | 10 square meters |
|---|---|
| Terrace orientation | North East |
| Elevator | Yes |
|---|---|
| Accessible for disabled people | No |
| Intercom | No |
| Secure access / alarm | No |
| TV cable | Yes |
| Visio phone | No |
| Swimming pool | No |
| Internet | Yes |
| Primary energy consumption | Not specified |
|---|---|
| EPC/EPC label | Not specified |
| Renovation works mandatory | Not specified |
| Unique code EPB certificate | Not specified |
| CO₂ emission | Not specified |
| Yearly theoretical total energy consumption | Not specified |
| Valid electricity inspection certificate | Yes |
| Summons: No judicial remedy or administrative measure imposed | No |
|
Flemish register of measures consulted
|
Not specified |
| Separate meter for electricity | Yes |
| Separate meter for gas | Yes |
| Separate meter for water | Yes |
| Valid flood certificate | Not specified |
| Photovoltaic solar panels | No |
| Thermic solar panels | No |
| Common water heater | No |
| Double glazing | Yes |
| Building permit | No |
|---|---|
| Type of building | Apartment building |
| Cadastral Plan | Not specified |
| Right of first refusal for the tenant | Not specified |
| Allotment permit | No |
| Preemption right | No |
| Proceedings for breach of planning regulations | No |
| Most recent urban development zoning | Not specified |
| Flood zone type | Non flood zone |
|
P-score
|
Not specified |
|
G-score
|
Not specified |
Asked price excluding VAT and excl. notary fees (excluding eventual registration fees)
| Price | 238305 € |
|---|---|
| Tenement building | No |
|
|
|


| Address |
Peperstraat 38
8970 - Poperinge |
|---|---|
| Website |
|
| External reference | D8900-26110-02.01 |
Get in touch