


80000€ + 1100€ per month
2 bedrooms 110 square meters

House
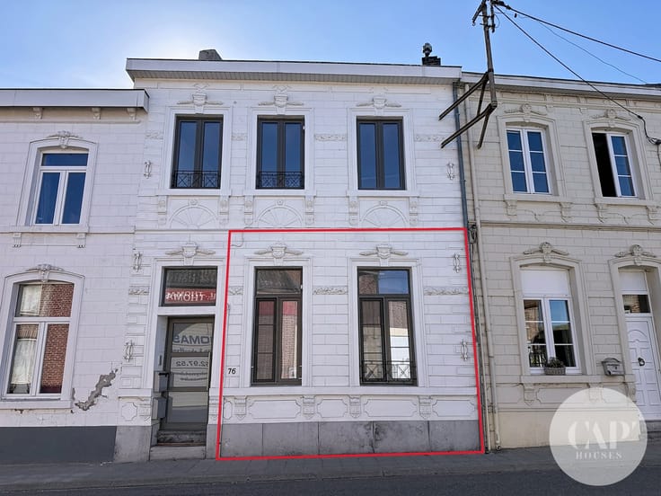
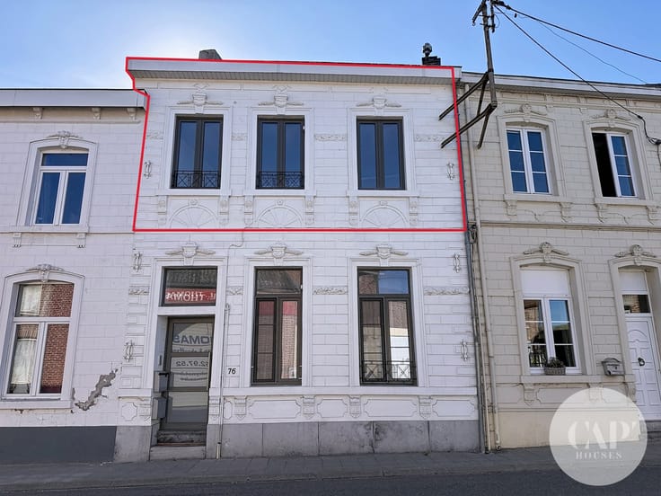
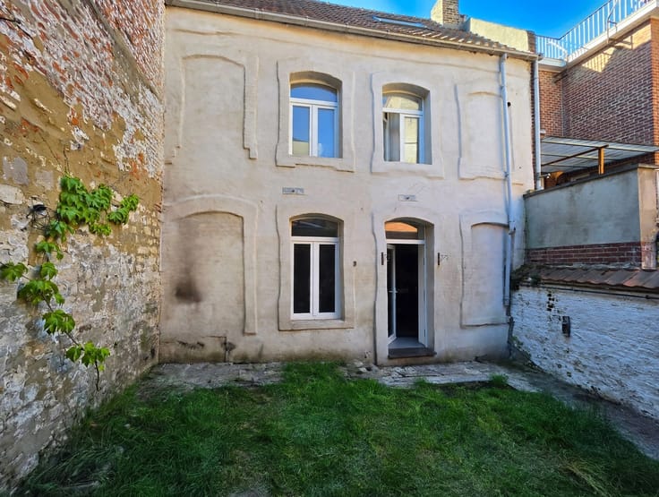
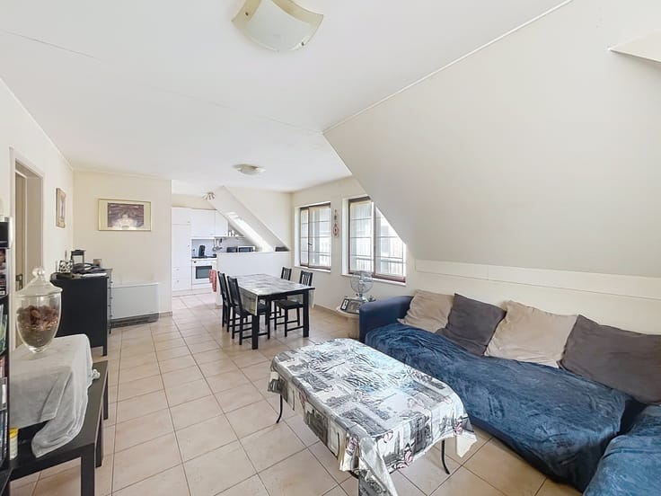
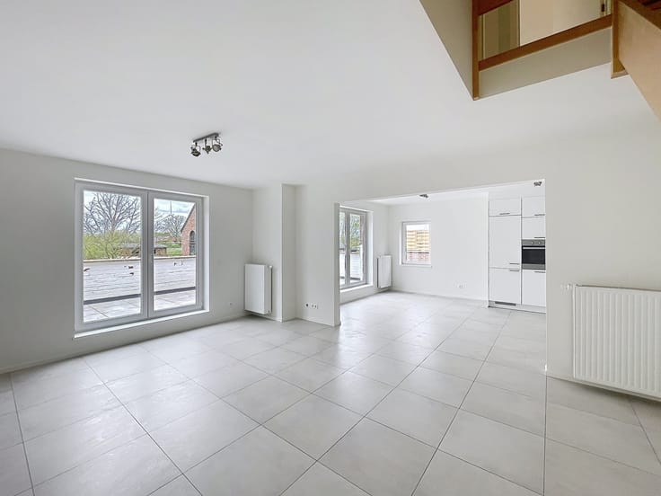
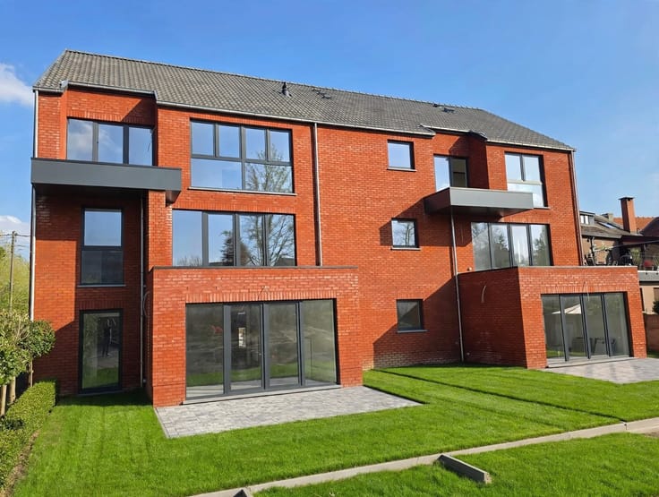
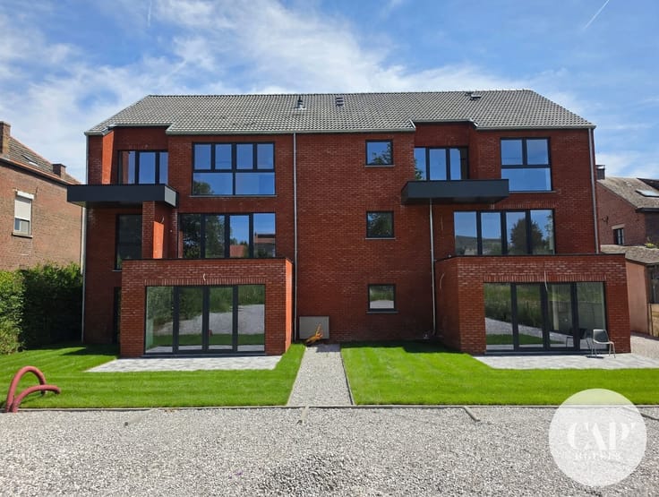
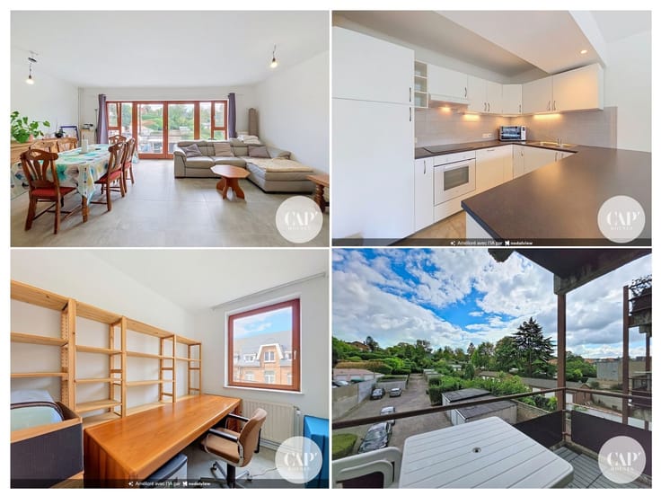
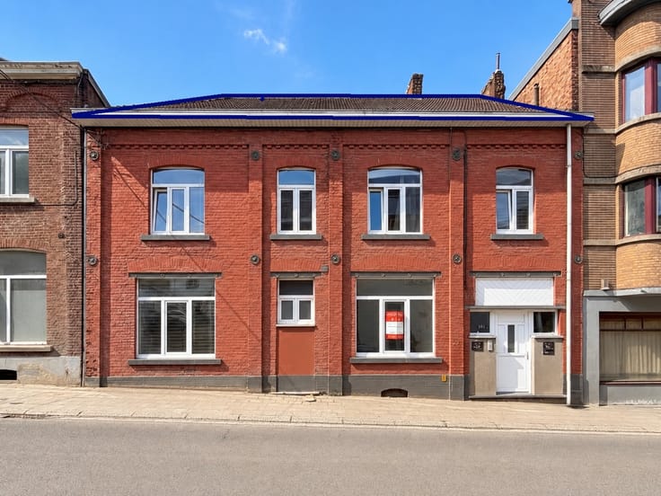
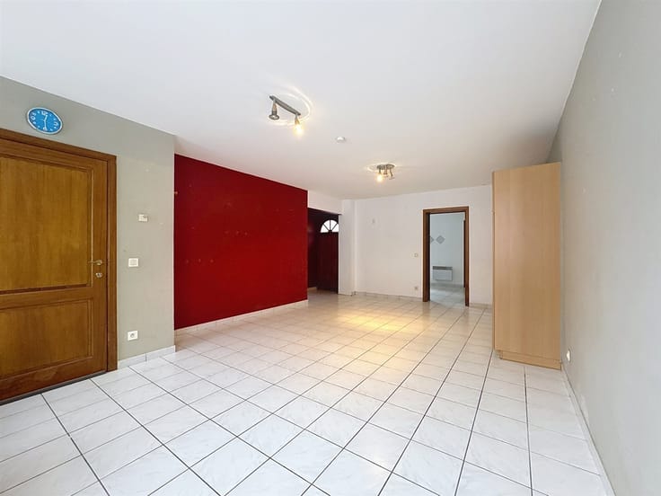
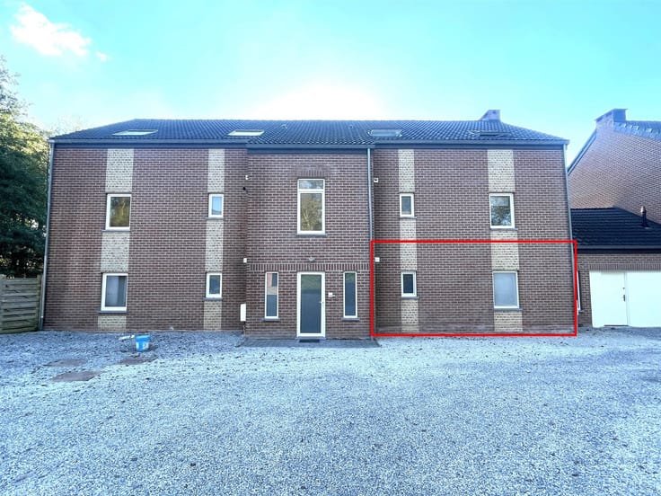
Located on the ground floor of a small condominium complex consisting of two residential units—rebuilt in 2015—this apartment, complete with a garden and a large garage, sits on a 10-are lot. Its 110m² of living space (plus a 64m² garage) consists of a private entry hall with a half-bath and coat closet, a large 50m² living area with an open kitchen and a wood-burning stove, a hallway leading to the bedrooms, two bedrooms (16 m² and 15 m²), a laundry room, and a shower room. Beautiful private garden of approximately 800m². No common expenses. Ample outdoor parking for 3 vehicles. Life annuity sale for a maximum of 8 years. Lump-sum payment of €80,000 and monthly annuity of €1,100.
| Construction year | 2015 |
|---|---|
| Building condition | To be done up |
| Immovable heritage | Not specified |
| Number of frontages | 4 |
| Covered parking spaces | 4 |
| Outdoor parking spaces | 3 |
| Asbestos certificate is available | Not specified |
| Usable floor area | 110 square meters |
|---|---|
| Living room surface | 50 square meters |
| Kitchen type | Installed |
| Bedrooms | 2 |
| Bedroom 1 surface | 16 square meters |
| Bedroom 2 surface | 15 square meters |
| Dressing room | No |
| Bathrooms | 1 |
| Toilets | 2 |
| Professional space | No |
| Furnished | No |
| Armored door | No |
| Elevator | No |
|---|---|
| Secure access / alarm | No |
| Armored door | No |
| Air conditioning | No |
| TV cable | Yes |
| Jacuzzi | No |
| Sauna | No |
| Swimming pool | No |
| Internet | No |
| Primary energy consumption | 201 kilowatt hour per square meters |
|---|---|
| EPC/EPC label | C |
| Renovation works mandatory | Not specified |
| Unique code EPB certificate | 20260609030042 |
| CO₂ emission | 50 kg CO₂/m² |
| Yearly theoretical total energy consumption | 40019 kWh/year |
| Valid electricity inspection certificate | Yes |
| Conformity certification for fuel tanks | Not specified |
| Summons: No judicial remedy or administrative measure imposed | Not specified |
| Separate meter for electricity | Yes |
| Separate meter for water | Yes |
| Valid flood certificate | Not specified |
| Heat pump | No |
| Double glazing | Yes |
| Building permit | Not specified |
|---|---|
| Cadastral Plan | Not specified |
| Right of first refusal for the tenant | Not specified |
| Allotment permit | Not specified |
| Preemption right | Not specified |
| Most recent urban development zoning | Not specified |
| Flood zone type | Non flood zone |
|
P-score
|
Not specified |
|
G-score
|
Not specified |
Asked price excluding notary fees (excluding eventual registration fees)
| Tenement building | No |
|---|---|
| Value of the property |
80000€
|
| Lump sum | 80000€ |
| Monthly annuity | 1100€ |
| Indexed annuity | Yes |
| Reversionary annuity | No |
| Bare ownership sale | No |
| Number of annuitants | 2 |
| Age of the annuitant | 94 |
| Maximum duration of annuity | Not specified |
| Specification of the annuity | Not specified |
| Possibility of occupancy | Not specified |
|
|
|




| Address |
371 Chaussée de Charleroi
1370 - Jodoigne |
|---|---|
| Website |
|
| External reference | 2611 - 2858 |
Get in touch
