


305000€
3 bedrooms 95 square meters

3-bedroom flat with unobstructed views of the park!
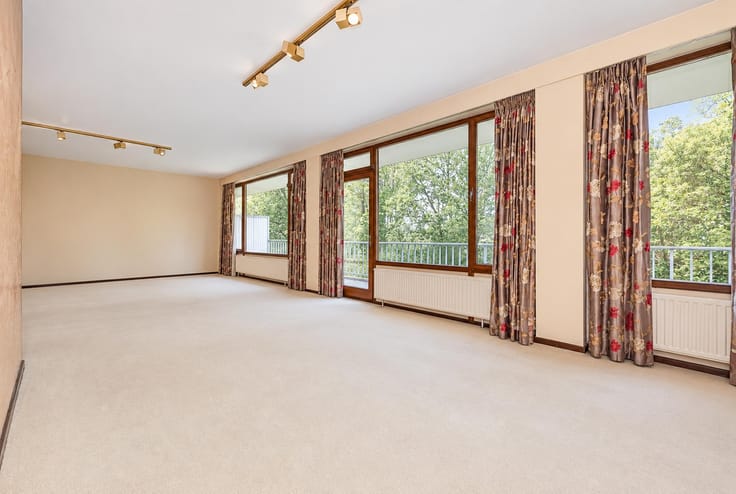
Situated in RHODE-SAINT-GENESE, in the heart of a peaceful, leafy setting, within a block of flats boasting a magnificent wooded park, discover this beautiful flat with 95m² of living space, ideally situated on the 4th and top floor. A prime location that guarantees peace and quiet, unobstructed views and a wonderful quality of life on a daily basis.
As you enter, the hall with its cloakroom area welcomes you and leads into a spacious 32m² living room, bathed in light thanks to its elevated position and excellent aspect. Its elegant parquet flooring enhances the cosy atmosphere of the space. Extending from this, a pleasant west-facing terrace of approximately 13m² invites you to make the most of the evenings. The fully fitted kitchen also opens onto the terrace. The sleeping area comprises three bedrooms measuring approximately 13m², 13m² and 11m² respectively, all with parquet flooring, a bathroom and a separate toilet.
In terms of practicality, the flat comes with a private garage (+€30,000 – MANDATORY), and also benefits from easy parking within the estate.
An added bonus for investors: the property is currently let under a three-year tenancy agreement commencing in December 2024, generating a rental income of €1,250 per month.
Service charges: approx. €350 (heating, water, communal areas, insurance, property management, maintenance, etc.).
Energy Performance Certificate (EPC): 594 kWh
| Construction year | 1968 |
|---|---|
| Floor | 4 |
| Number of floors | 4 |
| Building condition | To be done up |
| Immovable heritage | Not specified |
| Number of frontages | 4 |
| Covered parking spaces | 1 |
| Surroundings type | Living area (residential, urban or rural) |
| Asbestos certificate is available | Not specified |
| Usable floor area | 95 square meters |
|---|---|
| Living room surface | 32 square meters |
| Kitchen type | Hyper equipped |
| Bedrooms | 3 |
| Bedroom 1 surface | 13 square meters |
| Bedroom 2 surface | 13 square meters |
| Bedroom 3 surface | 11 square meters |
| Bathrooms | 1 |
| Toilets | 1 |
| Furnished | No |
| Terrace surface | 13 square meters |
|---|
| Elevator | Yes |
|---|---|
| Accessible for disabled people | No |
| Intercom | Yes |
| Visio phone | No |
| Swimming pool | No |
| Primary energy consumption | 594 kilowatt hour per square meters |
|---|---|
| EPC/EPC label | F |
| Renovation works mandatory | Yes |
| Unique code EPB certificate | 20261031-0003980861-RES-1 |
| CO₂ emission | 65 kg CO₂/m² |
| Yearly theoretical total energy consumption | 59545 kWh/year |
| Valid electricity inspection certificate | No |
| Summons: No judicial remedy or administrative measure imposed | Not specified |
|
Flemish register of measures consulted
|
Not specified |
| Valid flood certificate | Not specified |
| Heating type | Gas |
| Double glazing | Yes |
| Building permit | Not specified |
|---|---|
| Cadastral Plan | Not specified |
| Right of first refusal for the tenant | Not specified |
| Allotment permit | Not specified |
| Preemption right | Not specified |
| Most recent urban development zoning | Not specified |
| Flood zone type | Non flood zone |
|
P-score
|
A |
|
G-score
|
A |
Asked price excluding notary fees (excluding eventual registration fees)
| Price | 305000 € |
|---|---|
| Tenement building | No |
|
|
|
| Address |
Avenue de la Forêt de Soignes 363
1640 - Rhode-Saint-Genese |
|---|---|
| Website |
|
| External reference | 7912061 |
Get in touch