


Make an offer starting from 249000€
2 bedrooms 104 square meters

Apartment
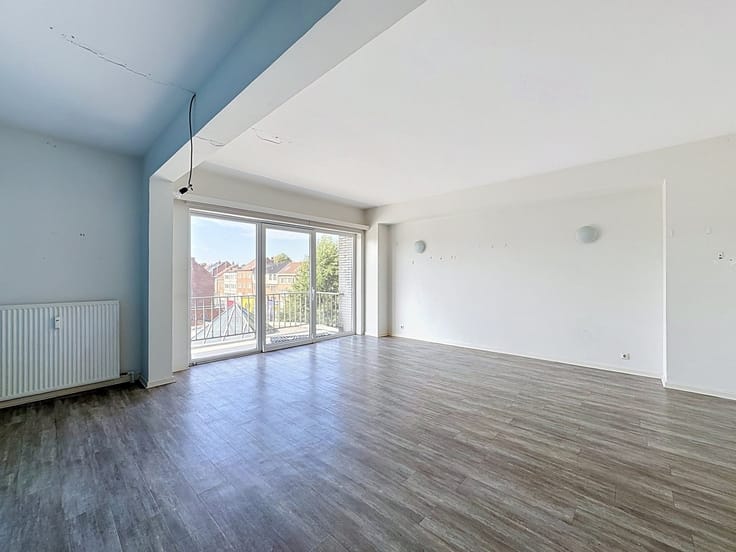
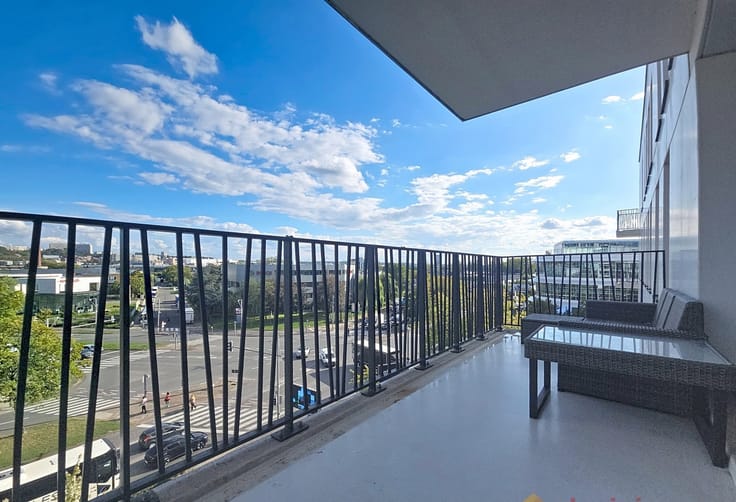
Ruisbroek 2-bedroom duplex apartment of ± 104 m²
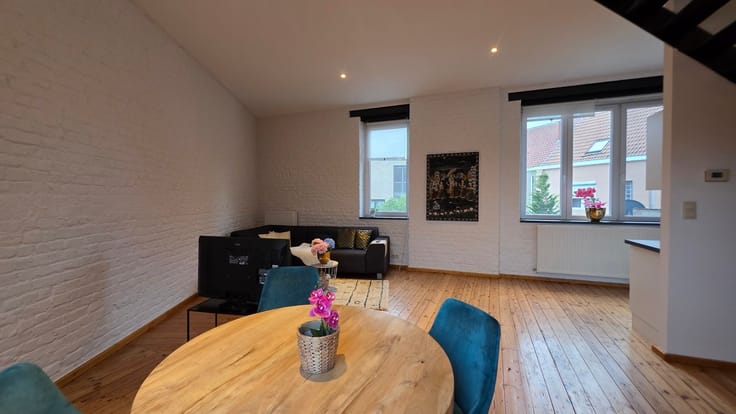
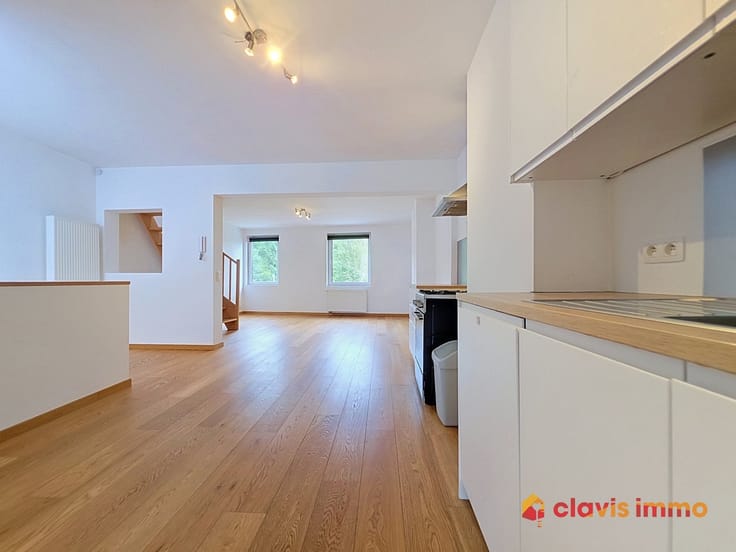
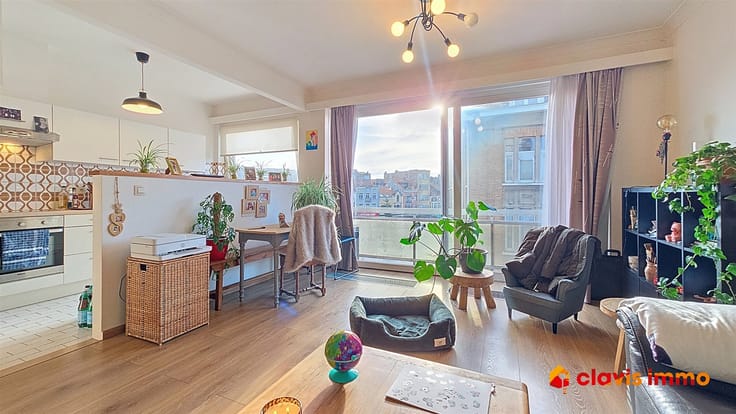
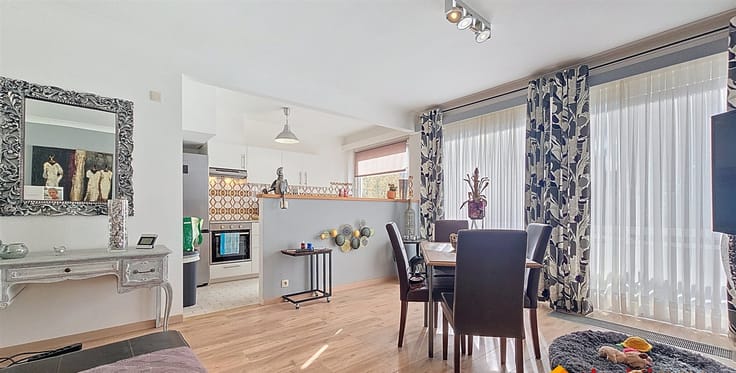
Situated on the first floor of a small building comprising only 3 residential units, this duplex apartment offers approximately 104 m² of living space, generous room proportions, an impressive ceiling height of 3.20 m and a practical layout spread over two levels.
Offers starting from 249,000
The property is arranged as follows:
First level:
·Entrance hall with separate toilet,
·Bright living room of approximately 33 m²,
·Open-plan, partially fitted kitchen of approximately 6 m².
Second level:
·Landing,
·Spacious bedroom of approximately 19 m²,
·Second bedroom of approximately 9 m²,
·Bathroom with toilet.
Additional features:
·Small condominium comprising only 3 residential units,
·No common charges,
·PVC double-glazed windows,
·Individual Vaillant gas condensing boiler,
·Room thermostat,
·Insulated roof,
·Individual meters for water, gas and electricity,
·Electrical installation compliant until 2038,
·Intercom system.
EPC: C 297 kWh/(m².year)
Ideally located close to shops, local amenities, Ruisbroek railway station and the main road connections.
A duplex apartment offering comfortable living spaces and generous proportions, well worth a visit!
| Construction year | 1930 |
|---|---|
| Floor | 1 |
| Building condition | Good |
| Immovable heritage | Not specified |
| Street frontage width | 7 m |
| Number of frontages | 2 |
| Asbestos certificate is available | Not specified |
| Usable floor area | 104 square meters |
|---|---|
| Living room surface | 33 square meters |
| Kitchen type | Semi equipped |
| Kitchen surface | 6 square meters |
| Bedrooms | 2 |
| Bedroom 1 surface | 19 square meters |
| Bedroom 2 surface | 9 square meters |
| Dressing room | No |
| Bathrooms | 1 |
| Toilets | 2 |
| Professional space | No |
| Furnished | No |
| Armored door | No |
| Elevator | No |
|---|---|
| Secure access / alarm | No |
| Armored door | No |
| Air conditioning | No |
| TV cable | Yes |
| Jacuzzi | No |
| Sauna | No |
| Swimming pool | No |
| Internet | No |
| Primary energy consumption | 297 kilowatt hour per square meters |
|---|---|
| EPC/EPC label | C |
| Renovation works mandatory | No |
| Unique code EPB certificate | 20260211-0003799605-RES-1 |
| CO₂ emission | Not specified |
| Yearly theoretical total energy consumption | Not specified |
| Valid electricity inspection certificate | Yes |
| Conformity certification for fuel tanks | Not specified |
| Summons: No judicial remedy or administrative measure imposed | Not specified |
|
Flemish register of measures consulted
|
Not specified |
| Separate meter for electricity | Yes |
| Separate meter for gas | Yes |
| Separate meter for water | Yes |
| Valid flood certificate | Not specified |
| Heat pump | No |
| Double glazing | Yes |
| Building permit | Not specified |
|---|---|
| Cadastral Plan | Not specified |
| Right of first refusal for the tenant | Not specified |
| Allotment permit | Not specified |
| Preemption right | Not specified |
| Most recent urban development zoning | Not specified |
| Flood zone type | Non flood zone |
|
P-score
|
Not specified |
|
G-score
|
Not specified |
Asked price excluding notary fees (excluding eventual registration fees)
| Price | Make an offer starting from 249000 € |
|---|---|
| Tenement building | No |
|
|
|




| Address |
Hollebeekstraat 163A
1630 - Linkebeek |
|---|---|
| Website |
|
| External reference | 15659 - GULDEN-BODEMPLEIN 8-1E |
Get in touch