


325000€
2 bedrooms 97 square meters

Upper Saint-Gilles – Bright 2-bedroom apartment
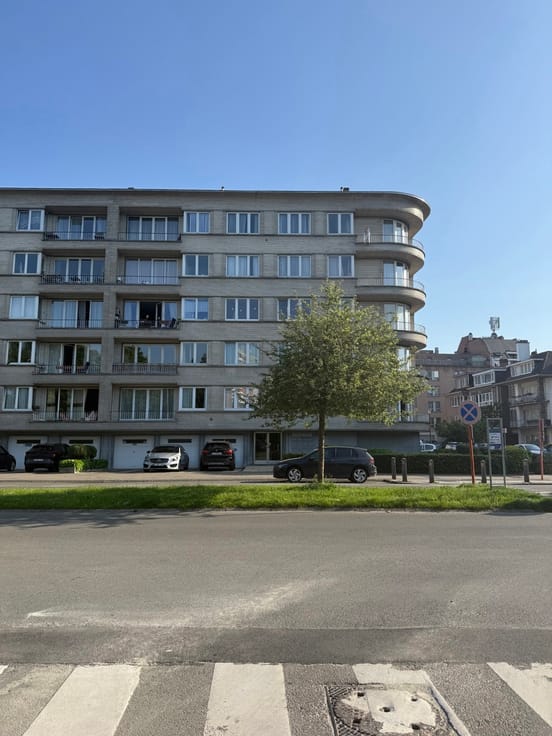
Located in Upper Saint-Gilles, just a few minutes' walk from the Châtelain neighbourhood and Place Morichar, this bright, dual-aspect apartment measuring 107 m² according to the EPC offers generous living spaces and a highly desirable location.
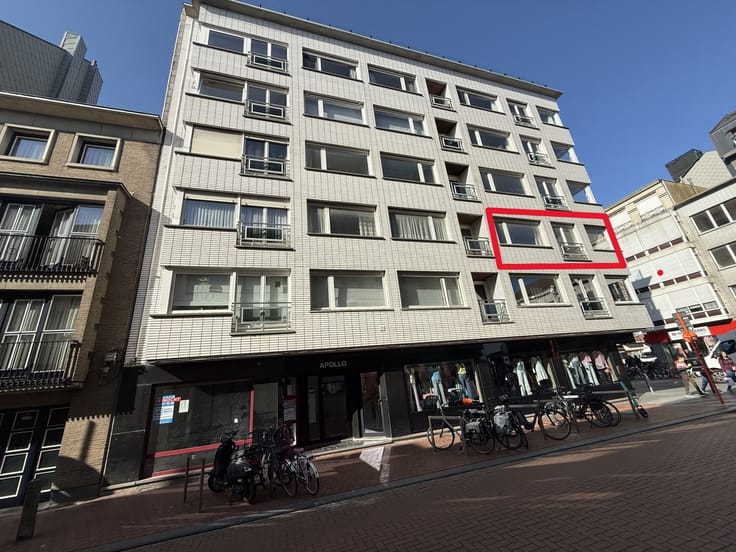
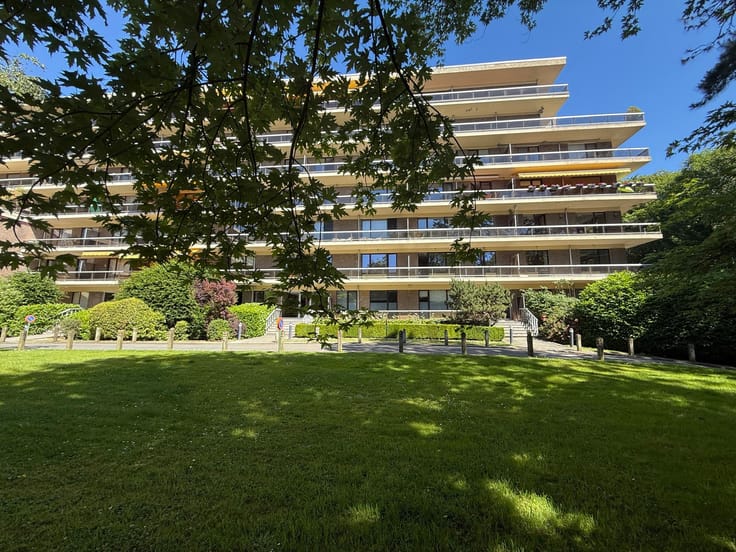
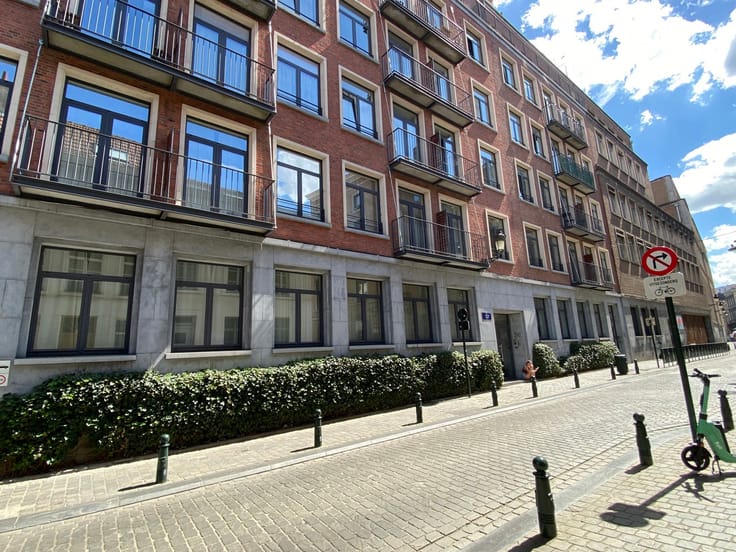
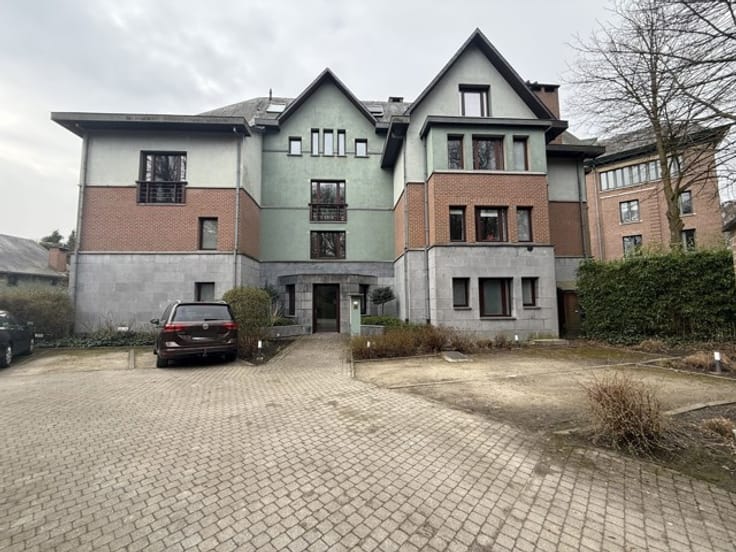
Situated on the 2nd floor of a small residential building with a lift, the apartment enjoys a sought-after urban setting, within easy walking distance of shops, restaurants, schools and public transport.
The apartment comprises an entrance hall with a separate guest toilet and washbasin, a pleasant living area featuring a lounge with a decorative fireplace and a dining room opening onto a balcony overlooking the street, as well as a separate kitchen.
At the rear, two bedrooms provide access to a second balcony with storage space and open views. A bathroom with toilet completes the accommodation.
A private cellar in the basement is also included.
Several important technical improvements have already been carried out:
• Gas condensing boiler installed in 2024;
• PVC double-glazed windows at the rear replaced in 2025;
• Insulated roof;
• Compliant electrical installation;
• Mechanical ventilation system (VMC).
The kitchen and bathroom offer the opportunity for modernisation to suit the future owners' tastes and preferences.
A well-maintained apartment offering excellent potential for personalisation in one of Brussels' sought-after neighbourhoods.
Information and viewings: [email protected] – +32 2 725 69 55
| Construction year | 1969 |
|---|---|
| Floor | 2 |
| Number of floors | 5 |
| Building condition | To be done up |
| Immovable heritage | Not specified |
| Surroundings type | Urban |
| Virtual visit |
|
| Asbestos certificate is available | Not specified |
| Usable floor area | 97 square meters |
|---|---|
| Living room surface | 33 square meters |
| Kitchen type | Not installed |
| Kitchen surface | 7 square meters |
| Bedrooms | 2 |
| Bedroom 1 surface | 16 square meters |
| Bedroom 2 surface | 16 square meters |
| Bathrooms | 1 |
| Toilets | 2 |
| Basement | Yes |
| Furnished | No |
| Terrace | Yes |
|---|
| Elevator | Yes |
|---|---|
| Intercom | Yes |
| Visio phone | No |
| Primary energy consumption | 189 kilowatt hour per square meters |
|---|---|
| EPC/EPC label | D |
| Renovation works mandatory | Not specified |
| Unique code EPB certificate | 20250307-0000706800-01-2 |
| CO₂ emission | 37 kg CO₂/m² |
| Yearly theoretical total energy consumption | Not specified |
| Valid electricity inspection certificate | Yes |
| Summons: No judicial remedy or administrative measure imposed | Not specified |
| Valid flood certificate | Not specified |
| Double glazing | Yes |
| Building permit | Not specified |
|---|---|
| Cadastral Plan | Not specified |
| Right of first refusal for the tenant | Not specified |
| Allotment permit | Not specified |
| Preemption right | Not specified |
| Most recent urban development zoning | Not specified |
|
P-score
|
Not specified |
|
G-score
|
Not specified |
Asked price excluding notary fees (excluding eventual registration fees)
| Price | 325000 € |
|---|---|
| Cadastral income | 1564 € |
| Tenement building | No |
|
|
|





| Address |
14 Jules Adantstraat
1950 - Kraainem |
|---|---|
| External reference | 7920824 |
Get in touch