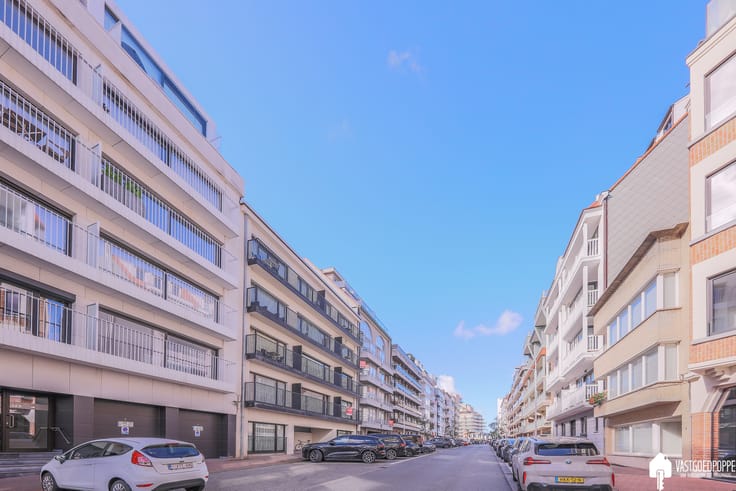


719000€
2 bedrooms 103 square meters

STUNNING SEAFRONT APARTMENT IN THE GULF OF SAINT-TROPEZ
A beautifully situated ground-floor flat for sale in Sainte-Maxime, in a quiet location just outside the town centre and in the heart of the stunning Gulf of Saint-Tropez. A unique opportunity for anyone looking for a pleasant place to stay on the Côte d’Azur, with the sea and the Mediterranean atmosphere within easy reach.
The flat features an entrance hall leading to the various living areas. The fully fitted kitchen flows seamlessly into the cosy living area, which comprises a comfortable lounge and dining area. Thanks to the large windows, the living area enjoys plenty of natural light and a lovely sea view.
From the living area, you have direct access to the private terrace. This terrace provides a lovely outdoor space where you can enjoy the Mediterranean climate and the stunning sea view in complete peace and privacy. It is an ideal spot to relax, enjoy an aperitif or dine al fresco.
| Available as of | After signing the deed |
|---|---|
| Property name | Le Saphir |
| Construction year | 206 |
| Building condition | Good |
| Immovable heritage | Not specified |
| Number of frontages | 3 |
| Covered parking spaces | 1 |
| Sea view | Yes |
| Asbestos certificate is available | Not specified |
| Usable floor area | 103 square meters |
|---|---|
| Living room surface | 38 square meters |
| Kitchen type | USA installed |
| Kitchen surface | 13 square meters |
| Bedrooms | 2 |
| Bedroom 1 surface | 13 square meters |
| Bedroom 2 surface | 9 square meters |
| Dressing room | No |
| Bathrooms | 1 |
| Shower rooms | 1 |
| Toilets | 1 |
| Laundry room | Yes |
| Office | No |
| Professional space | No |
| Armored door | No |
| Terrace surface | 10 square meters |
|---|
| Caretaker | No |
|---|---|
| Elevator | Yes |
| Accessible for disabled people | Yes |
| Intercom | Yes |
| Secure access / alarm | Yes |
| Armored door | No |
| Air conditioning | Yes |
| TV cable | Yes |
| Visio phone | Yes |
| Jacuzzi | No |
| Sauna | No |
| Swimming pool | No |
| Internet | Yes |
| Primary energy consumption | 153 kilowatt hour per square meters |
|---|---|
| EPC/EPC label | Not specified |
| Renovation works mandatory | Not specified |
| Unique code EPB certificate | Not specified |
| CO₂ emission | Not specified |
| Yearly theoretical total energy consumption | Not specified |
| Valid electricity inspection certificate | Yes |
| Conformity certification for fuel tanks | Not specified |
| Summons: No judicial remedy or administrative measure imposed | Not specified |
| Valid flood certificate | Not specified |
| Heating type | Electric |
| Heat pump | Yes |
| Photovoltaic solar panels | No |
| Thermic solar panels | No |
| Common water heater | No |
| Double glazing | Yes |
| Building permit | Yes |
|---|---|
| Type of building | All kind |
| Cadastral Plan | Not specified |
| Right of first refusal for the tenant | Not specified |
| Allotment permit | Not specified |
| Preemption right | Not specified |
| Most recent urban development zoning | |
|
P-score
|
Not specified |
|
G-score
|
Not specified |
Asked price excluding notary fees (excluding eventual registration fees)
| Price | 719000 € |
|---|---|
| Tenement building | No |
|
|
|



| Address |
Noordstraat 17
9000 - Gent |
|---|---|
| Agent's name | Gregory Poppe |
| [email protected] | |
| Phone number |
|
Get in touch