


279000€
2 bedrooms 98 square meters
Apartment
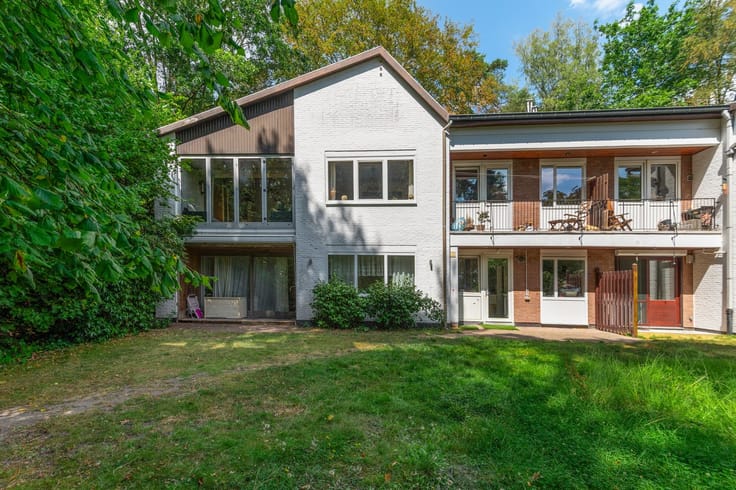
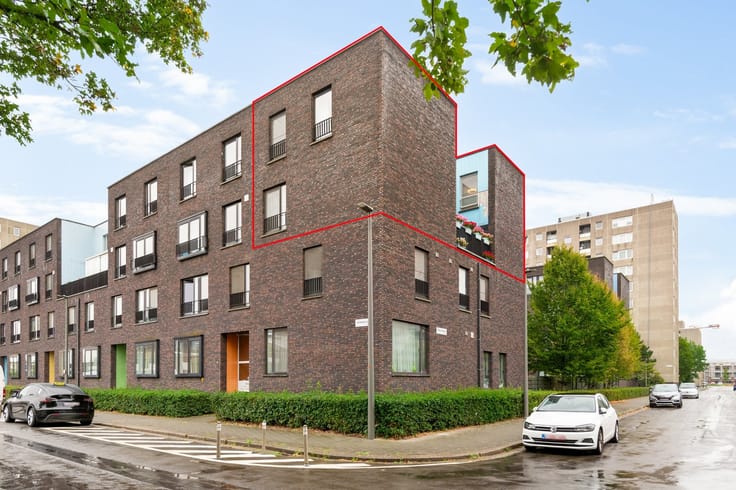
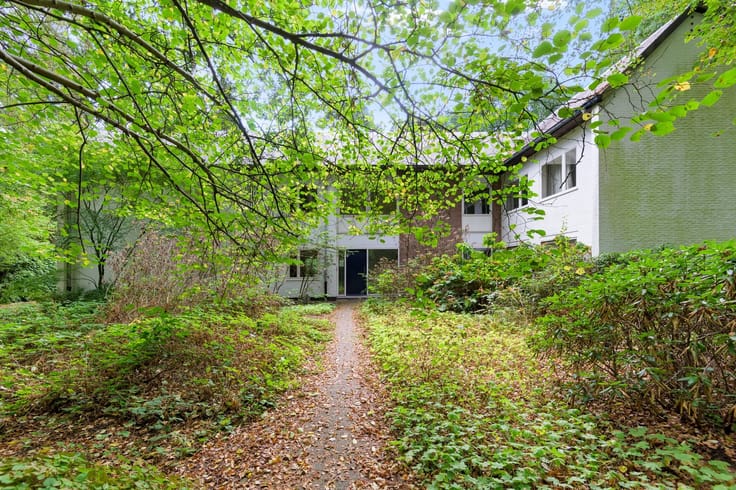
Well-maintained apartment with garage
Location: central, near the Vordenstein estate and downtown Schoten, on the main road to Calesberg and Bredabaan
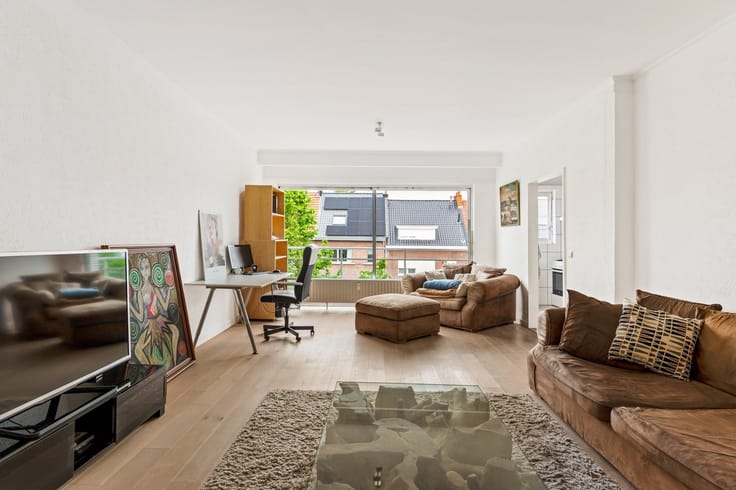
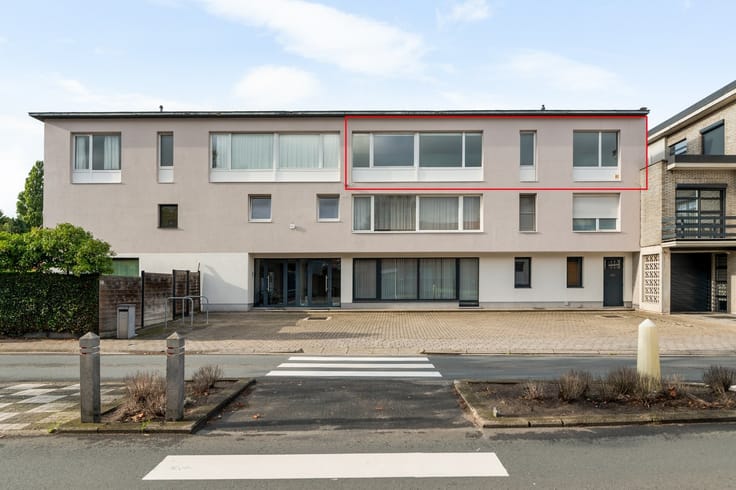
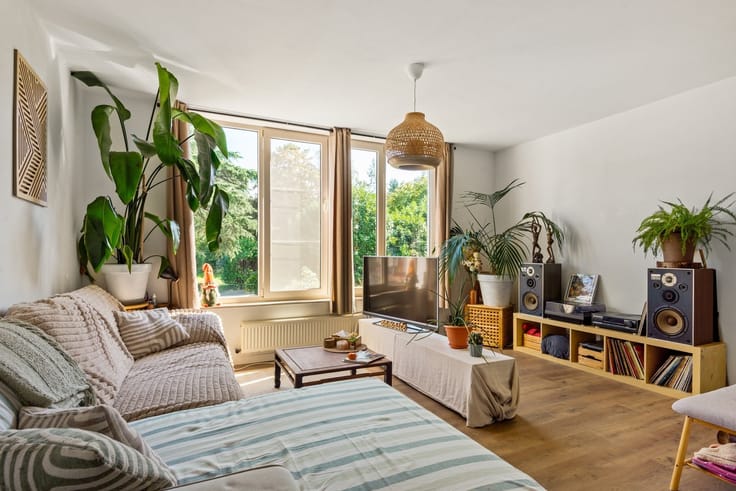
Description: Located on the 2nd floor of a small-scale complex, this apartment features a spacious living room, good basic amenities, and two terraces—one at the front and one at the back.
The elevator makes it easier to carry groceries and other items up to the apartment.
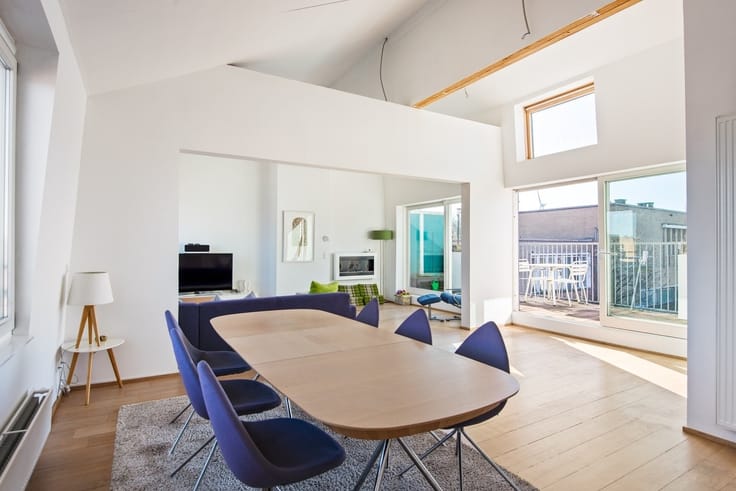
Inside the apartment, the central hallway connects all the rooms. At the front is a spacious living room with a large sliding window and a balcony. The kitchen, featuring plenty of cabinet space, is separate.
The hallway also features a separate toilet and storage room. At the back, there are two bedrooms (11+15 m²) with built-in closets and access to the rear terrace. Finally, there is the bathroom, which is equipped
with a shower and a vanity unit. The accompanying garage is accessible at the rear of the building.
Monthly fee: 130 EUR (elevator maintenance, property manager, building insurance, timer)
EPC: B-101 kWh/m²/year
Details:
- Elevator available
- Electrical system not up to code
- Elevator and main roof have already been renovated
- Aluminum double-pane windows
- High-efficiency gas boiler (2025)
- Elevator available
- Includes garage
All surface areas are approximate
Asbestos
| Construction year | 1990 |
|---|---|
| Floor | 2 |
| Building condition | Good |
| Immovable heritage | Not specified |
| Number of frontages | 2 |
| Covered parking spaces | 1 |
| Asbestos certificate is available | Not specified |
| Usable floor area | 98 square meters |
|---|---|
| Living room surface | 34 square meters |
| Kitchen type | Installed |
| Bedrooms | 2 |
| Dressing room | No |
| Toilets | 1 |
| Professional space | No |
| Furnished | No |
| Armored door | No |
| Terrace surface | 6 square meters |
|---|---|
| Terrace orientation | North West |
| Elevator | Yes |
|---|---|
| Intercom | Yes |
| Secure access / alarm | No |
| Armored door | No |
| Air conditioning | No |
| TV cable | Yes |
| Visio phone | No |
| Jacuzzi | No |
| Sauna | No |
| Swimming pool | No |
| Internet | No |
| Primary energy consumption | 101 kilowatt hour per square meters |
|---|---|
| EPC/EPC label | B |
| Renovation works mandatory | No |
| Unique code EPB certificate | Certificaat-20261015-0003977040-RES-1 |
| CO₂ emission | Not specified |
| Yearly theoretical total energy consumption | Not specified |
| Valid electricity inspection certificate | No |
| Conformity certification for fuel tanks | Not specified |
| Summons: No judicial remedy or administrative measure imposed | Not specified |
|
Flemish register of measures consulted
|
Not specified |
| Separate meter for electricity | Yes |
| Separate meter for gas | Yes |
| Separate meter for water | Yes |
| Valid flood certificate | Yes |
| Heating type | Gas |
| Heat pump | No |
| Double glazing | No |
| Building permit | Yes |
|---|---|
| Cadastral Plan | Not specified |
| Right of first refusal for the tenant | Not specified |
| Allotment permit | Yes |
| Preemption right | No |
| Proceedings for breach of planning regulations | No |
| Most recent urban development zoning | |
| Flood zone type | Non flood zone |
|
P-score
|
A |
|
G-score
|
A |
Asked price excluding notary fees (excluding eventual registration fees)
| Price | 279000 € |
|---|---|
| Tenement building | No |
|
|
|




| Address |
Kloosterstraat 89-93
2180 - Ekeren |
|---|---|
| Website |
|
| External reference | 349049 - EKE-26-JDH-054 |
Get in touch