

259000€
2 bedrooms 81 square meters

Apartment
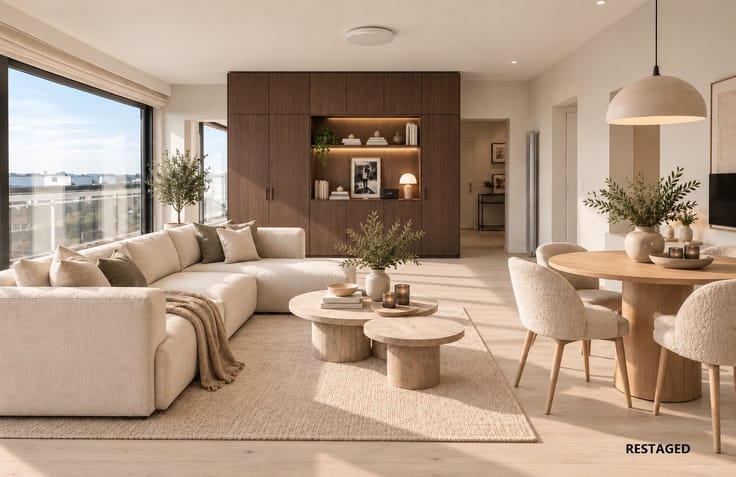
Discover this charming apartment located in Sint-Agatha-Berchem, an ideal place to live for those seeking comfort and convenience. This property invites you to explore its bright, well-designed spaces—perfect for creating your own personal haven.
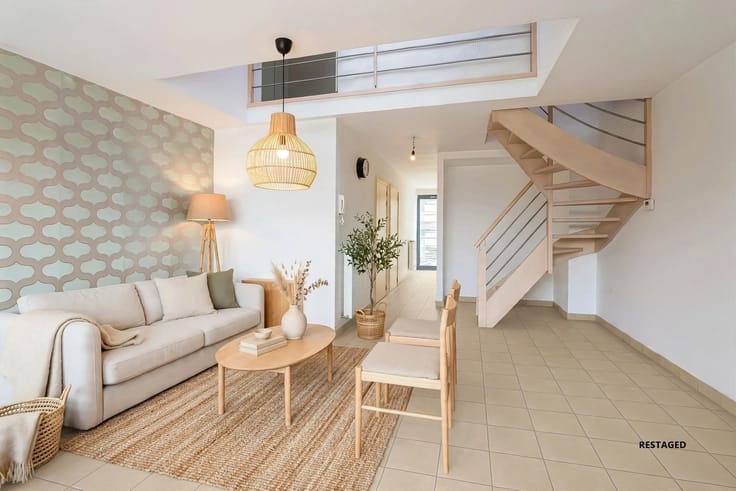
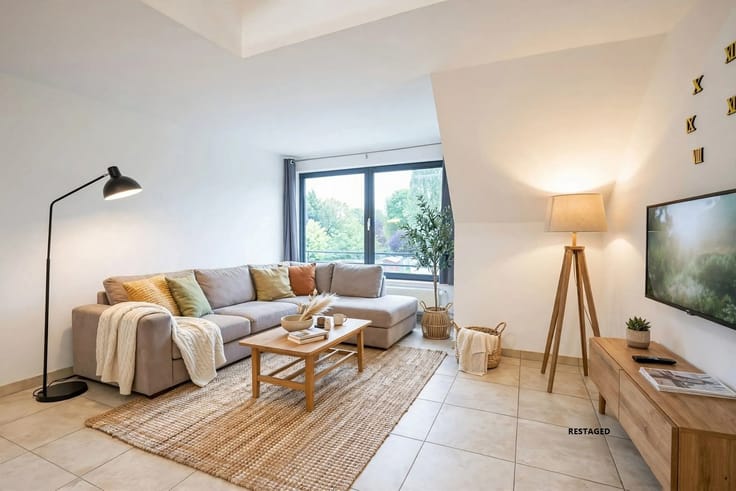
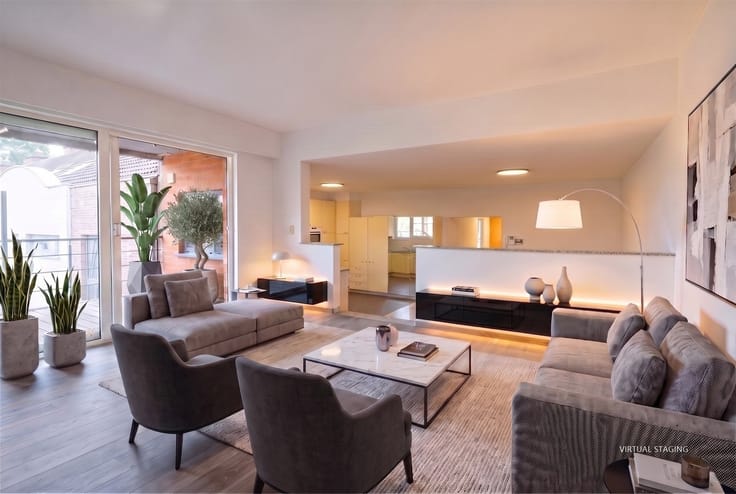
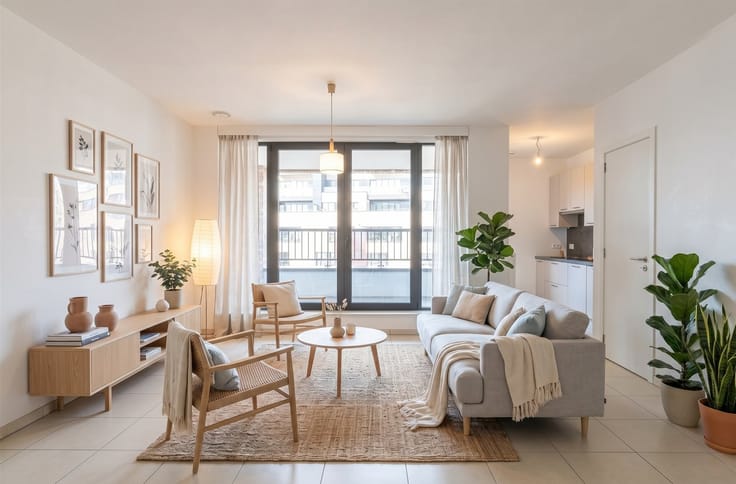
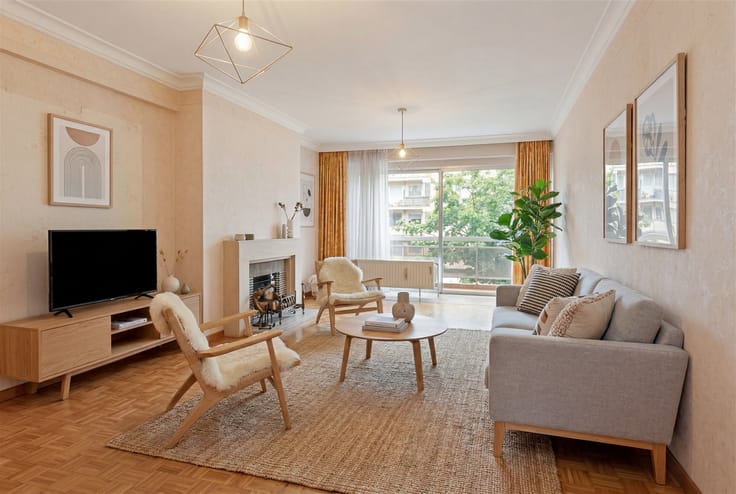
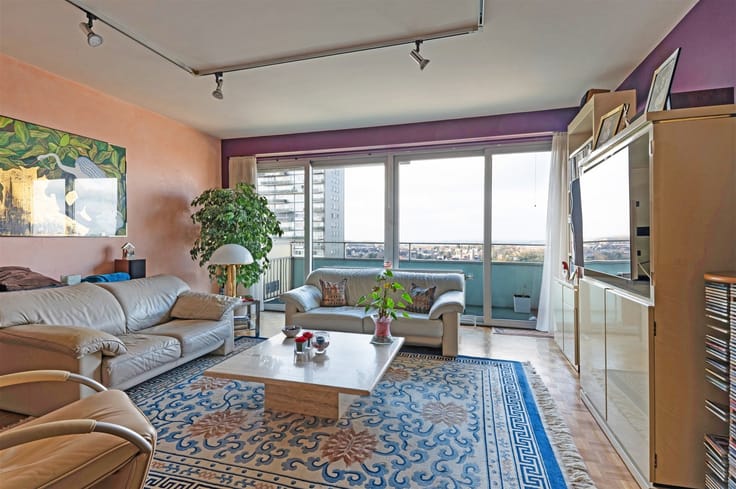
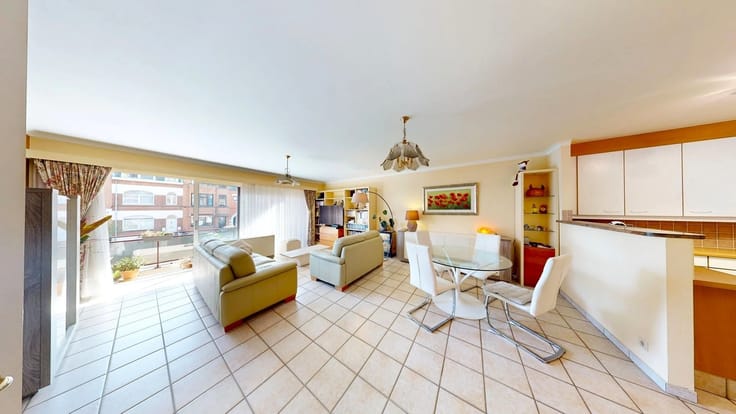
The interior shines with exceptional brightness, thanks to large floor-to-ceiling windows that flood the rooms with generous natural light. The living spaces are intelligently designed to promote socializing and daily well-being.
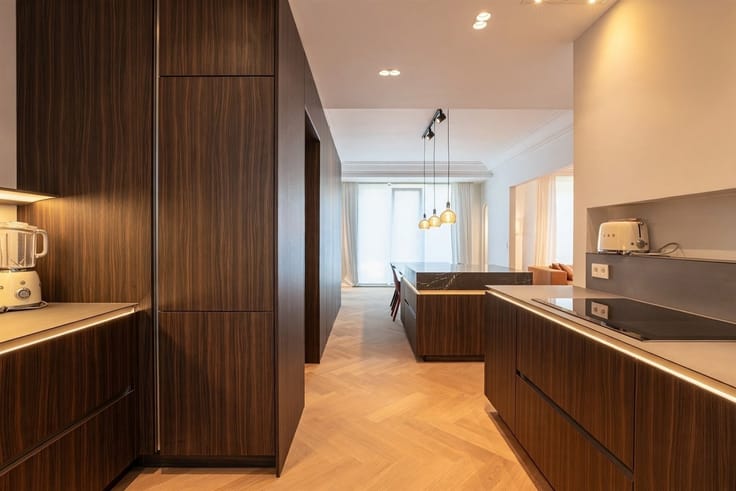
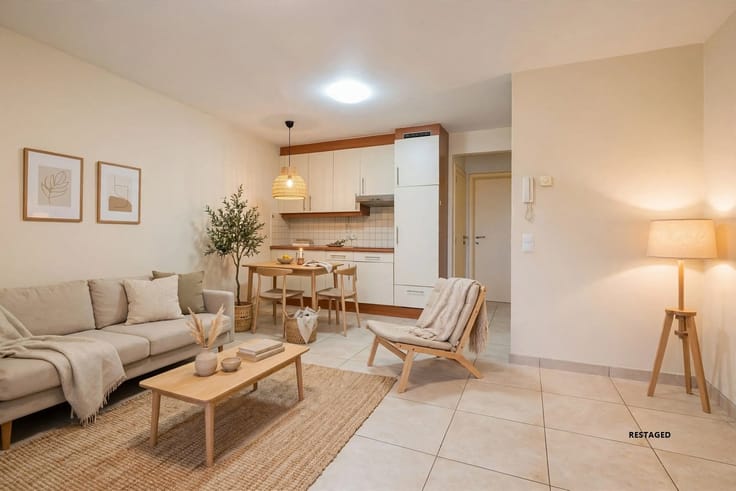
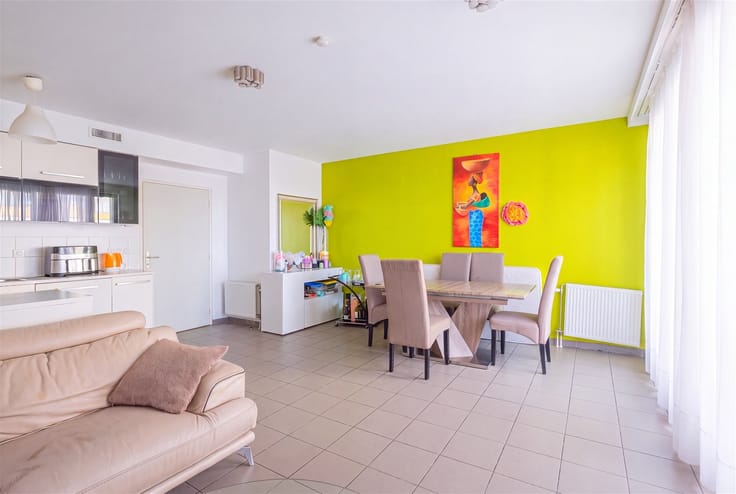
The modern kitchen will delight food lovers, featuring high-quality appliances and a convenient central island for family meals. It flows seamlessly into the living areas, making it easy to spend time together.
The living areas stand out for their spacious layout and welcoming atmosphere. You’ll enjoy a generous terrace offering splendid panoramic views of the region—an undeniable asset for making the most of beautiful days and relaxing in complete serenity.
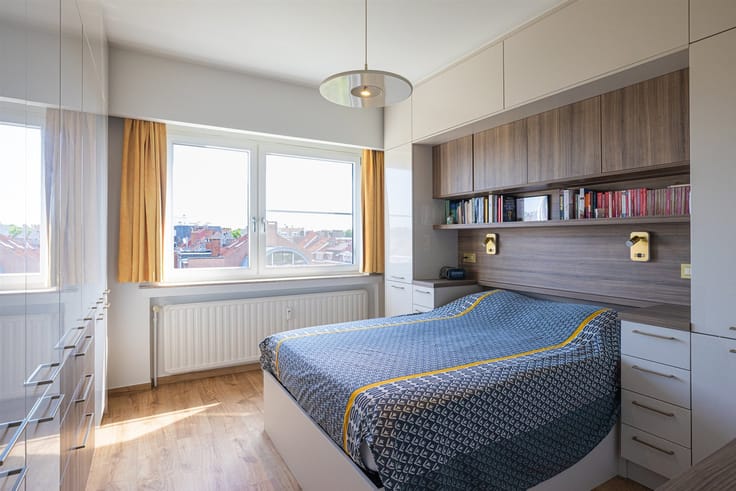
The bedrooms are designed to ensure rest and tranquility, with comfortable dimensions and remarkable natural light. Each room exudes brightness and serenity.
The bathroom is modern and functional, equipped with up-to-date fixtures for your daily comfort. Smart storage solutions elegantly optimize the space.
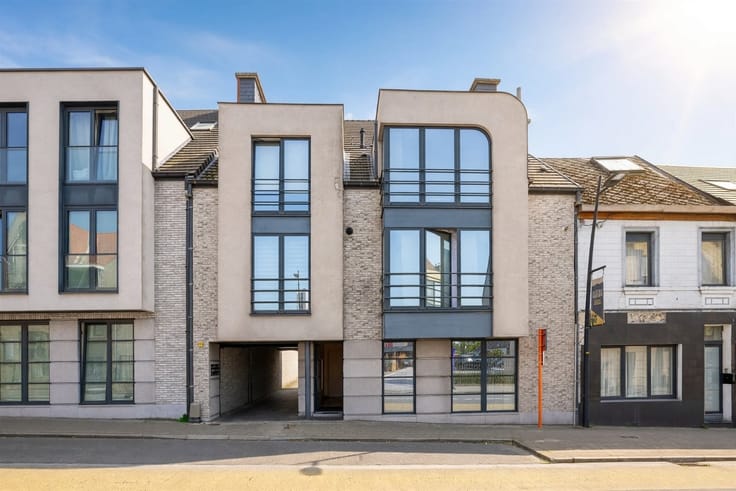
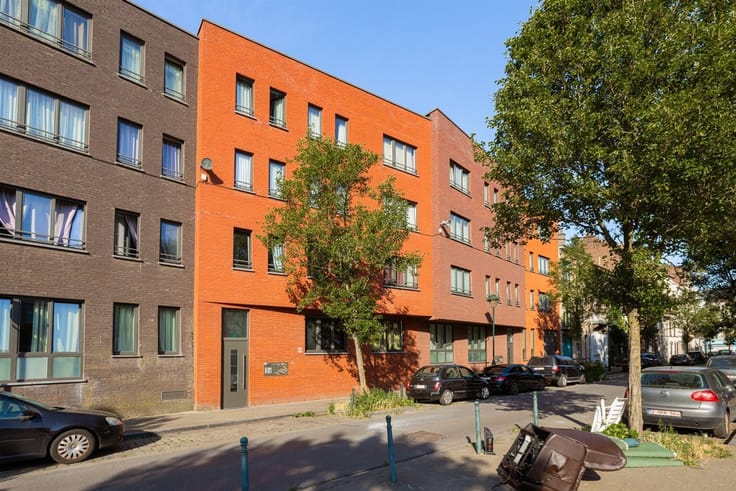
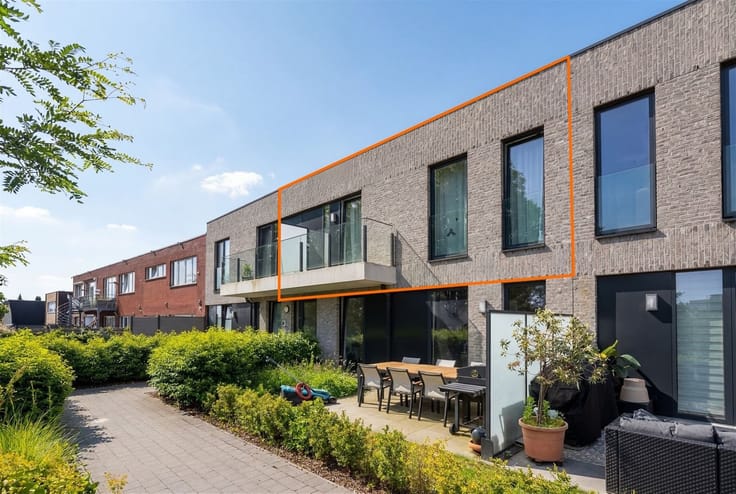
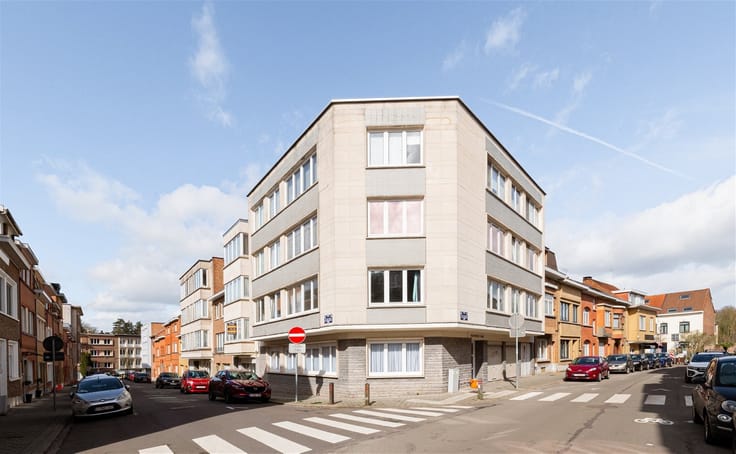
Located in a lively neighborhood with local shops and essential services within easy reach, this apartment offers the perfect balance between dynamic urban life and residential tranquility. The building features highly sought-after contemporary architecture.
A remarkable opportunity to start or continue your journey in the real estate market in a pleasant and functional setting.
| Construction year | 1967 |
|---|---|
| Floor | 8 |
| Number of floors | 8 |
| Building condition | To be done up |
| Immovable heritage | Not specified |
| Asbestos certificate is available | Not specified |
| Usable floor area | 81 square meters |
|---|---|
| Kitchen type | Installed |
| Bedrooms | 2 |
| Bedroom 1 surface | 15 square meters |
| Bedroom 2 surface | 9 square meters |
| Dressing room | No |
| Bathrooms | 1 |
| Professional space | No |
| Furnished | No |
| Armored door | No |
| Terrace surface | 9 square meters |
|---|
| Elevator | Yes |
|---|---|
| Intercom | No |
| Secure access / alarm | No |
| Armored door | No |
| Air conditioning | No |
| TV cable | No |
| Visio phone | Yes |
| Jacuzzi | No |
| Sauna | No |
| Swimming pool | No |
| Internet | No |
| Primary energy consumption | 634 kilowatt hour per square meters |
|---|---|
| EPC/EPC label | G |
| Renovation works mandatory | Not specified |
| Unique code EPB certificate | 20261014-0000769307-01-1 |
| CO₂ emission | Not specified |
| Yearly theoretical total energy consumption | Not specified |
| Valid electricity inspection certificate | Yes |
| Conformity certification for fuel tanks | Not specified |
| Summons: No judicial remedy or administrative measure imposed | Not specified |
| Separate meter for electricity | Yes |
| Separate meter for water | Yes |
| Valid flood certificate | Not specified |
| Heat pump | No |
| Double glazing | Yes |
| Building permit | Yes |
|---|---|
| Cadastral Plan | Not specified |
| Right of first refusal for the tenant | Not specified |
| Allotment permit | Not specified |
| Preemption right | No |
| Most recent urban development zoning | |
| Flood zone type | Non flood zone |
|
P-score
|
Not specified |
|
G-score
|
Not specified |
Asked price excluding notary fees (excluding eventual registration fees)
| Price | 259000 € |
|---|---|
| Cadastral income | 1016 € |
| Tenement building | No |
|
|
|






| Address |
85 Ninoofsesteenweg
1700 - Dilbeek |
|---|---|
| Website |
|
| External reference | 14622 - 998879066 |
Get in touch