


760000€
4 bedrooms 180 square meters

triplex with terrace and garden
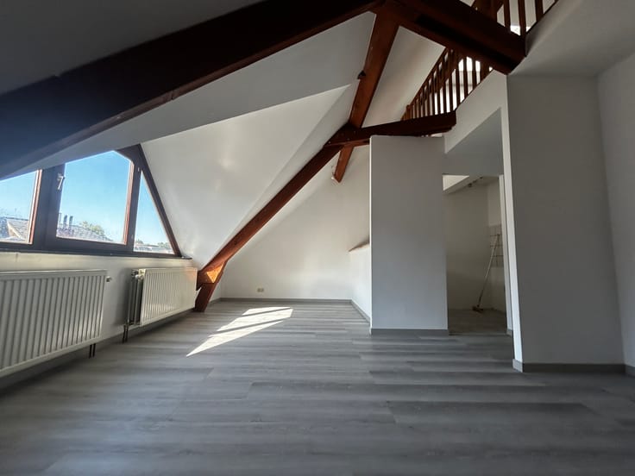
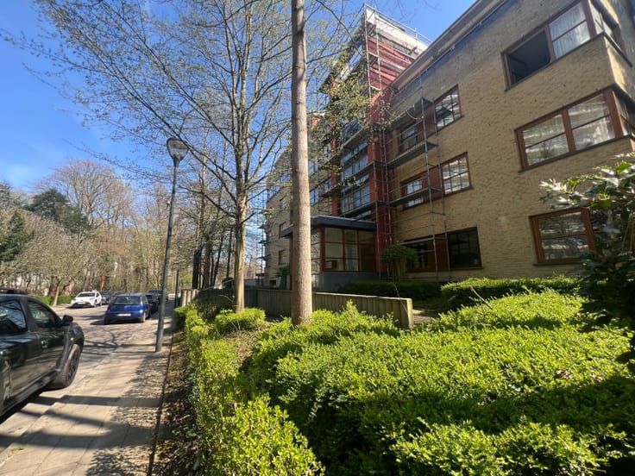
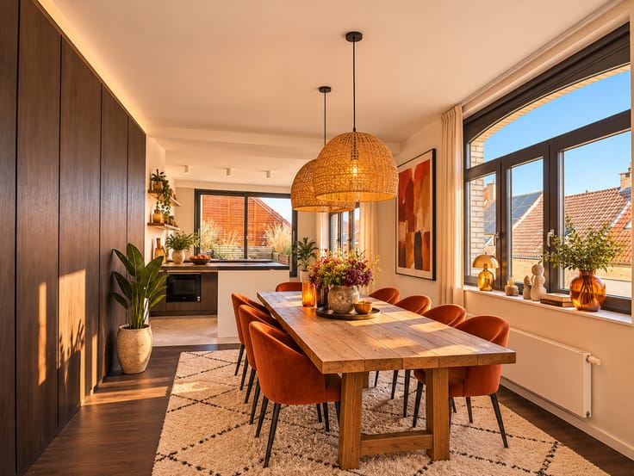
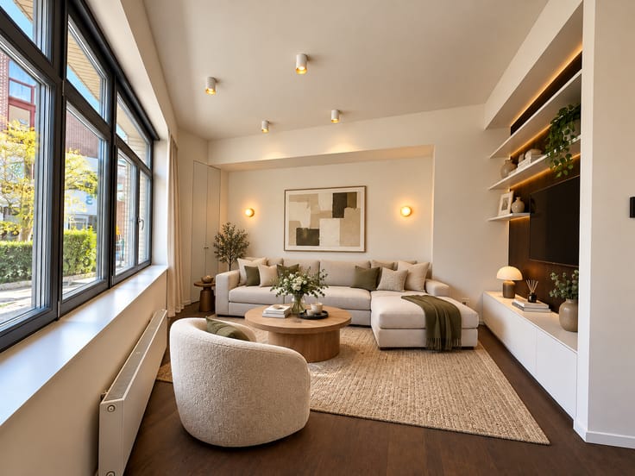
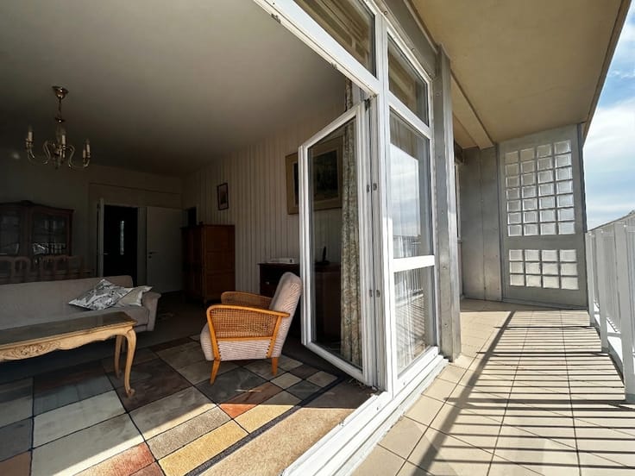
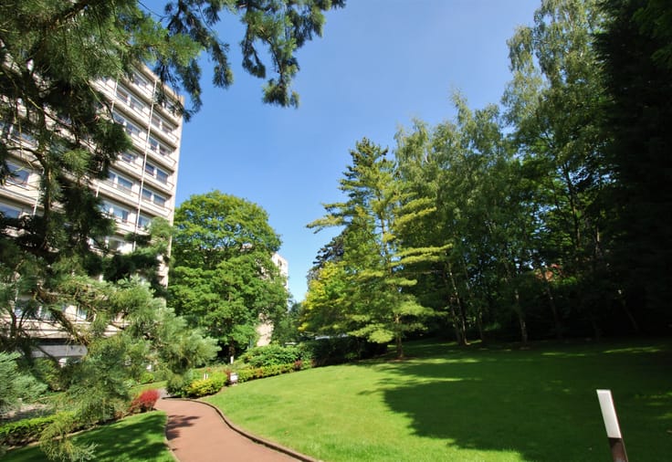
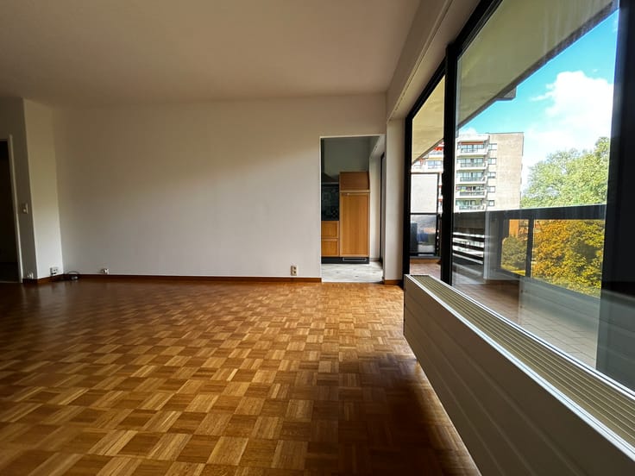
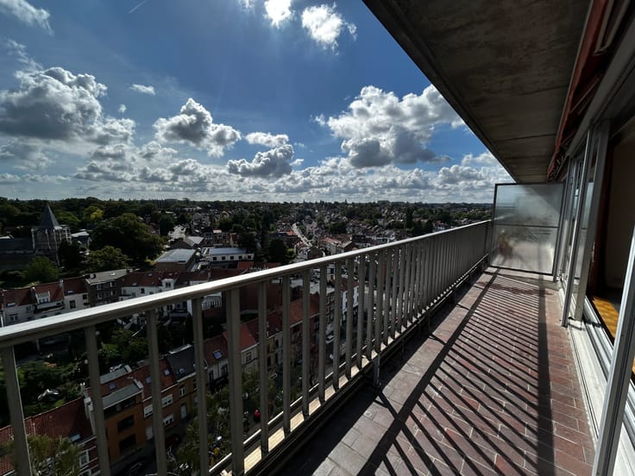
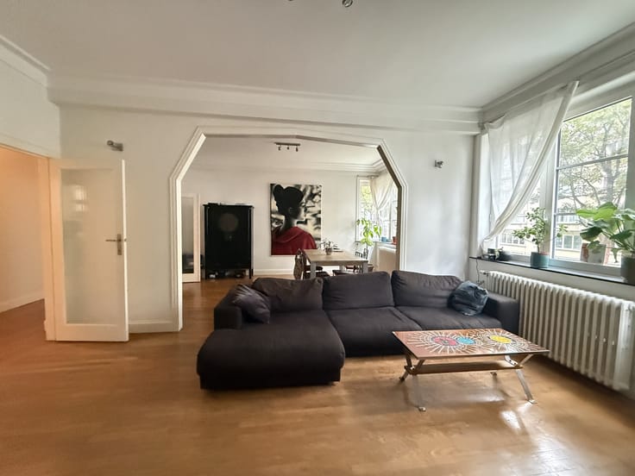
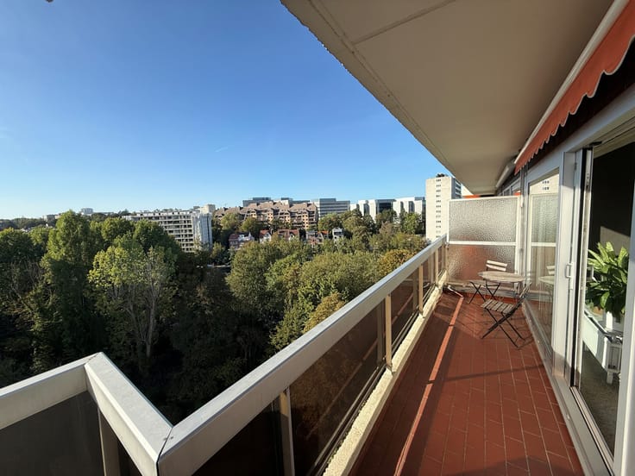
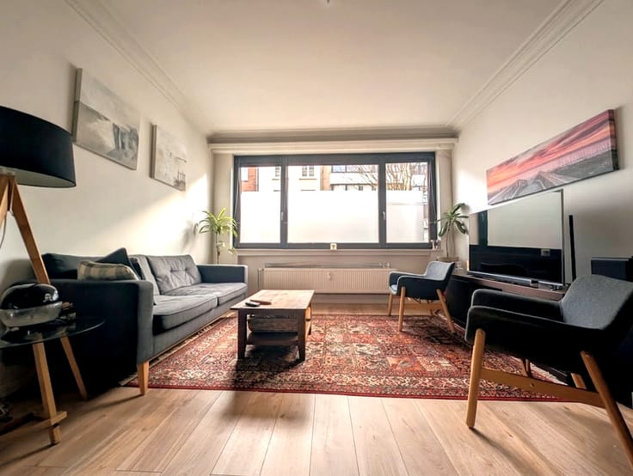
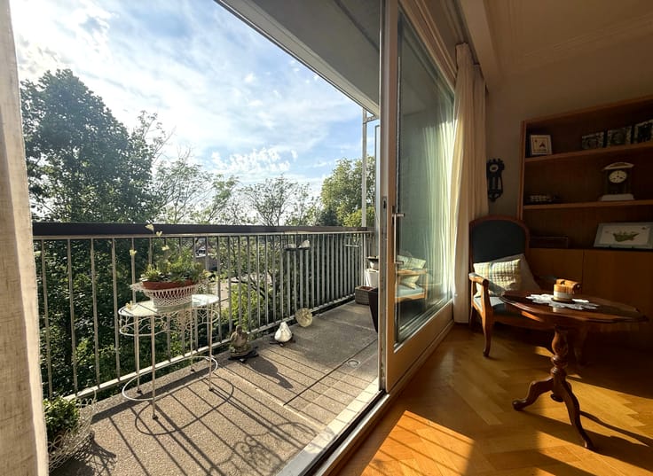
Renovated triplex with private entrance in a 1930s building. The apartment offers an entrance hall with toilet, a bright living room with a fully equipped open kitchen, and direct access to a terrace (±25 m²) and a large common garden. On the first floor, the master bedroom (18 m²) overlooking the garden, wardrobes, and a shower room with a toilet. There are two additional bedrooms (±12.5 and 14.5 m²), one with storage space and the other with a balcony and great view. Also a bathroom and a separate toilet. Downstairs, a fourth bedroom (± 13.2 m²) with storage space and a bathroom with a shower and toilet. A storage room and a laundry room are also present. The building is medium-sized (8 apartments) with low common costs. An undergroundrking space is available nearby (50 m) avaiable for an additional cost. Excellent location, close to supermarkets, restaurants, shops, and public transport.
| Construction year | 1930 |
|---|---|
| Immovable heritage | Not specified |
| Number of frontages | 2 |
| Covered parking spaces | 1 |
| Asbestos certificate is available | No |
| Usable floor area | 180 square meters |
|---|---|
| Kitchen type | Installed |
| Bedrooms | 4 |
| Bathrooms | 3 |
| Toilets | 3 |
| Furnished | No |
| Garden surface | 50 square meters |
|---|---|
| Terrace surface | 25 square meters |
| Primary energy consumption | 192 kilowatt hour per square meters |
|---|---|
| EPC/EPC label | D |
| Renovation works mandatory | Not specified |
| Unique code EPB certificate | Not specified |
| CO₂ emission | Not specified |
| Yearly theoretical total energy consumption | Not specified |
| Valid electricity inspection certificate | Not specified |
| Conformity certification for fuel tanks | Not specified |
| Summons: No judicial remedy or administrative measure imposed | Not specified |
| Valid flood certificate | Not specified |
| Heating type | Gas |
| Heat pump | No |
| Photovoltaic solar panels | No |
| Thermic solar panels | No |
| Double glazing | Yes |
| Building permit | Not specified |
|---|---|
| Cadastral Plan | Not specified |
| Right of first refusal for the tenant | Not specified |
| Allotment permit | Not specified |
| Preemption right | Not specified |
| Most recent urban development zoning | Not specified |
|
P-score
|
Not specified |
|
G-score
|
Not specified |
Asked price excluding notary fees (excluding eventual registration fees)
| Price | 760000 € |
|---|---|
| Monthly charges | 165 € |
| Tenement building | No |
|
|
|






| Address |
Chaussée de la Hulpe 188
1170 - Watermael-Boitsfort |
|---|---|
| Website |
|
| External reference | 12911-1 |
Get in touch