
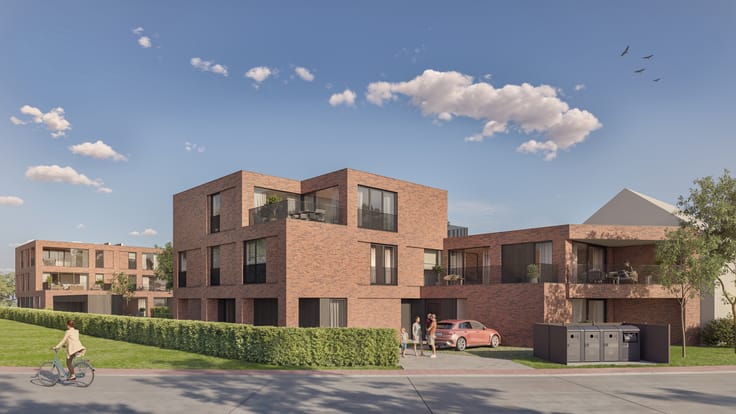


275000€
3 bedrooms 107 square meters

Bright, energy-efficient apartment in a prime location
For further information or to arrange a viewing, please contact us on 016 199 345 or by email at [email protected].
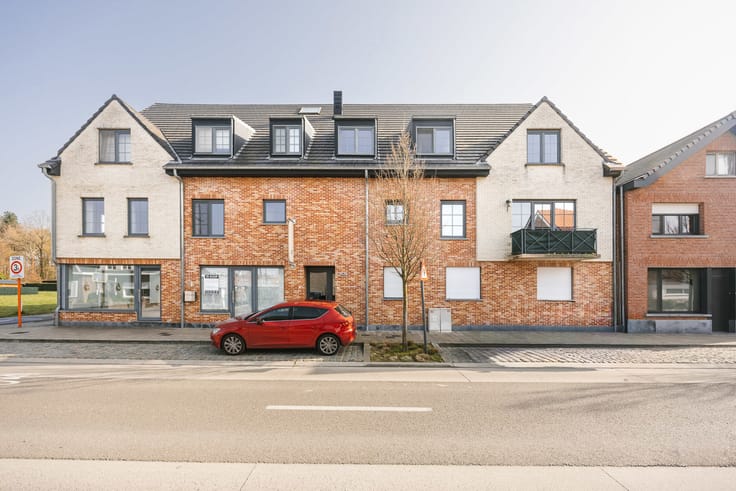
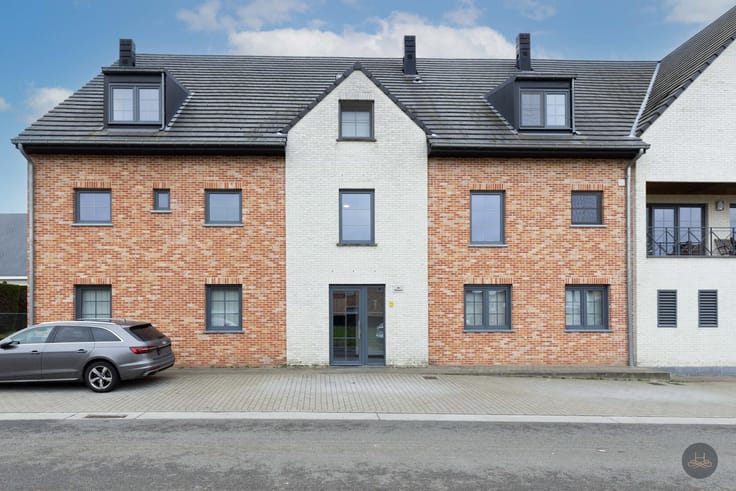
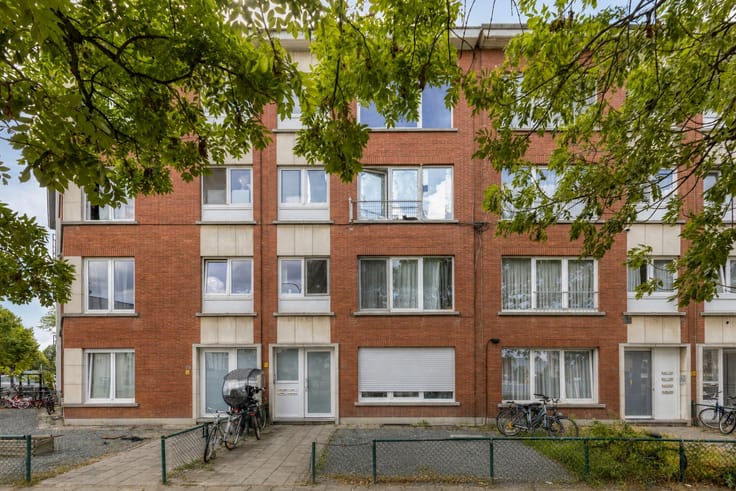
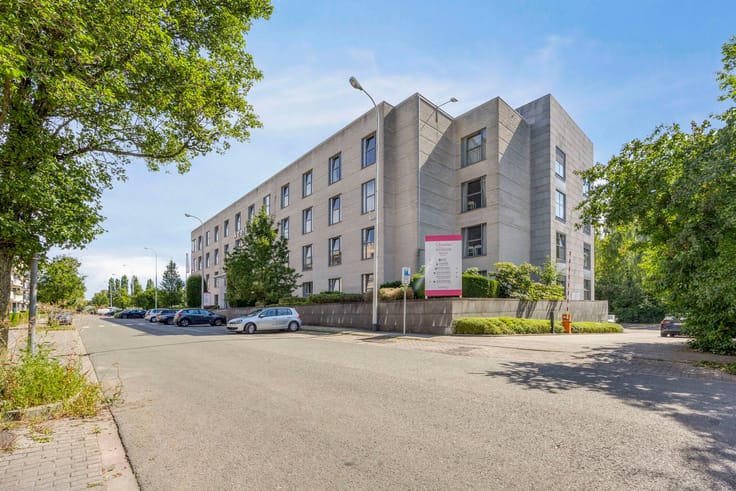
Are you looking for a bright apartment in a prime location in Sint-Jans-Molenbeek? Then this third-floor apartment is definitely worth a visit!
Here are just some of its many advantages:
- Building fully renovated in 2013;
- Renovated kitchen (2025);
- Renovated bathroom (2023);
- Excellent EPC rating (C), thanks in part to high-efficiency glazing and a gas condensing boiler;
- Electrically compliant installation;
- Additional private cellar storage room;
- Prime location in Sint-Jans-Molenbeek, just a few minutes walk from the nearest supermarkets, schools and other amenities;
- ...
LAYOUT:
The apartment features a highly secured entrance door, leading into a spacious and bright living area. The large windows allow plenty of natural light to flood in, creating an open and welcoming atmosphere. There is ample space for both a cosy lounge area and a spacious dining area.
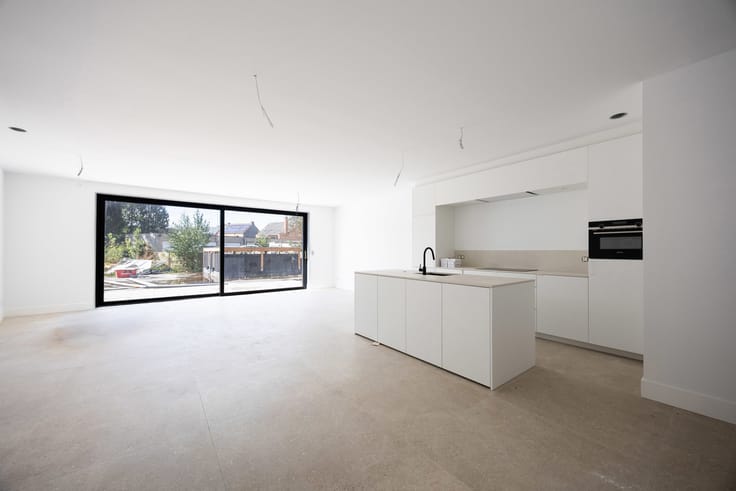
The living area also features an open-plan kitchen, fitted with high-quality branded appliances, including an induction hob and a combination oven. From here, you also have access to a south-east-facing terrace – the perfect spot to enjoy your morning coffee.
Furthermore, the apartment offers a separate room, currently used as a home office, two spacious bedrooms and a bathroom with a walk-in shower. The toilet is separate.
Practical comfort has also been taken into consideration: the spacious entrance hallway features convenient built-in cupboards, neatly accommodating the washing machine and tumble dryer.
Can't wait to discover this beautiful apartment? Don't hesitate and schedule your viewing today.
| Available as of | Immediately |
|---|---|
| Construction year | 1972 |
| Floor | 3 |
| Immovable heritage | Not specified |
| Number of frontages | 2 |
| Asbestos certificate is available | Not specified |
| Usable floor area | 107 square meters |
|---|---|
| Kitchen type | Hyper equipped |
| Bedrooms | 3 |
| Bathrooms | 1 |
| Basement | Yes |
| Terrace | Yes |
|---|
| Primary energy consumption | 116 kilowatt hour per square meters |
|---|---|
| EPC/EPC label | C |
| Renovation works mandatory | Not specified |
| Unique code EPB certificate | Not specified |
| CO₂ emission | Not specified |
| Yearly theoretical total energy consumption | Not specified |
| Valid electricity inspection certificate | Not specified |
| Summons: No judicial remedy or administrative measure imposed | Not specified |
| Valid flood certificate | Not specified |
| Heating type | Gas |
| Double glazing | Yes |
| Building permit | Yes |
|---|---|
| Cadastral Plan | Not specified |
| Right of first refusal for the tenant | Not specified |
| Allotment permit | Not specified |
| Preemption right | No |
| Most recent urban development zoning | Not specified |
| Flood zone type | Non flood zone |
|
P-score
|
Not specified |
|
G-score
|
Not specified |
Asked price excluding notary fees (excluding eventual registration fees)
| Price | 275000 € |
|---|---|
| Cadastral income | 1323 € |
| Tenement building | No |
|
|
|










| Address |
Werchtersesteenweg 1
3150 - Haacht |
|---|---|
| Website |
|
| External reference | 7904337 |
Get in touch