


595000€
2 bedrooms 165 square meters

Stunning Loft with Private Garden Close to City Center
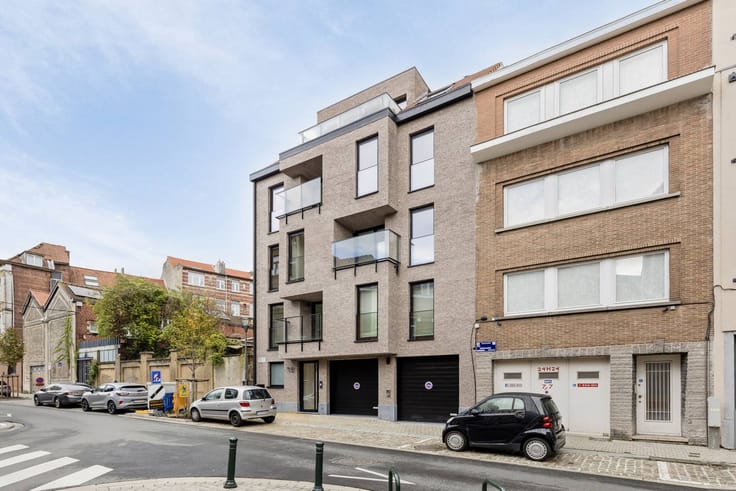
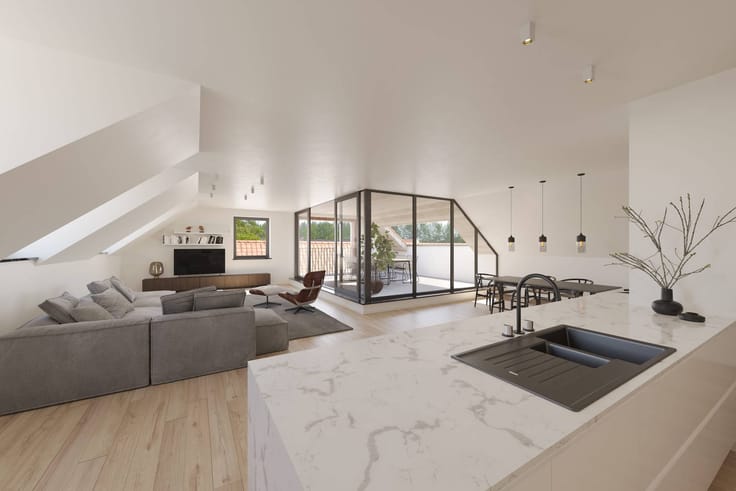
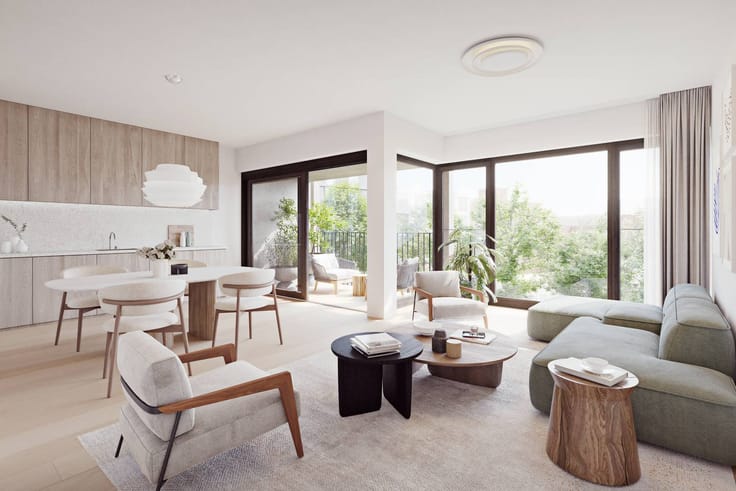
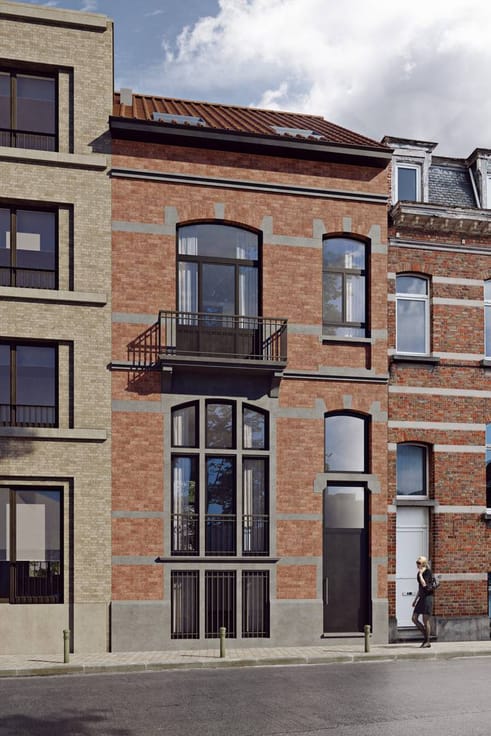
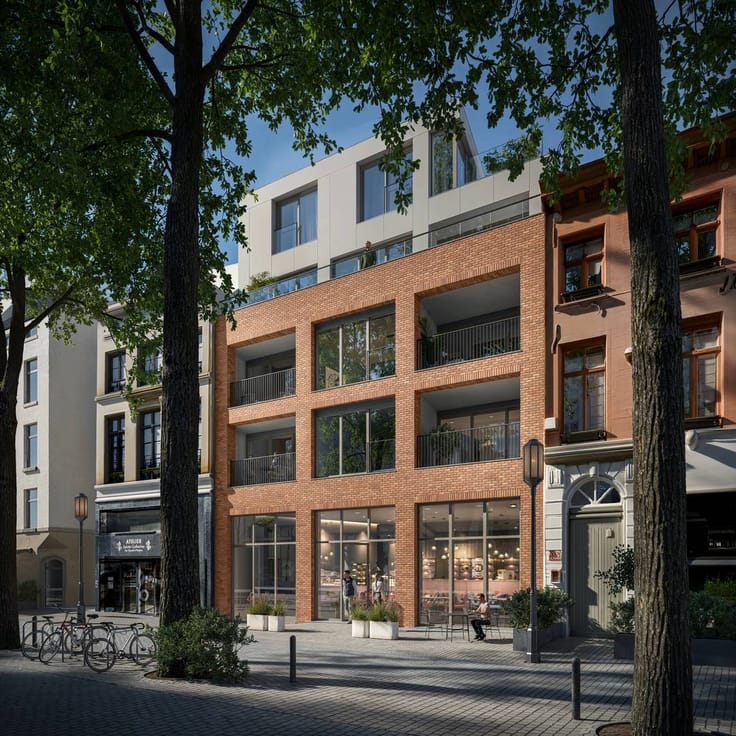
For sale close to the city center: discover this superb, bright loft with a private garden, offering high-end features and generous living space.
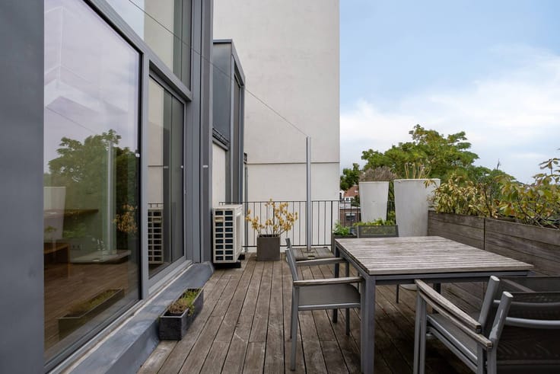
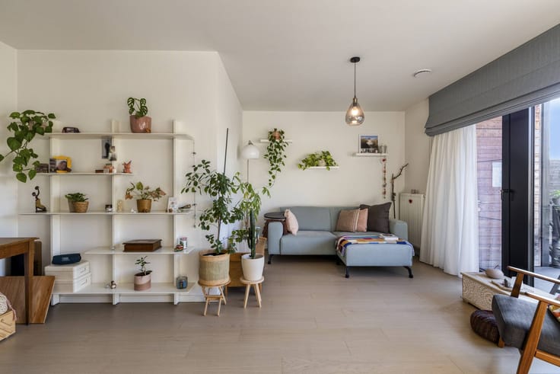
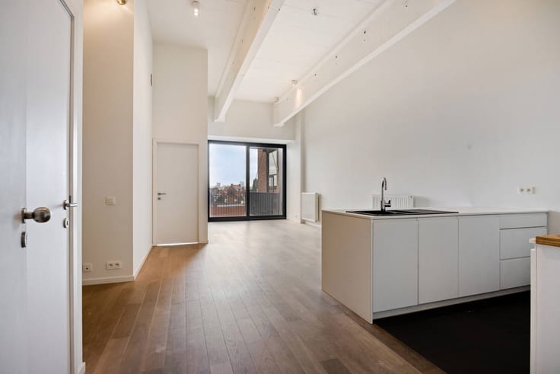
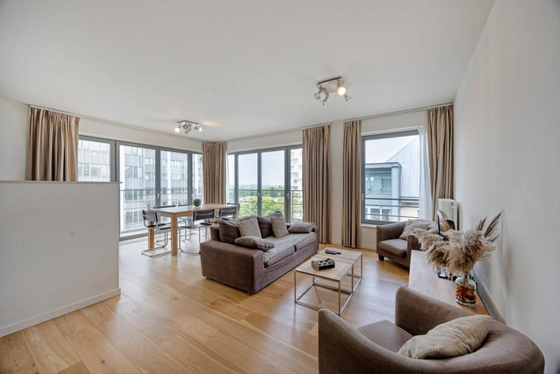
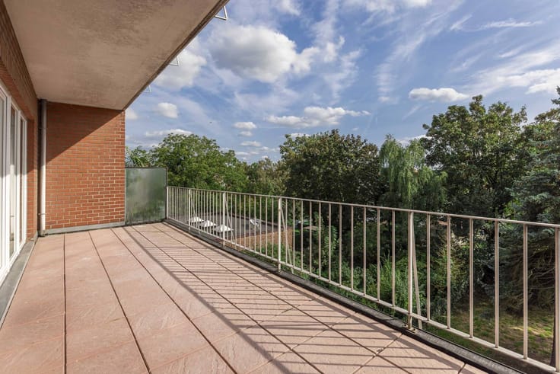
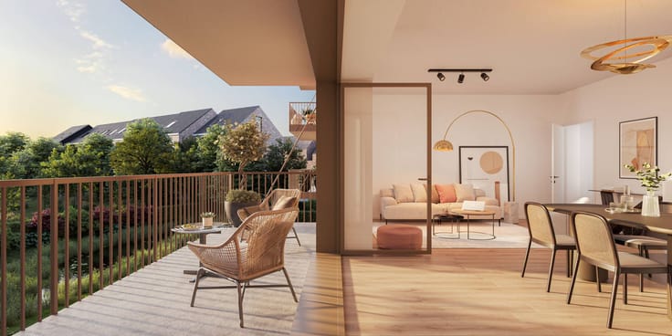
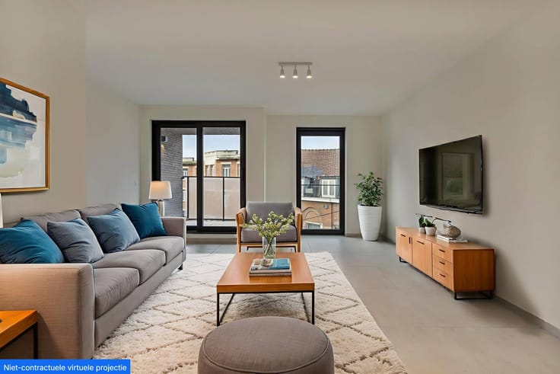
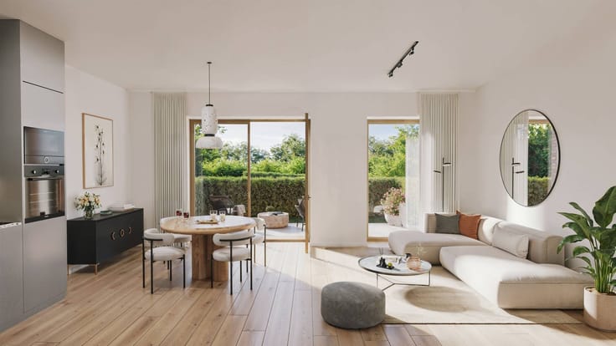
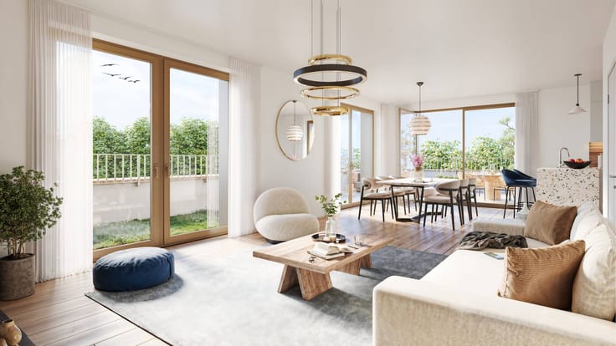
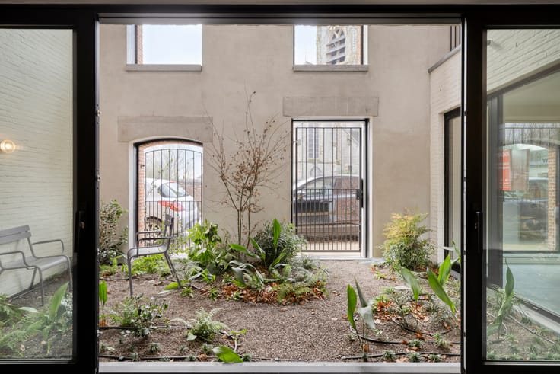
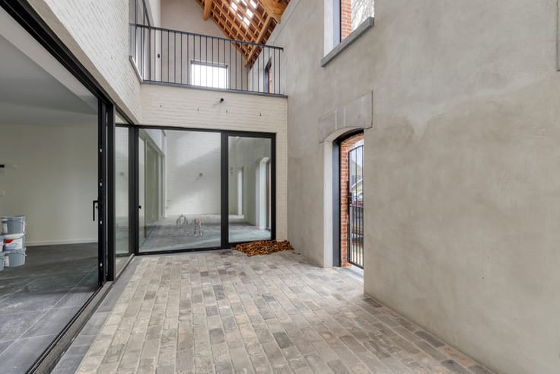
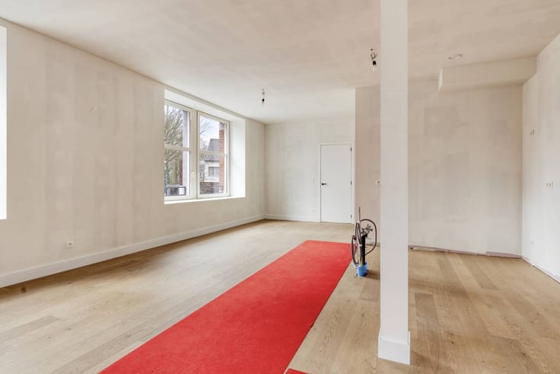
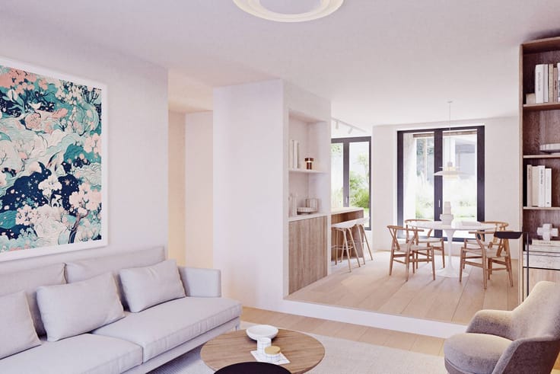
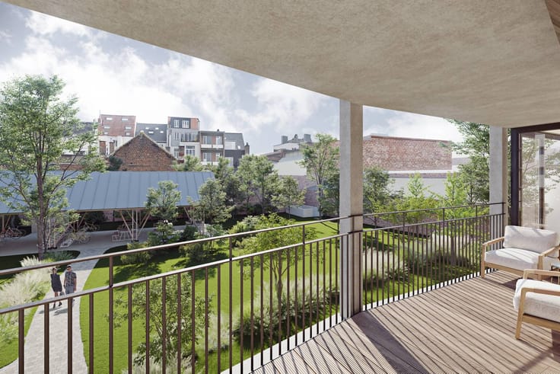
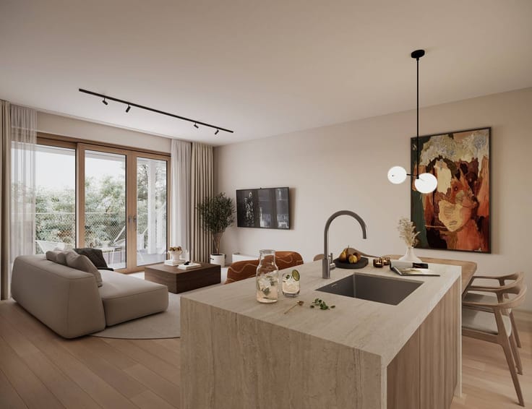
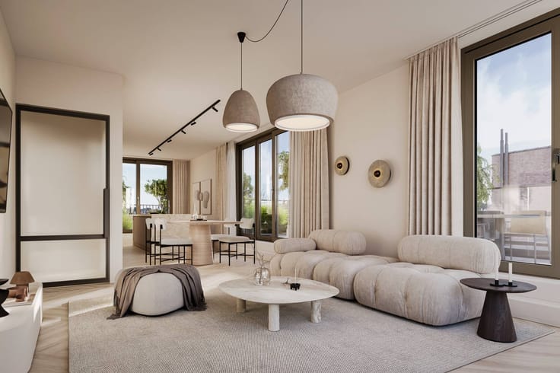
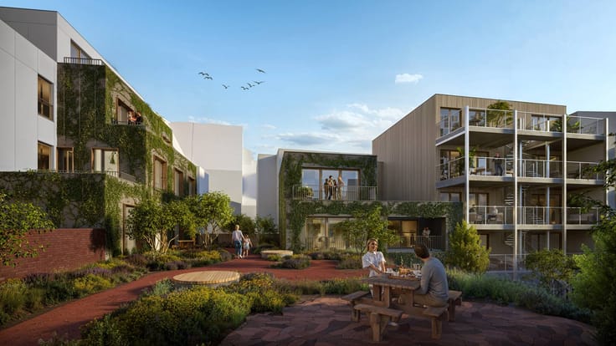
From the entrance, you are welcomed by a hall with a coat storage area and a separate toilet. The main living area, flooded with natural light, features a spacious living room with a dedicated office area as well as a fully fitted open-plan kitchen. The living room opens directly onto an attractive, landscaped private garden, ideal for enjoying a quiet outdoor space just steps from all downtown amenities.
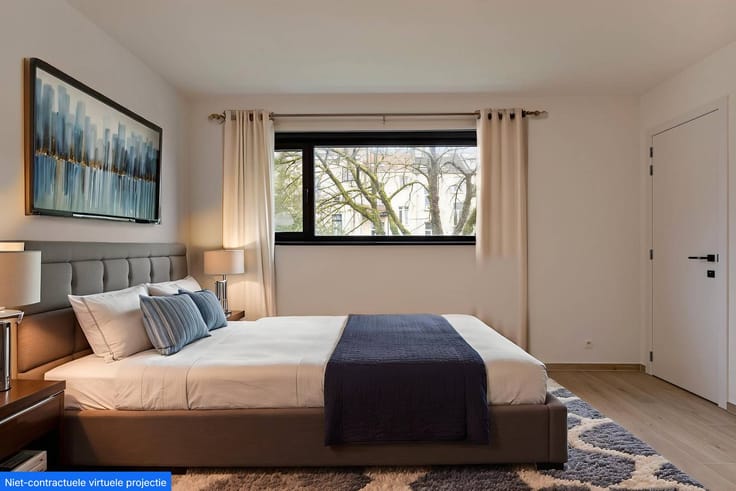
The apartment comprises two bedrooms, including a master suite with its own walk-in closet, complemented by two modern bathrooms. A laundry area and a private cellar directly accessible from the loft complete the interior layout.
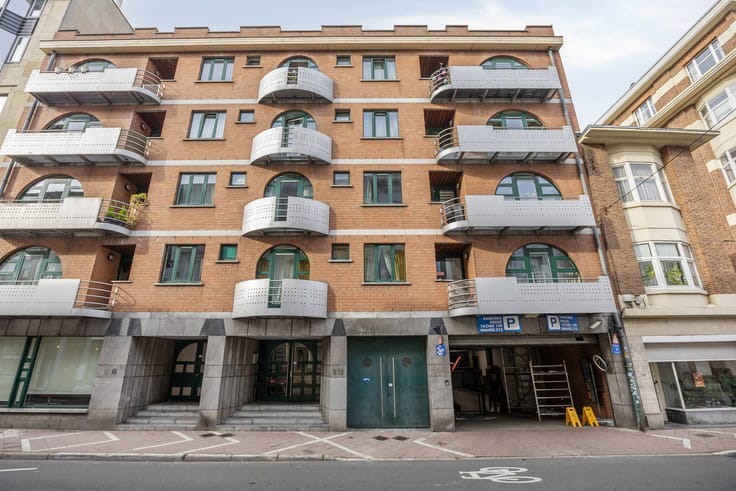
Regarding technical features and equipment, the property benefits from compliant electrical wiring and individual gas heating (EPC: D-). A secure covered parking space with an integrated electric vehicle charging station is available (+25 000 €). An exceptional property combining spacious volumes, modernity, and private outdoor living in the city.
| Construction year | 2004 |
|---|---|
| Number of floors | 3 |
| Building condition | Good |
| Immovable heritage | No |
| Street frontage width | 19 m |
| Number of frontages | 2 |
| Covered parking spaces | 1 |
| Outdoor parking spaces | 1 |
| Surroundings type | Urban |
| Asbestos certificate is available | Not specified |
| Usable floor area | 165 square meters |
|---|---|
| Living room | Yes |
| Kitchen type | Hyper equipped |
| Bedrooms | 2 |
| Dressing room | Yes |
| Bathrooms | 2 |
| Office | No |
| Furnished | Yes |
| Garden surface | 90 square meters |
|---|---|
| Garden orientation | South |
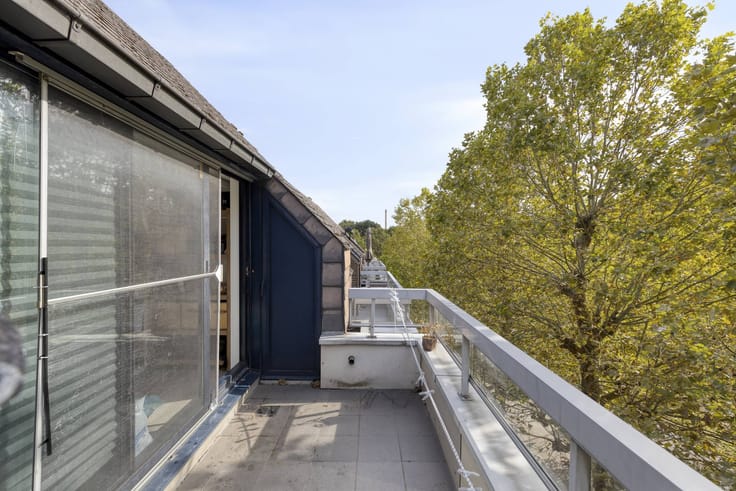
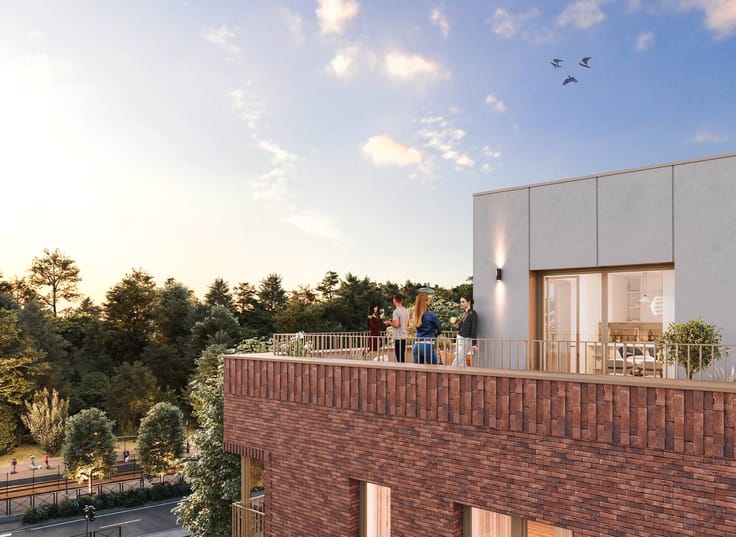
| Terrace | Yes |
| Terrace orientation | South |
| Elevator | No |
|---|---|
| Accessible for disabled people | No |
| Intercom | Yes |
| Secure access / alarm | No |
| TV cable | Yes |
| Visio phone | No |
| Swimming pool | No |
| Internet | Yes |
| Primary energy consumption | 193 kilowatt hour per square meters |
|---|---|
| EPC/EPC label | D |
| Renovation works mandatory | Not specified |
| Unique code EPB certificate | 20261012_TEST |
| CO₂ emission | Not specified |
| Yearly theoretical total energy consumption | Not specified |
| Valid electricity inspection certificate | No |
| Summons: No judicial remedy or administrative measure imposed | No |
| Separate meter for electricity | Yes |
| Separate meter for gas | Yes |
| Separate meter for water | Yes |
| Valid flood certificate | Not specified |
| Heating type | Gas |
| Photovoltaic solar panels | No |
| Thermic solar panels | No |
| Common water heater | No |
| Double glazing | Yes |
| Building permit | No |
|---|---|
| Type of building | Apartment building |
| Cadastral Plan | Yes |
| Right of first refusal for the tenant | Not specified |
| Allotment permit | No |
| Preemption right | No |
| Proceedings for breach of planning regulations | No |
| Most recent urban development zoning | Not specified |
| Flood zone type | Non flood zone |
|
P-score
|
Not specified |
|
G-score
|
Not specified |
Asked price excluding notary fees (excluding eventual registration fees)
| Price | 595000 € |
|---|---|
| Tenement building | No |
|
|
|




| Address |
13 b100 Rue Picard
1000 - Bruxelles |
|---|---|
| Website |
|
| External reference | D1000-26181 |
Get in touch