

(excl. taxes) 315000€
2 bedrooms 124 square meters

Apartment
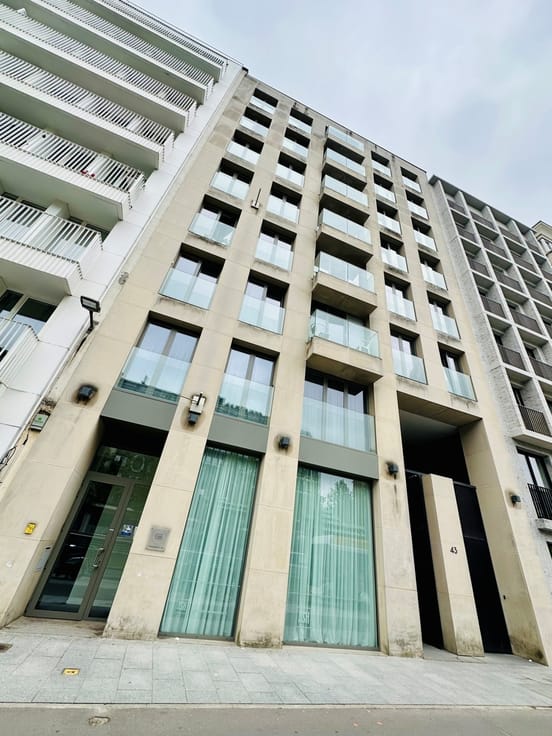
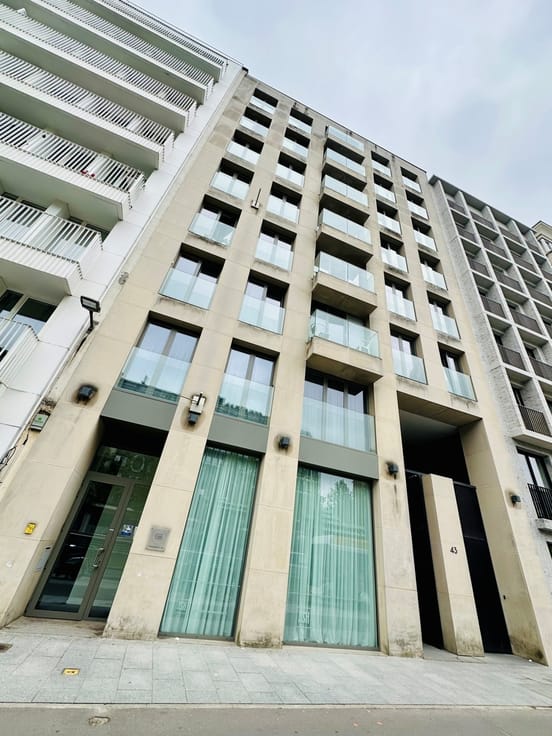
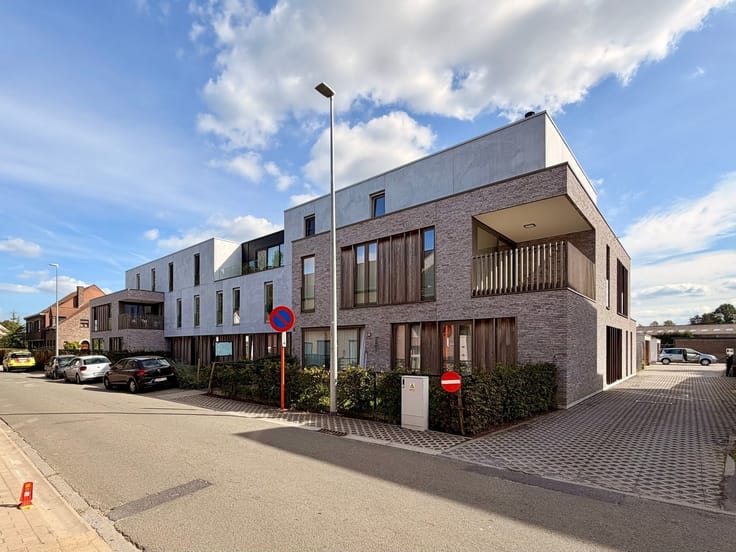
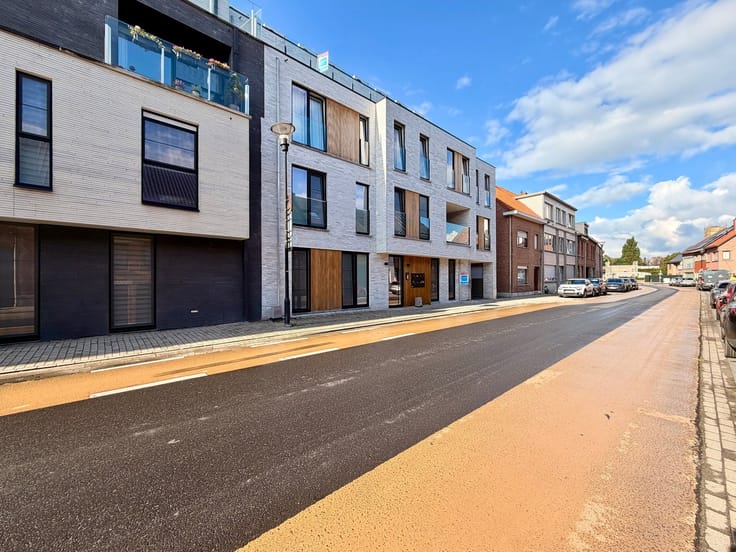
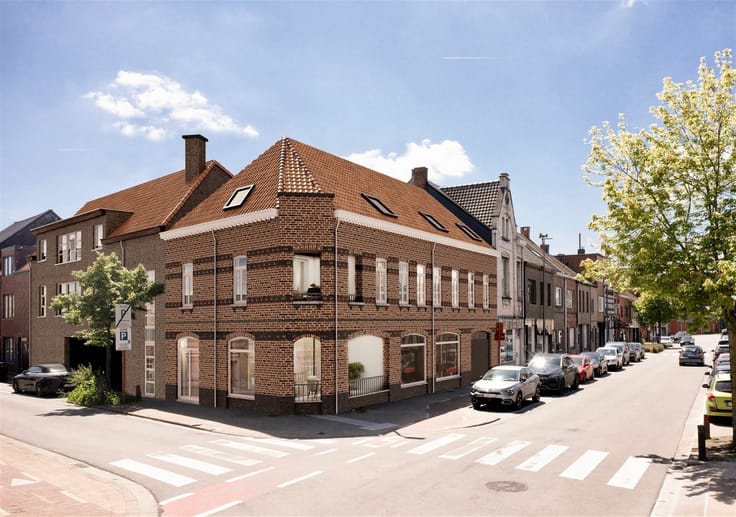
Sorry, there is no English translation. Duplex appartement op de eerste verdieping dat deel uitmaakt van residentie Maryman gelegen op de hoek van de Antwerpse Steenweg met de Lindenstraat te Sint-Niklaas met 4 wooneenheden. U beschikt over een terras en u heeft de mogelijkheid om een overdekte parkeerplaats aan te kopen.
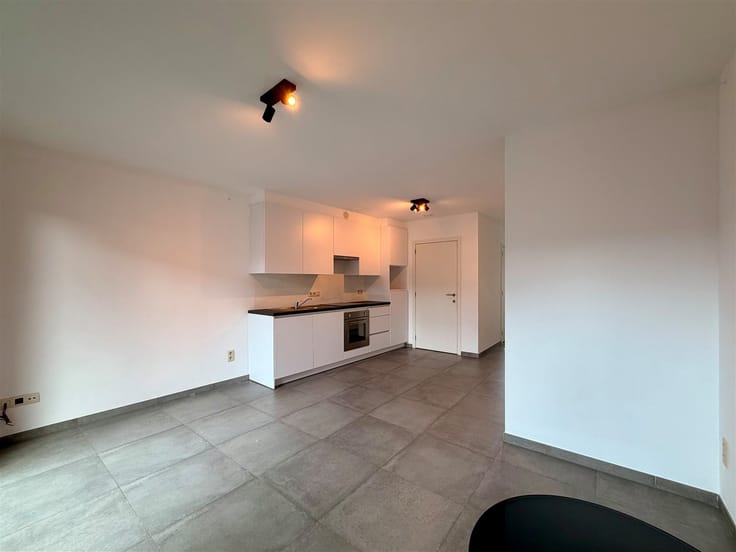
De indeling van het pand is als volgt: Zowel met de trap als via de lift bereikt u het appartement. De private inkomhal beschikt over een gastentoilet en vestiairemogelijkheden. Verder door komt u terecht in de eetkamer, de open keuken met aanpalende berging en de living. Vanuit de keuken kan u via het grote schuifraam naar het knusse terras. Op de volgende verdieping zijn er op de nachthal twee slaapkamers, een badkamer en een bergruimte gelegen.
Het appartement dient nog opgericht te worden, u kan dus nog steeds alle keuzes zelf maken.
Nog enkele troeven van dit pand: Vloerverwarming met lucht/water warmtepomp, een laag energiepeil conform de geldende normen, de mogelijkheid tot aankopen van een overdekte parkeerplaats aan € 7.500,00. Als we spreken over de prijs is dat exclusief btw, zonder registratie- en notariskosten! De plannen & lastenboek zijn op afspraak en zeer vrijblijvend te bekijken.
| Building price excluding VAT | €315,000 |
|---|
| Property name | Maryman |
|---|---|
| Construction year | 2026 |
| Floor | 1 |
| Building condition | First occupation |
| Immovable heritage | Not specified |
| Number of frontages | 2 |
| Asbestos certificate is available | Not specified |
| Usable floor area | 124 square meters |
|---|---|
| Kitchen type | Installed |
| Bedrooms | 2 |
| Dressing room | No |
| Bathrooms | 1 |
| Toilets | 1 |
| Professional space | No |
| Furnished | No |
| Armored door | No |
| Terrace surface | 6 square meters |
|---|---|
| Terrace orientation | North |
| Caretaker | No |
|---|---|
| Elevator | Yes |
| Accessible for disabled people | No |
| Secure access / alarm | No |
| Armored door | No |
| Air conditioning | No |
| TV cable | No |
| Jacuzzi | No |
| Sauna | No |
| Swimming pool | No |
| Internet | Yes |
| Primary energy consumption | Not specified |
|---|---|
| EPC/EPC label | Not specified |
| Renovation works mandatory | Not specified |
| Unique code EPB certificate | Not specified |
| CO₂ emission | Not specified |
| Yearly theoretical total energy consumption | Not specified |
| Valid electricity inspection certificate | Yes |
| Conformity certification for fuel tanks | Not specified |
| Summons: No judicial remedy or administrative measure imposed | Not specified |
|
Flemish register of measures consulted
|
Not specified |
| Valid flood certificate | Not specified |
| Heat pump | Yes |
| Photovoltaic solar panels | Yes |
| Thermic solar panels | No |
| Double glazing | Yes |
| Building permit | Yes |
|---|---|
| Cadastral Plan | Not specified |
| Right of first refusal for the tenant | Not specified |
| Allotment permit | Yes |
| Preemption right | Not specified |
| Most recent urban development zoning | |
| Flood zone type | Non flood zone |
|
P-score
|
D
|
|
G-score
|
D
|
Asked price excluding VAT and excl. notary fees (excluding eventual registration fees)
| Price | 315000 € |
|---|---|
| Tenement building | No |
|
|
|

| Address |
Gentseweg 111
9120 - Beveren |
|---|---|
| Website |
|
| External reference | 4132 - 118798174 |
Get in touch