

Apartment for sale
(excl. taxes) 744000€
4 bedrooms 150 square meters
Immoweb code : 20716428

Immoweb code : 20716428
Overview
4 bedrooms
150
square meters
livable space
Floor :
3
Description
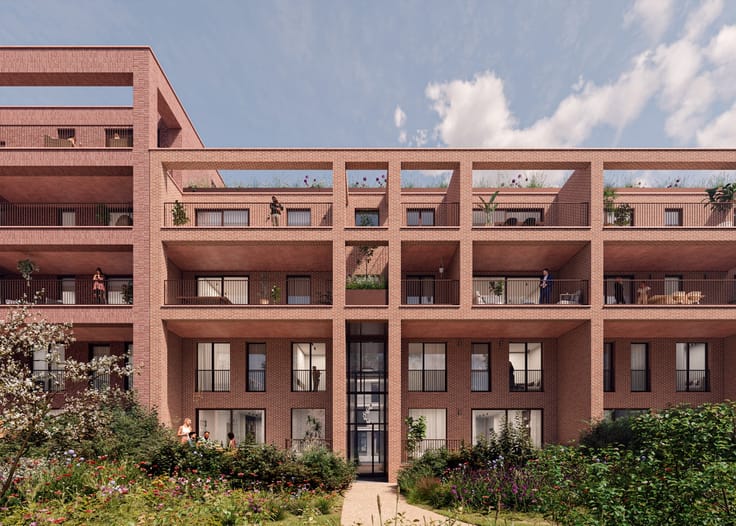


Bright new apartment along Woluwe bank
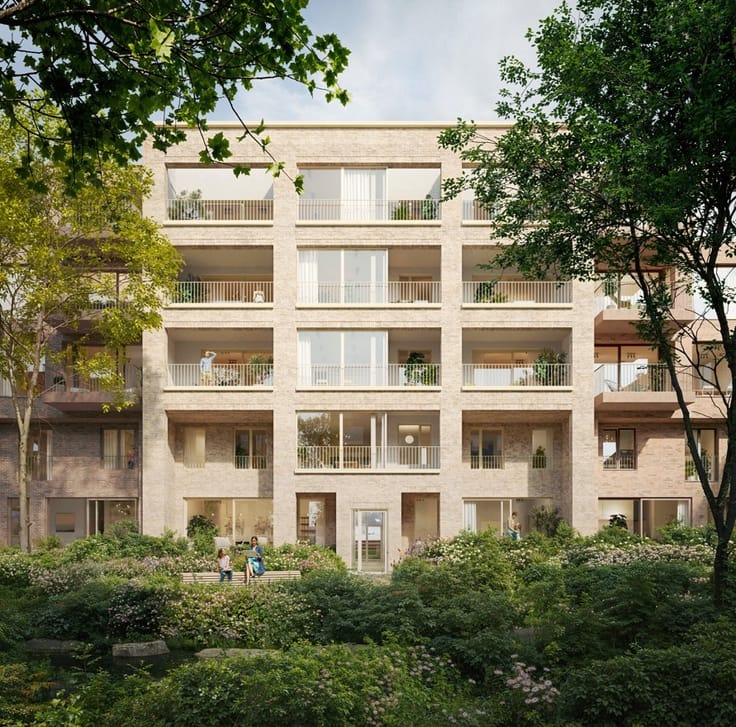
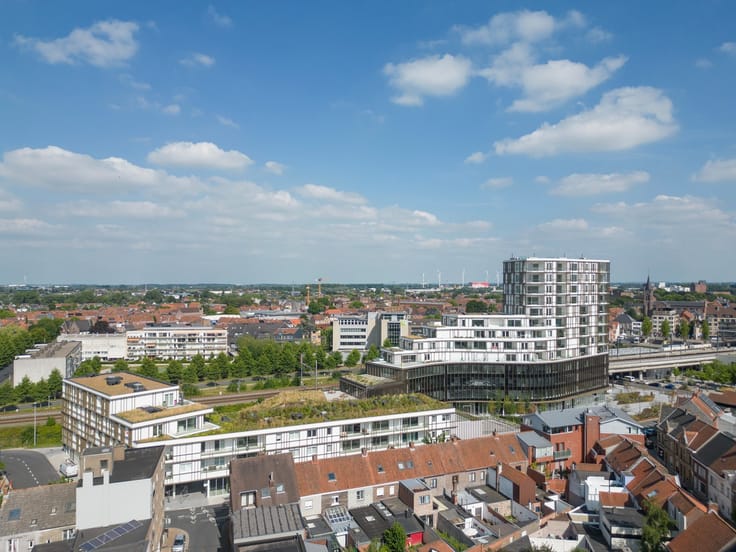
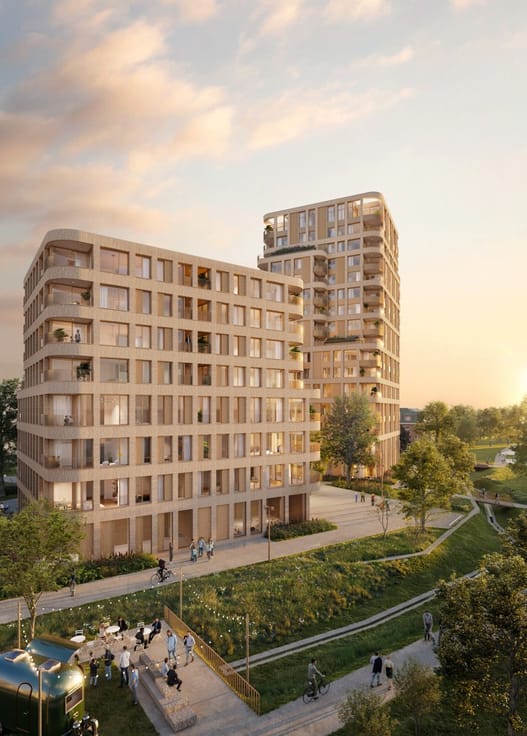
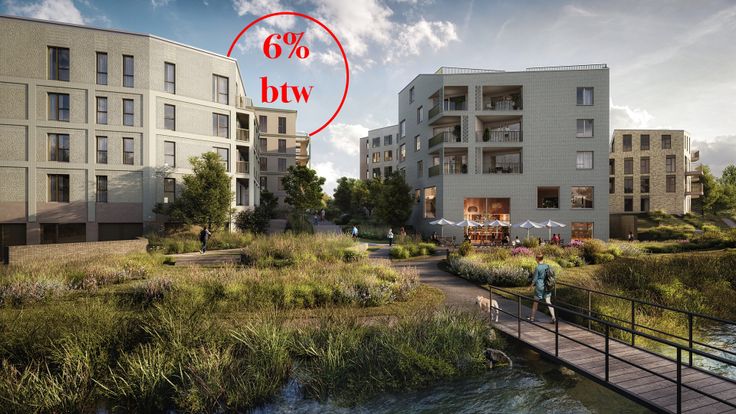
What if you could combine expansive views of green surroundings with the proximity of urban facilities and countless places to relax in greenery? Meet Wol U, a new residential neighborhood located on the banks of the Woluwe River, in Woluwe, rising on a former office site. The existing buildings are making way for seven small-scale, residential building volumes in a lush, green landscape with a variety of functions: apartments, co-housing units, a child care center, a retail space, catering and service areas. In short: a living environment with lots of facilities on the site itself.
Wol U is the perfect residential neighborhood for both those who enjoy green spaces and the nearby facilities (Woluwe Shopping Center, restaurants, hospital, a lot of sports infrastructure, etc.) and investors, who are aiming for the high-end rental clientele attracted by the international companies in the neighborhood.
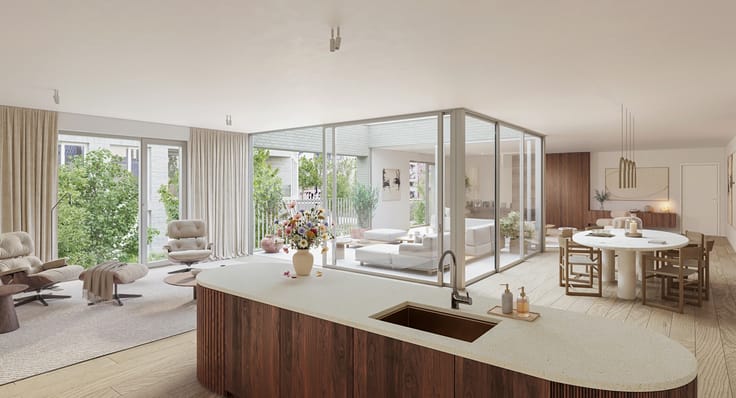
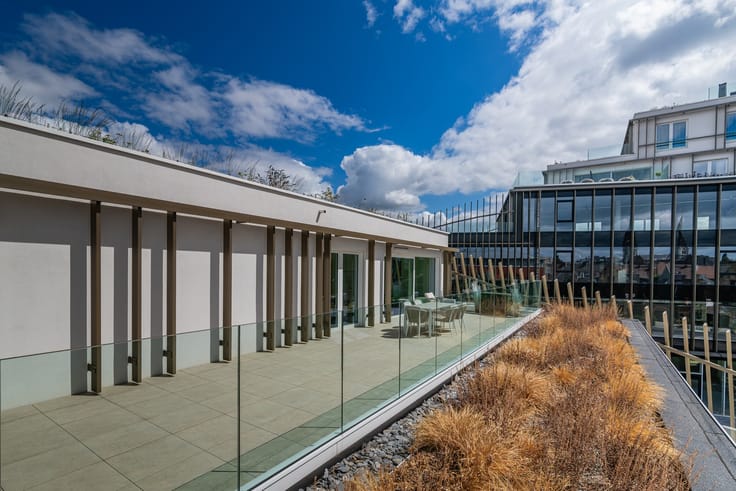
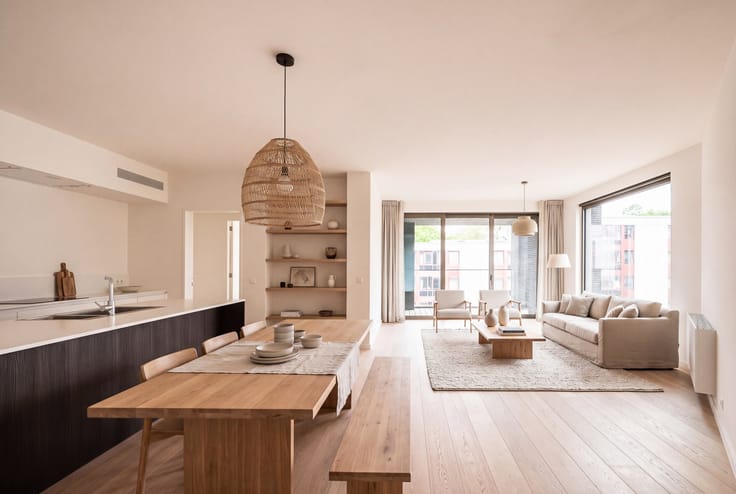
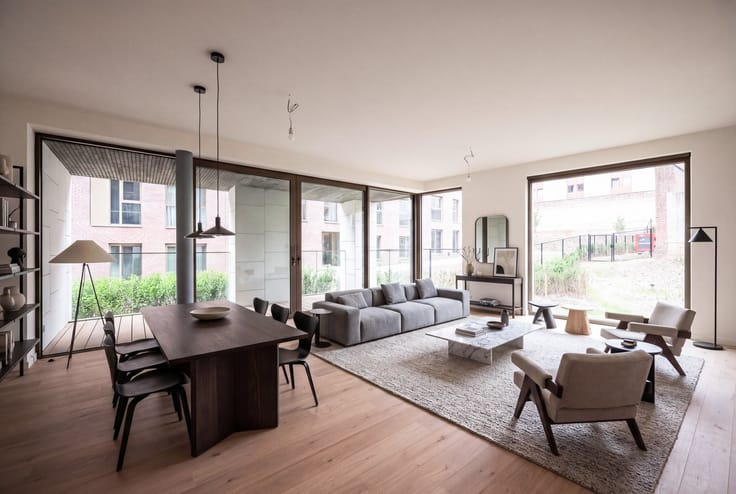
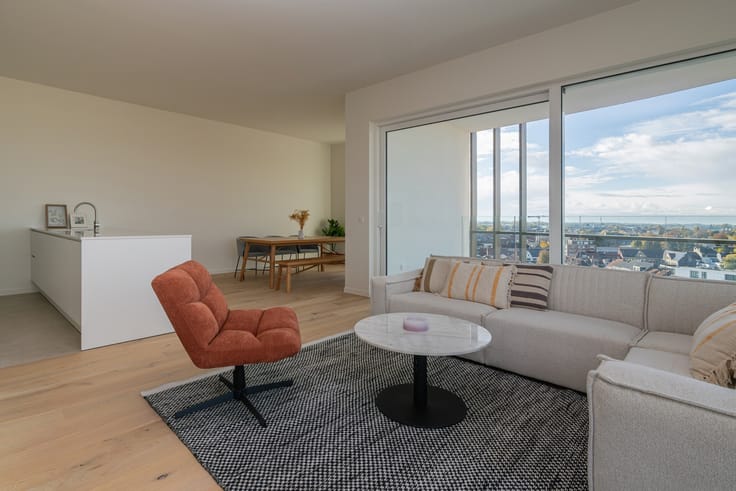


This spacious 150 sqm apartment enjoys a very open through lounge layout. The dining and living areas enjoy large windows in three sun directions and a very spacious west-facing terrace of 43 m². Layout: entrance hall with guest WC, spacious dining and living room with very spacious kitchen with views of the surrounding green. Spacious master bedroom with ensuite bathroom, 3 additional bedrooms with additional shower room. The living space is completely surrounded by a terrace facing west with views of the Woluwe. Sustainable techniques: geotherapy and underfloor heating, EPC A+.
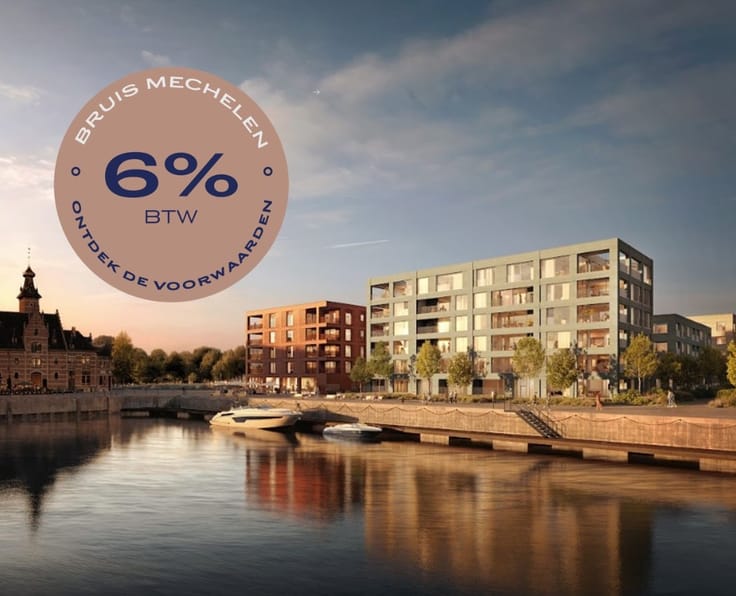
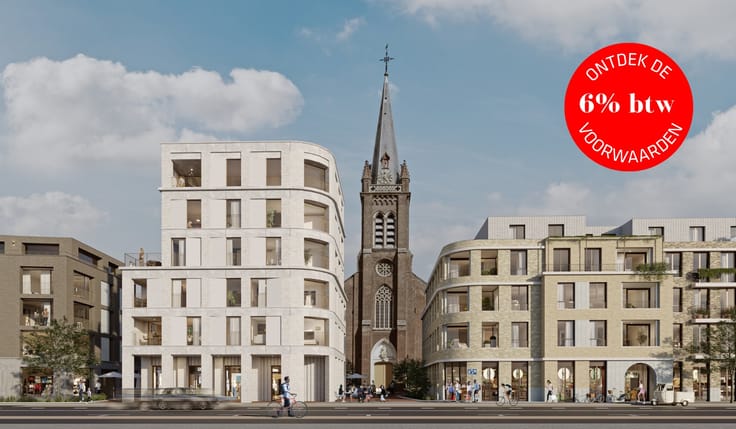
Temporary offer: rental guarantee with a return of 4% for 3 years. Ask our Sales Consultants for the conditions. 6% VAT possible!
| Building price excluding VAT | €744,000 |
|---|
| Construction year | 2027 |
|---|---|
| Floor | 3 |
| Number of floors | 3 |
| Building condition | As new |
| Immovable heritage | Not specified |
| Asbestos certificate is available | Not specified |
| Usable floor area | 150 square meters |
|---|---|
| Bedrooms | 4 |
| Terrace surface | 43 square meters |
|---|
| Elevator | Yes |
|---|
| Primary energy consumption | Not specified |
|---|---|
| EPC/EPC label | Not specified |
| Renovation works mandatory | Not specified |
| Unique code EPB certificate | Not specified |
| CO₂ emission | Not specified |
| Yearly theoretical total energy consumption | Not specified |
| Valid electricity inspection certificate | Not specified |
| Summons: No judicial remedy or administrative measure imposed | Not specified |
|
Flemish register of measures consulted
|
Not specified |
| Valid flood certificate | Not specified |
| Building permit | Not specified |
|---|---|
| Cadastral Plan | Not specified |
| Right of first refusal for the tenant | Not specified |
| Obligation to build | No |
| Allotment permit | Not specified |
| Preemption right | Not specified |
| Most recent urban development zoning | Not specified |
|
P-score
|
Not specified |
|
G-score
|
Not specified |
Asked price excluding VAT and excl. notary fees (excluding eventual registration fees)
| Price | 744000 € |
|---|---|
| Tenement building | No |
|
|
|


ION
| Address |
Vredestraat 53
8790 - Waregem |
|---|---|
| Website |
|
| External reference | ZVWOG FA.AP03.01C |
Get in touch