


288200€
1 bedroom

Modern and stylish apartment, strategically located just ...
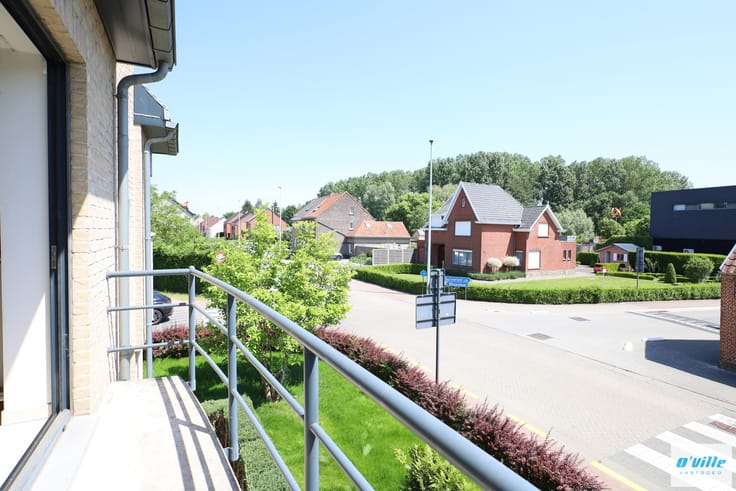
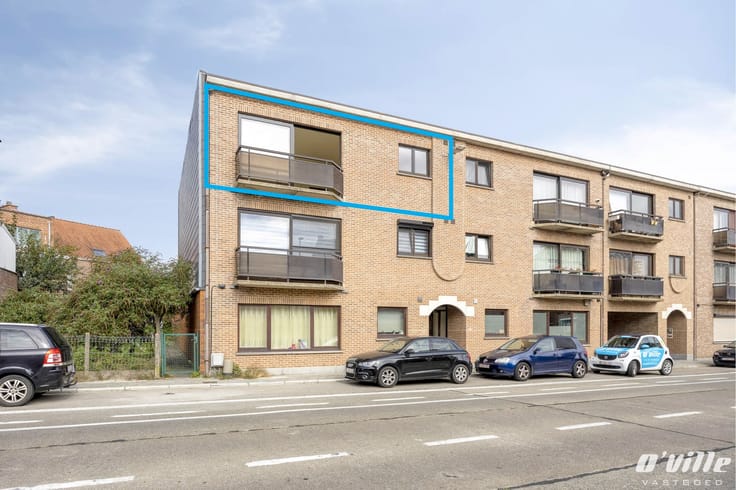
COMPROMIS IN PROGRESS Energy-efficient apartment in an excellent location, offering beautiful open spaces with a pleasant loft feel. This architectural building provides exceptional accessibility, close to the Brussels Ring Road, public transport, shops, the airport, NATO and the European Commission. The practical layout comprises an entrance hall with a large storage cupboard, a cosy living room with plenty of natural light and an adjoining open-plan kitchen, fully equipped with dishwasher, hob, microwave and fridge with freezer compartment. The living room opens into a pleasant terrace with an open view. The bedroom features built-in wardrobes and terrace. The bathroom includes two washbasins, toilet and bathtub with shower. The property also benefits from a cellar, an underground parking space and ample parking facilities nearby. EPC label B.
| Construction year | 2006 |
|---|---|
| Floor | 2 |
| Number of floors | 3 |
| Immovable heritage | No |
| Outdoor parking spaces | 1 |
| Asbestos certificate is available | Not specified |
| Living room | Yes |
|---|---|
| Kitchen type | Hyper equipped |
| Bedrooms | 1 |
| Bathrooms | 1 |
| Basement | Yes |
| Terrace | Yes |
|---|
| Elevator | Yes |
|---|---|
| Intercom | No |
| Visio phone | Yes |
| Internet | Yes |
| Primary energy consumption | 122 kilowatt hour per square meters |
|---|---|
| EPC/EPC label | B |
| Renovation works mandatory | No |
| Unique code EPB certificate | 20231216-0003074930-RES-1 |
| CO₂ emission | 1 kg CO₂/m² |
| Yearly theoretical total energy consumption | Not specified |
| Valid electricity inspection certificate | Yes |
| As built plan | No |
| Summons: No judicial remedy or administrative measure imposed | Not specified |
|
Flemish register of measures consulted
|
Not specified |
| Valid flood certificate | Not specified |
| Heating type | Gas |
| Double glazing | Yes |
| Building permit | Yes |
|---|---|
| Cadastral Plan | Not specified |
| Right of first refusal for the tenant | Not specified |
| Obligation to build | No |
| Allotment permit | No |
| Preemption right | No |
| Proceedings for breach of planning regulations | No |
| Most recent urban development zoning | Not specified |
| Flood zone type | Non flood zone |
|
P-score
|
D
|
|
G-score
|
D
|
Asked price excluding notary fees (excluding eventual registration fees)
| Price | 288200 € |
|---|---|
| Cadastral income | 948 € |
| Tenement building | No |
|
|
|

| Address |
Leuvensesteenweg 359
3070 - Kortenberg |
|---|---|
| Website |
|
| External reference | TR J 10 -1932 |
Get in touch