
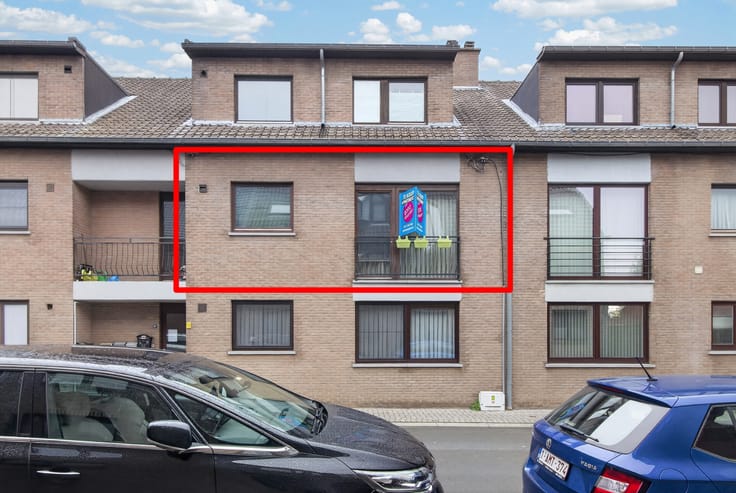


220000€
2 bedrooms 88 square meters

FLAT + 2 BEDS + MOVE-IN READY + CELLAR + LIFT + CITY CENTRE
SPACIOUS APARTMENT WITH STUNNING CITY VIEWS IN A PRIME LOCATION
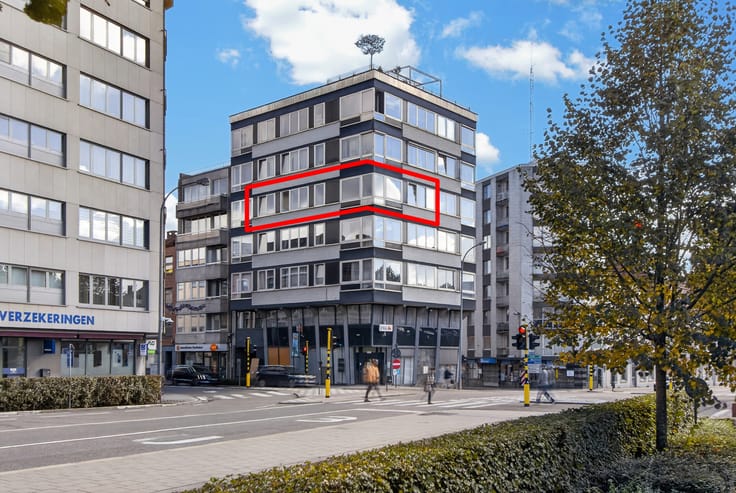
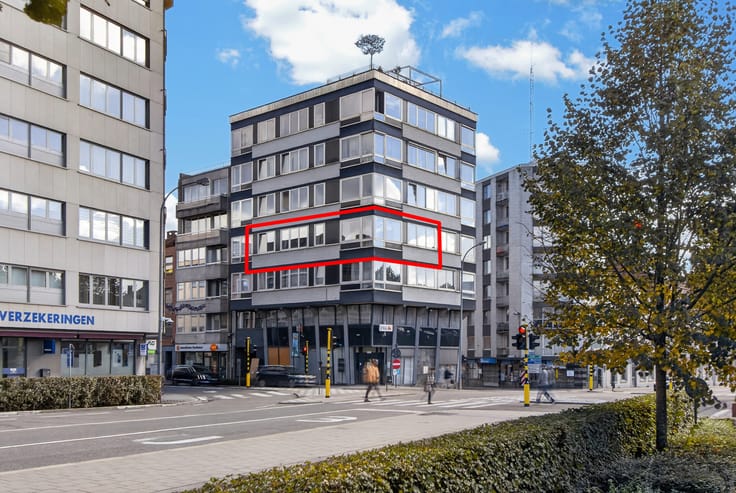
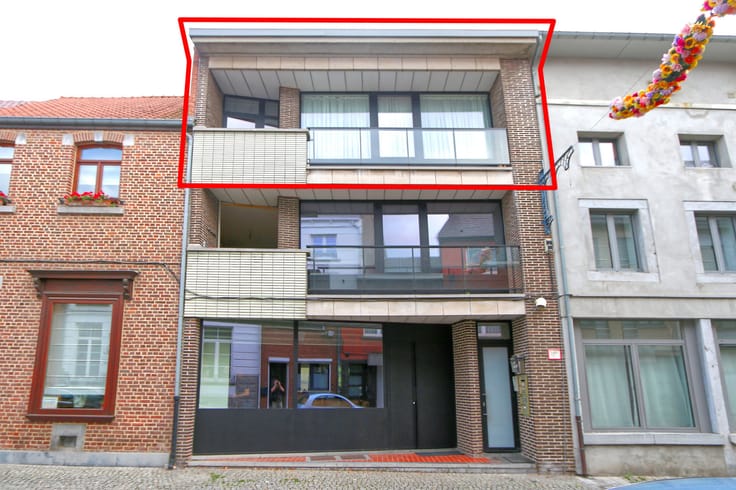
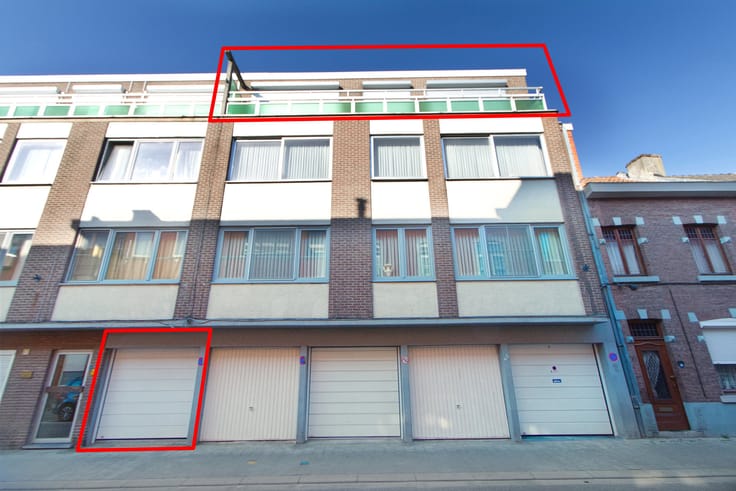
On the sixth floor, this comfortable, move-in-ready apartment offers generous living space, plenty of natural light and sweeping views across the city. All amenities are within walking distance.
KEY FEATURES
+ Spacious living area filled with natural light
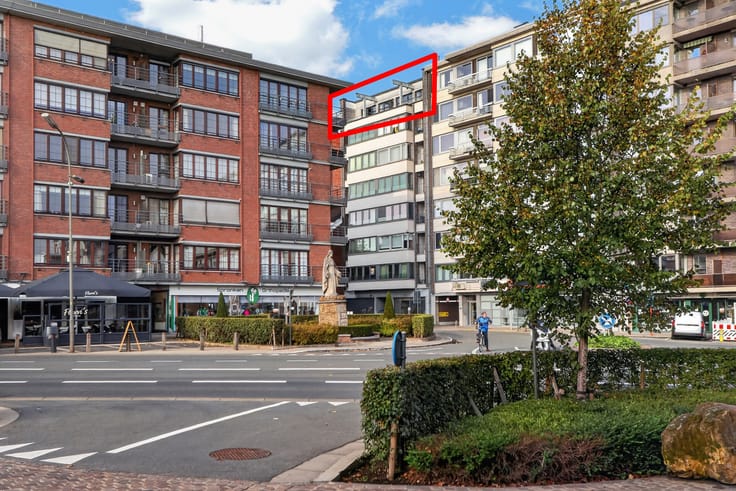
+ Panoramic views of the city skyline
+ Move-in ready, energy-efficient and subject to no renovation requirement
+ Classified as asbestos-safe
+ Compliant electrical installation
+ Housing compliance certificate available
+ Shops, cafés, restaurants and public transport close by
+ Garage available to buy just 50 metres away, in the Kennedy Residence
+ Lift
INVESTMENT
Currently let at an attractive rent to a tenant who pays on time. Rental income from the date of purchase. Housing compliance certificate issued by the City of Tongeren.
LAYOUT
+ Elegant entrance hall with built-in coat cupboard
+ Generous living and dining area with panoramic city views
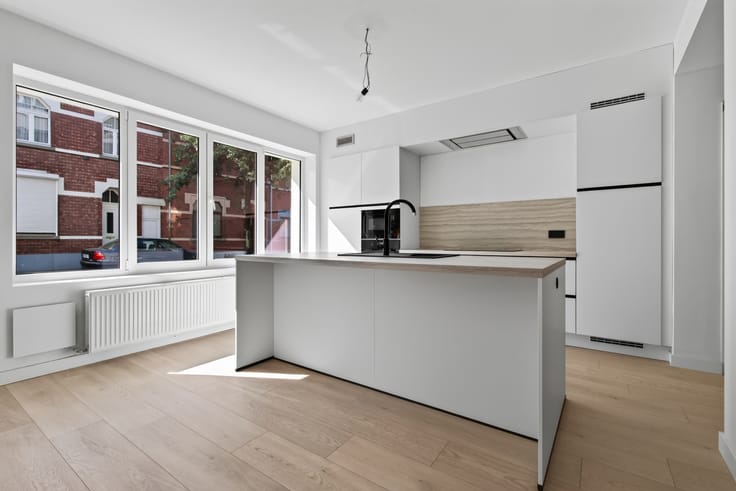
+ Separate, fully equipped kitchen with dining area
+ Hallway with separate toilet
+ Well-kept bathroom
+ Two spacious bedrooms
+ Practical storage room
+ Cellar storage
PARKING
A lock-up garage a short walk from the apartment is available to buy separately for €30,000.
RECENT WORK
+ All walls insulated and replastered
+ Electrical installation upgraded and compliant
+ Modern kitchen
For more information or to arrange a viewing, CALL 012 744 844 or EMAIL [email protected]
| Construction year | 1970 |
|---|---|
| Floor | 6 |
| Building condition | Good |
| Immovable heritage | Not specified |
| Number of frontages | 2 |
| Surroundings type | Urban |
| Asbestos certificate is available | Yes |
| Usable floor area | 88 square meters |
|---|---|
| Living room surface | 36 square meters |
| Kitchen type | Installed |
| Kitchen surface | 8 square meters |
| Bedrooms | 2 |
| Bedroom 1 surface | 11 square meters |
| Bedroom 2 surface | 14 square meters |
| Bathrooms | 1 |
| Toilets | 1 |
| Laundry room | Yes |
| Basement | Yes |
| Furnished | No |
| Elevator | Yes |
|---|---|
| Intercom | Yes |
| Visio phone | No |
| Primary energy consumption | 153 kilowatt hour per square meters |
|---|---|
| EPC/EPC label | B |
| Renovation works mandatory | No |
| Unique code EPB certificate | 20250409-0003573578-RES-1 |
| CO₂ emission | Not specified |
| Yearly theoretical total energy consumption | Not specified |
| Valid electricity inspection certificate | Not specified |
| Summons: No judicial remedy or administrative measure imposed | Not specified |
|
Flemish register of measures consulted
|
Not specified |
| Valid flood certificate | Not specified |
| Heating type | Gas |
| Double glazing | Yes |
| Building permit | Not specified |
|---|---|
| Cadastral Plan | Not specified |
| Right of first refusal for the tenant | Not specified |
| Allotment permit | Not specified |
| Preemption right | Not specified |
| Most recent urban development zoning | Not specified |
|
P-score
|
Not specified |
|
G-score
|
Not specified |
Asked price excluding notary fees (excluding eventual registration fees)
| Price | 220000 € |
|---|---|
| Cadastral income | 887 € |
| Tenement building | No |
|
|
|










| Address |
Achttiende Oogstwal 6
3700 - Tongeren |
|---|---|
| Website |
|
| External reference | 7921981 |
