


199500€
2 bedrooms 126 square meters

Apartment
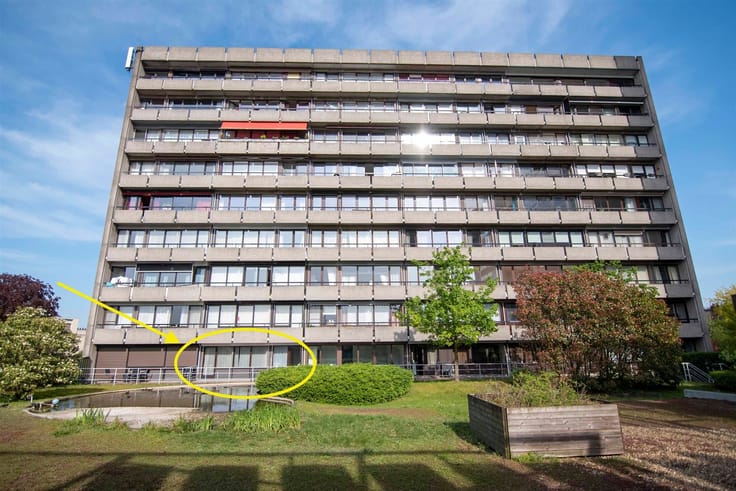
Spacious apartment (126 m2) with three bedrooms, on the Tonger Ring!
On the Eeuwfeestwal, on the Tongeren city center, this spacious apartment with three bedrooms and a fine depth view of this urban location.
When you come out of the building, the city is at your feet and all types of merchants are just a few minutes' walk away.
The apartment is located on the second floor and is accessible by elevator. We enter the apartment in the entrance hall which has a storage room and a separate toilet.
When we walk through we enter the living room which is oriented to the west, as well as the adjoining terrace where it is enjoyable from noon in the sun! Thanks to the many windows in the front facade there is more than enough natural light coming in. In the morning, you can enjoy the sun on the spacious terrace at the back of the bedrooms. Next to the living room is the kitchen, which is in need of refreshment. This room also provides access to the terrace at the front of the apartment.
At the back of the apartment is the night area, this consists, on the one hand, of a bathroom with a sitting bathtub and a bathroom cabinet. On the other hand, there are two very spacious bedrooms of 16.50 m2 and a smaller room of 8 m2.
In the basement there is a spacious cellar.
The apartment achieves a favorable EPC score of 175 kWh/m2 year. This is thanks to the windows consisting of double-glazed PVC profiles. All windows are also equipped with electric shutters. The windows in the living area are equipped with electric blinds.
The heating is oil fired.
Finally, there is air conditioning in the living space.
The EPC, electrical inspection and asbestos certificate can be found under 'downloads' on www.mousvastgoed.be !
If you are interested, do not hesitate to contact us at [email protected] or 011 15 31 31 !
Living space: 126m2
Year of construction: 1959
EPC: 175 kWh/m2
R.I.: € 909
Vg, Wche, Gvkr, Gmo, Gvv, not located in Worg
| Construction year | 1959 |
|---|---|
| Floor | 2 |
| Building condition | To renovate |
| Immovable heritage | Not specified |
| Asbestos certificate is available | Yes |
| Usable floor area | 126 square meters |
|---|---|
| Kitchen type | Installed |
| Kitchen surface | 8 square meters |
| Bedrooms | 2 |
| Bedroom 1 surface | 17 square meters |
| Bedroom 2 surface | 17 square meters |
| Bedroom 3 surface | 8 square meters |
| Dressing room | No |
| Bathrooms | 1 |
| Toilets | 1 |
| Professional space | No |
| Basement | Yes |
| Furnished | No |
| Armored door | No |
| Terrace | Yes |
|---|
| Elevator | Yes |
|---|---|
| Secure access / alarm | No |
| Armored door | No |
| Air conditioning | No |
| TV cable | No |
| Jacuzzi | No |
| Sauna | No |
| Swimming pool | No |
| Internet | No |
| Primary energy consumption | 175 kilowatt hour per square meters |
|---|---|
| EPC/EPC label | B |
| Renovation works mandatory | No |
| Unique code EPB certificate | 20231109-0003034192-RES-1 |
| CO₂ emission | Not specified |
| Yearly theoretical total energy consumption | Not specified |
| Valid electricity inspection certificate | No |
| Conformity certification for fuel tanks | Not specified |
| Summons: No judicial remedy or administrative measure imposed | Not specified |
|
Flemish register of measures consulted
|
Not specified |
| Valid flood certificate | Not specified |
| Heat pump | No |
| Double glazing | Yes |
| Building permit | Yes |
|---|---|
| Cadastral Plan | Not specified |
| Right of first refusal for the tenant | Not specified |
| Allotment permit | No |
| Preemption right | No |
| Proceedings for breach of planning regulations | No |
| Most recent urban development zoning | |
| Flood zone type | Non flood zone |
|
P-score
|
A |
|
G-score
|
A |
Asked price excluding notary fees (excluding eventual registration fees)
| Price | 199500 € |
|---|---|
| Cadastral income | 909 € |
| Tenement building | No |
|
|
|


| Address |
Kempische Steenweg 264
3500 - Hasselt |
|---|---|
| Website |
|
| External reference | 36 - 345345817 |
Get in touch