


(excl. taxes) 390000€
2 bedrooms 95 square meters

Apartment
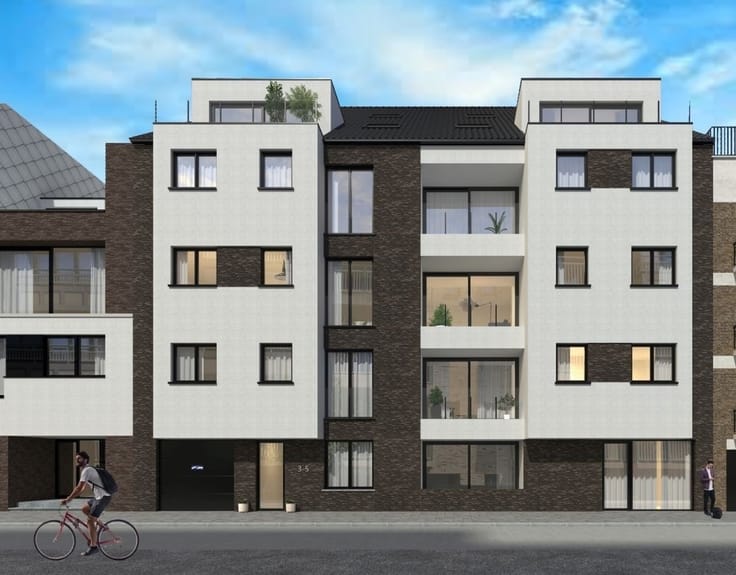
Sorry, there is no English translation. Nieuwbouw appartementen op een Toplocatie
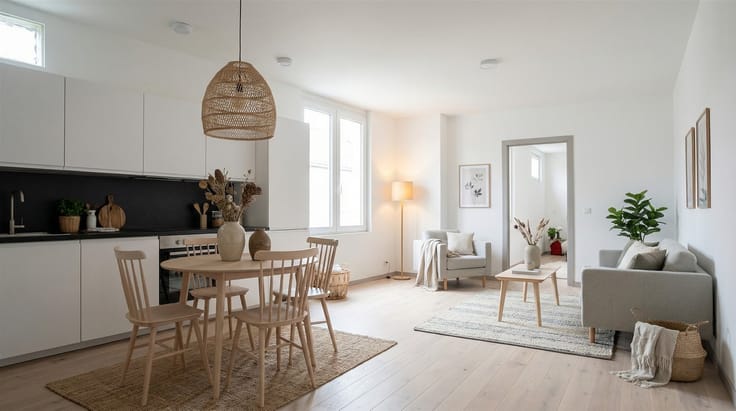
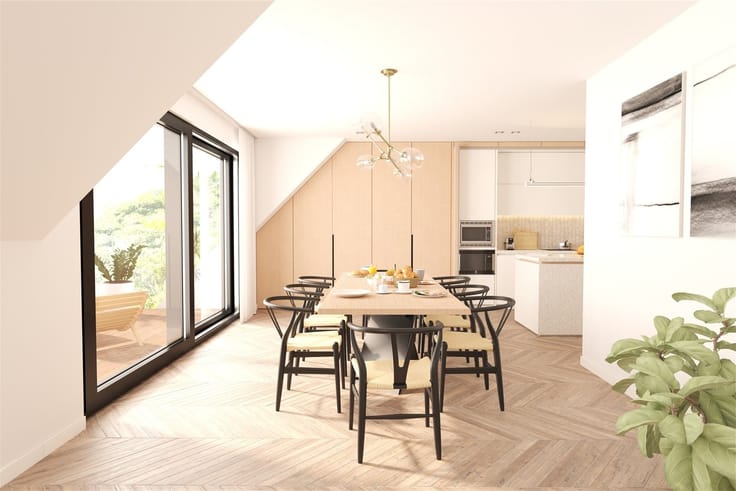
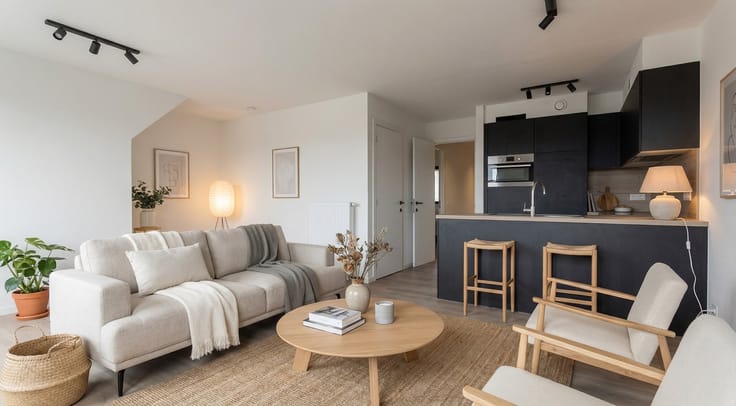
Ontdek luxe stadsleven in het hart van Uitkerke in dit prachtige appartement. Met een bewoonbare oppervlakte van 95m² biedt deze woning een harmonieuze combinatie van modern comfort en elegant design.
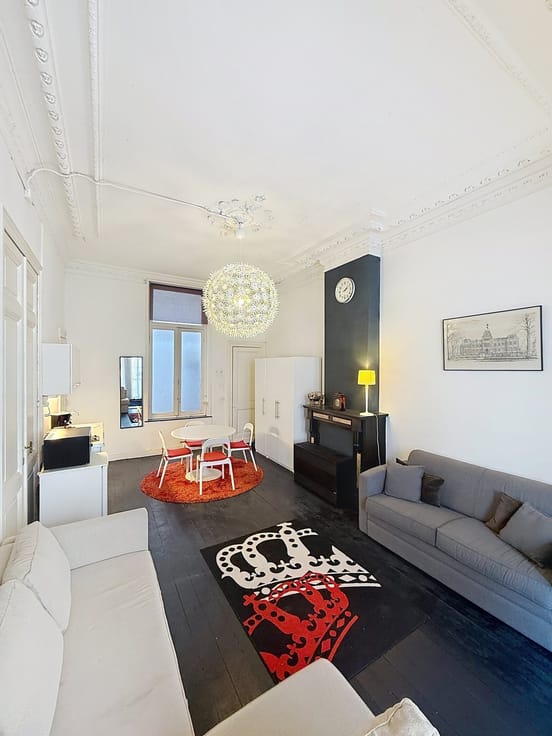
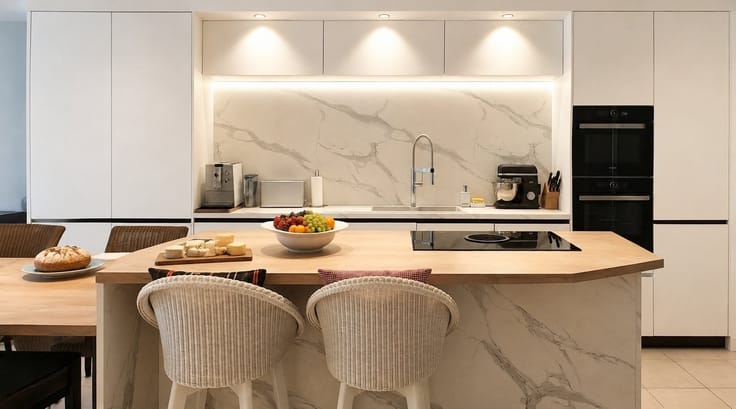
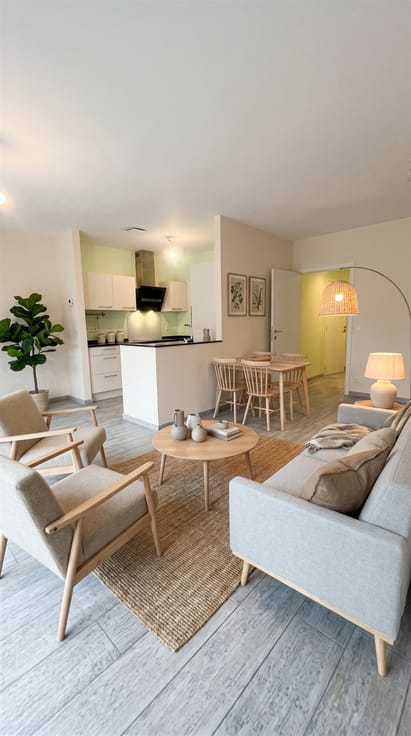
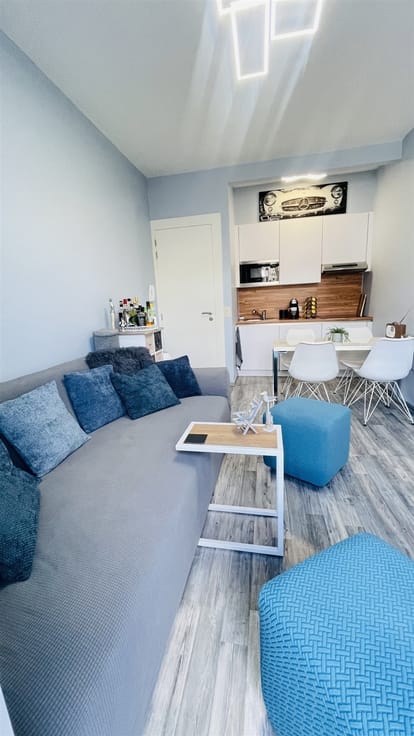
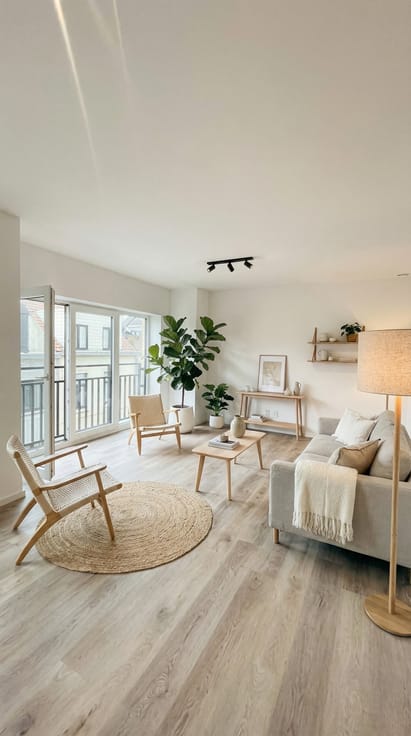
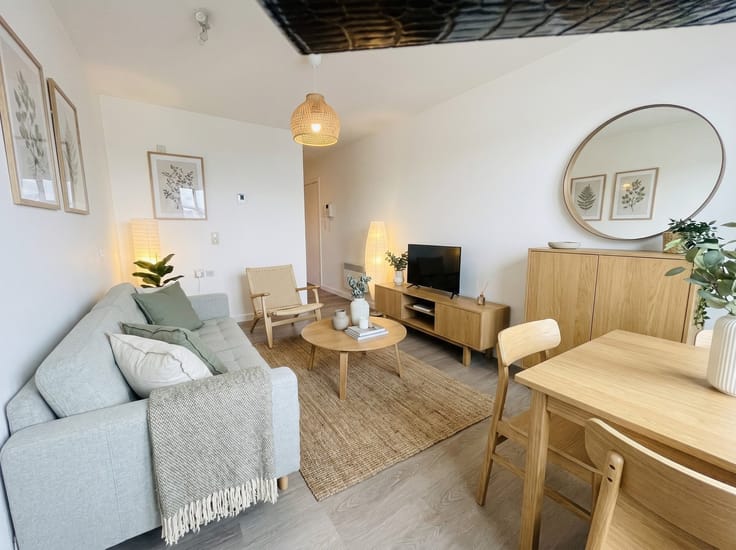
De residentie beschikt over twee ruime slaapkamers, ideaal om uw persoonlijke oase van rust te creëren. De open leefruimte nodigt uit tot gezellig samenzijn, terwijl de aansluitende keuken ideaal is voor het bereiden van heerlijke maaltijden.
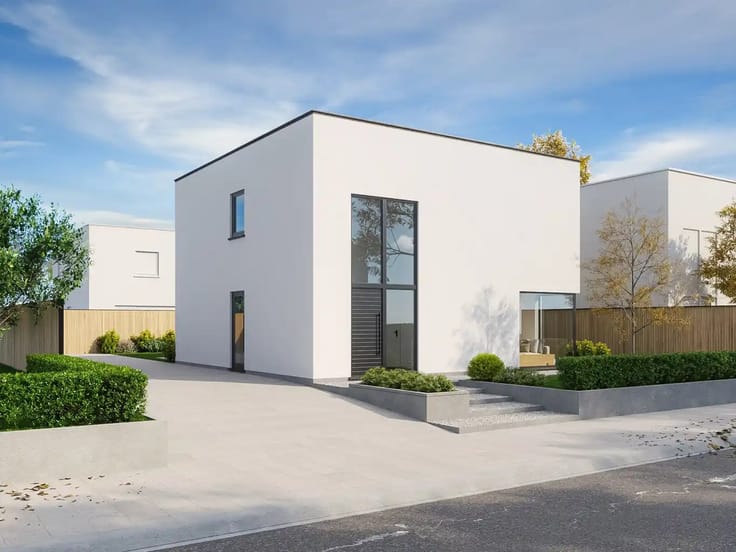
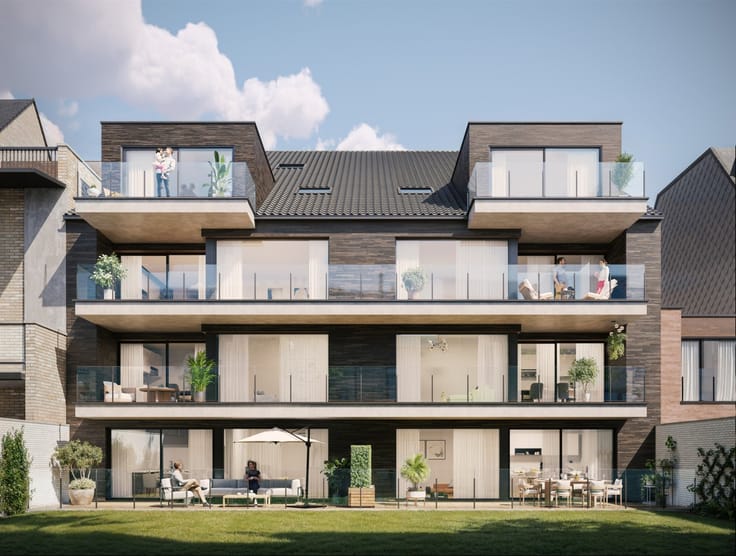
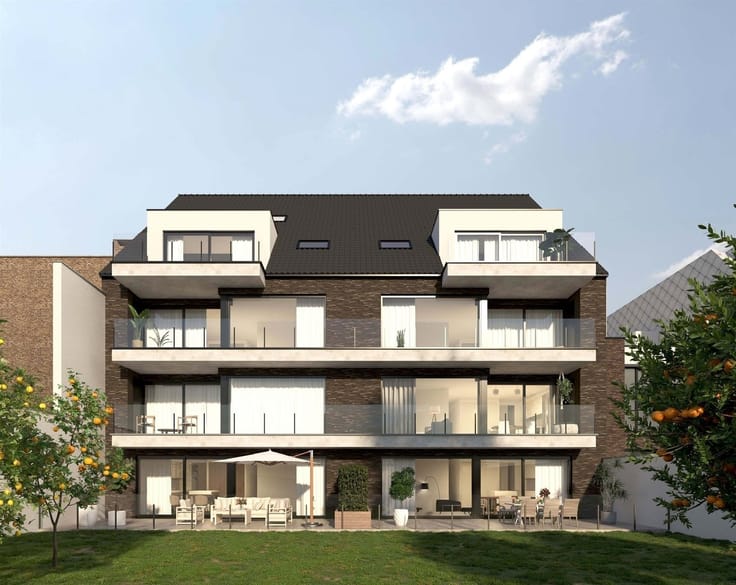
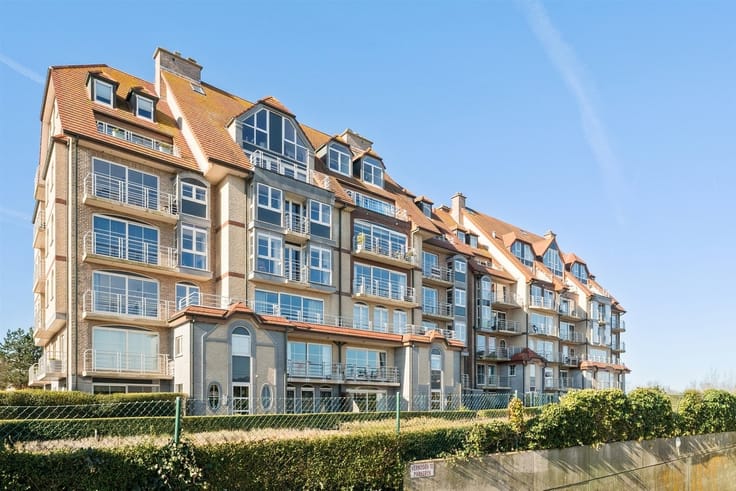
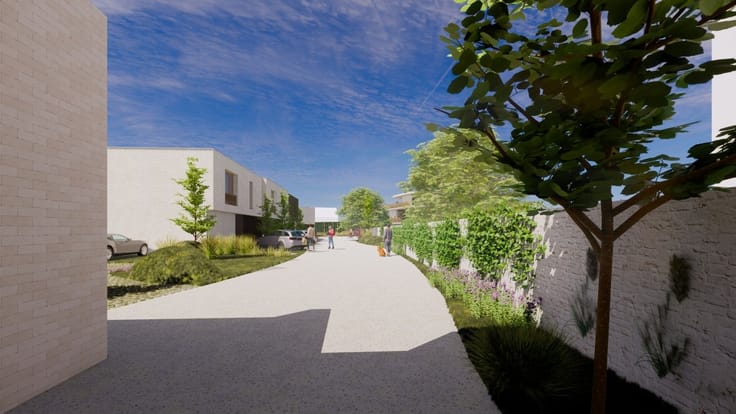
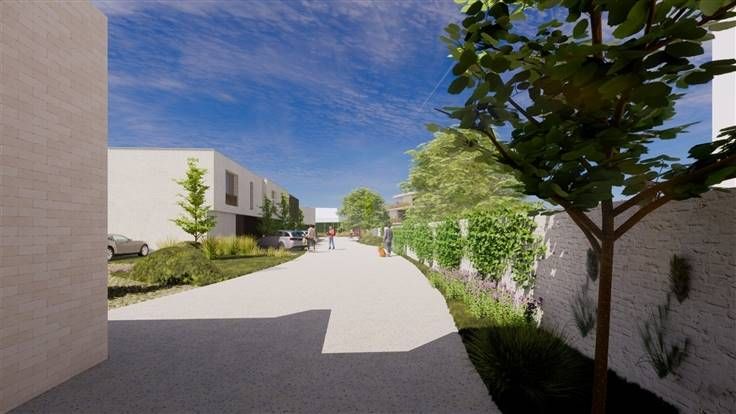
Hoewel er geen garage aanwezig is, biedt de gunstige ligging nabij openbare parkeergelegenheden een praktische oplossing. Het charmante ontwerp van het gebouw, omgeven door groen, zorgt voor een rustige en aangename leefomgeving.
Bovendien ligt deze energiezuinige woning centraal, waardoor voorzieningen en winkels binnen handbereik zijn. Geniet van een idyllisch leven in een duurzame omgeving, perfect voor wie op zoek is naar comfort en gemak in een bruisende buurt.
Mis deze unieke kans niet om te wonen op een toplocatie in Uitkerke.
Reserveer nu u uniek app Bel 050/41.55.50
| Building price excluding VAT | €390,000 |
|---|---|
| Land price excluding taxes | €97,500 |
| Building VAT | €17,550 |
| Total price including taxes* | €407,550 |
| Property name | De Wullock |
|---|---|
| Construction year | 2025 |
| Floor | 1 |
| Building condition | First occupation |
| Immovable heritage | Not specified |
| Asbestos certificate is available | Not specified |
| Usable floor area | 95 square meters |
|---|---|
| Kitchen type | Installed |
| Bedrooms | 2 |
| Dressing room | No |
| Toilets | 2 |
| Professional space | No |
| Furnished | No |
| Armored door | No |
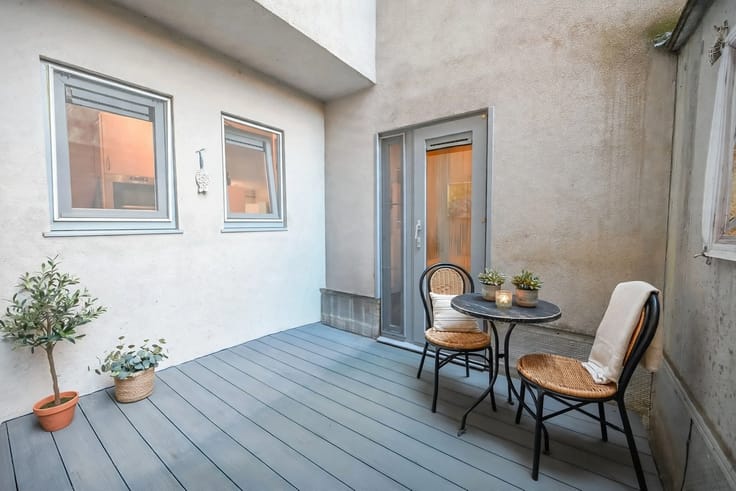
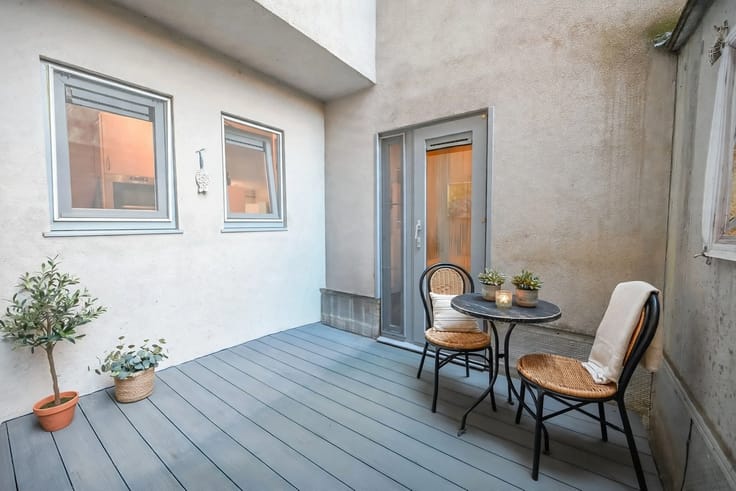
| Garden surface | 64 square meters |
|---|---|
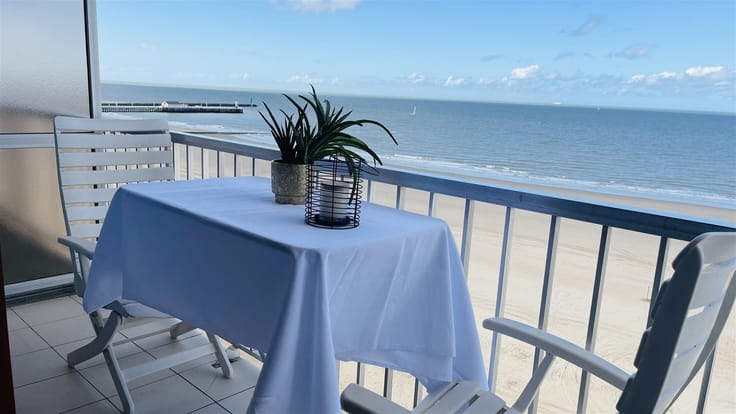
| Terrace surface | 33 square meters |
| Elevator | Yes |
|---|---|
| Intercom | No |
| Secure access / alarm | No |
| Armored door | No |
| Air conditioning | No |
| TV cable | Yes |
| Visio phone | Yes |
| Jacuzzi | No |
| Sauna | No |
| Swimming pool | No |
| Internet | No |
| Primary energy consumption | 15 kilowatt hour per square meters |
|---|---|
| EPC/EPC label | A |
| Renovation works mandatory | No |
| Unique code EPB certificate | Not specified |
| CO₂ emission | Not specified |
| Yearly theoretical total energy consumption | Not specified |
| Valid electricity inspection certificate | Yes |
| Conformity certification for fuel tanks | Not specified |
| Summons: No judicial remedy or administrative measure imposed | Not specified |
|
Flemish register of measures consulted
|
Not specified |
| Separate meter for electricity | Yes |
| Separate meter for water | Yes |
| Valid flood certificate | Not specified |
| Heat pump | Yes |
| Double glazing | Yes |
| Building permit | Not specified |
|---|---|
| Cadastral Plan | Not specified |
| Right of first refusal for the tenant | Not specified |
| Allotment permit | Not specified |
| Preemption right | Not specified |
| Most recent urban development zoning | |
| Flood zone type | Non flood zone |
|
P-score
|
Not specified |
|
G-score
|
Not specified |
Asked price excluding VAT and excl. notary fees (excluding eventual registration fees)
| Price | 390000 € |
|---|---|
| Tenement building | No |
|
|
|



| Address |
Franchommelaan 104
8370 - Blankenberge |
|---|---|
| Website |
|
| External reference | 3381 - 1789 |
Get in touch
