


(excl. taxes) 477000€
2 bedrooms 101 square meters

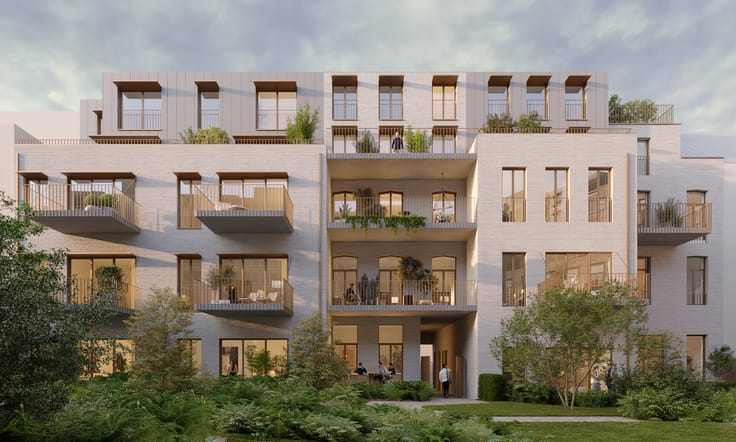
Modern 2-bedroom apartment in Uccle
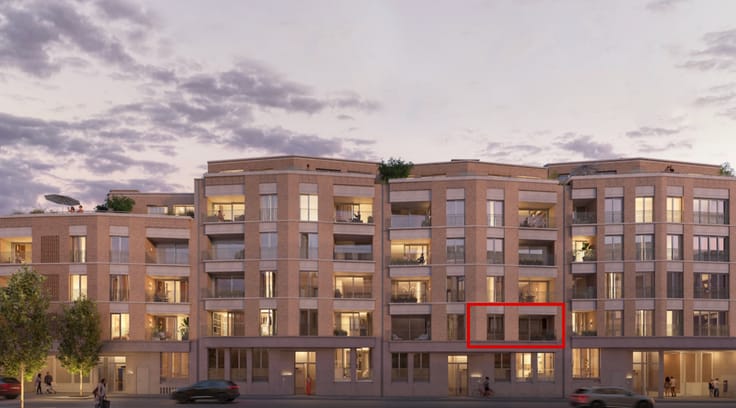
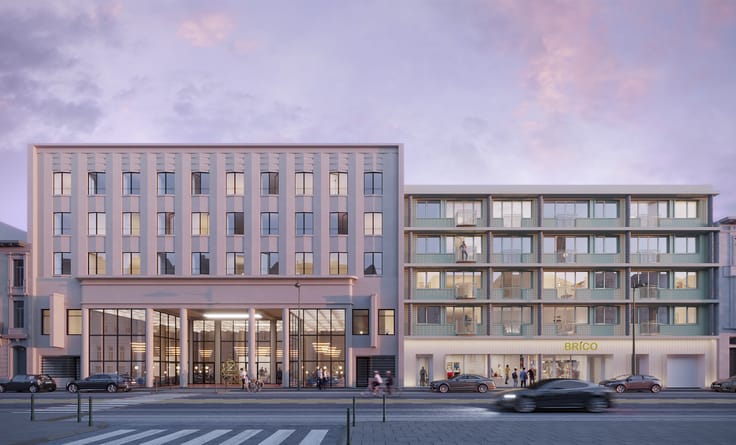
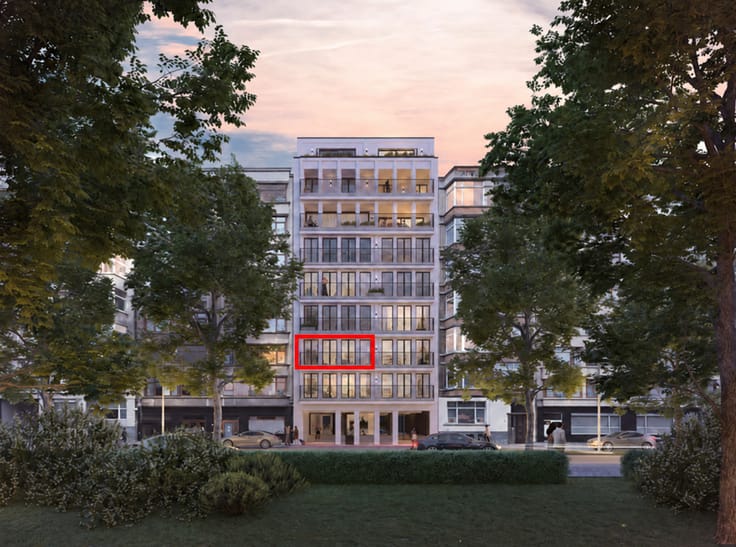
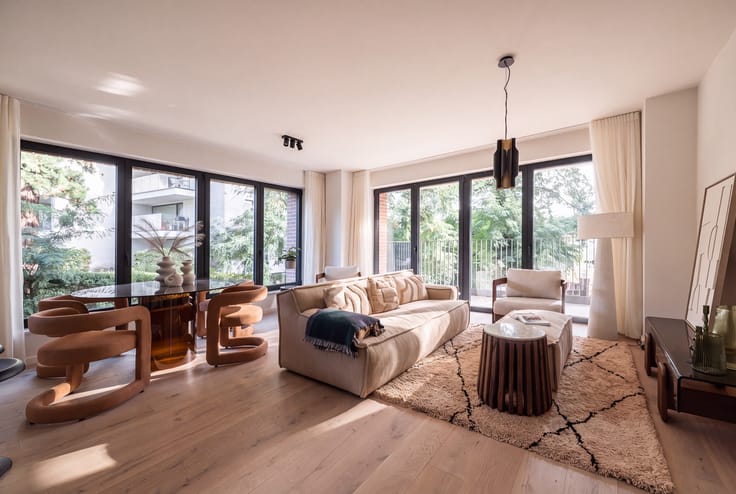

Koramic Real Estate presents its new development, “Peridot Park”, in Uccle. Thanks to its location on the edge of a green residential neighbourhood, the abundance of greenery throughout the site and its timeless architecture, this is a highly attractive place to live or invest. Two impressive office buildings are being revitalised and transformed into bright, spacious apartments. This high-end development consists of apartments, studios and penthouses with 1 to 3 bedrooms and beautiful terraces.
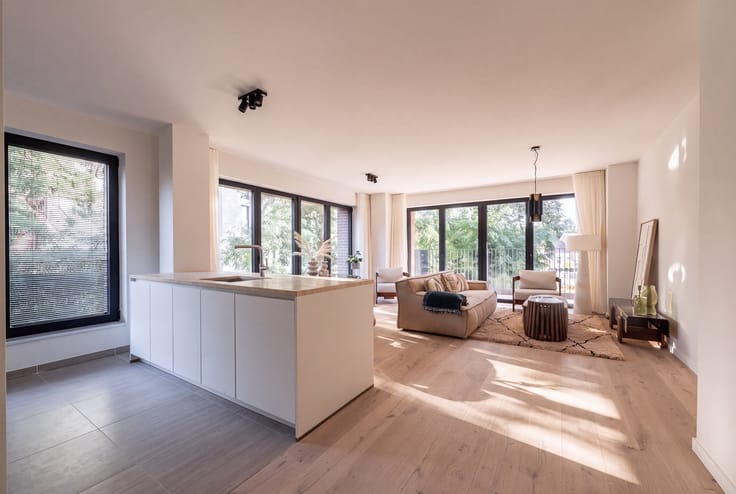
This spacious 2-bedroom apartment of no less than 101 m² features two generously sized bedrooms, each large enough to accommodate a king-size bed, a comfortable bathroom and a spacious south-facing terrace with green views.
Numerous public transport connections (metro, bus, Villo!) nearby provide easy access to other neighbourhoods, cities and shops. High-quality, sustainable materials ensure excellent energy efficiency. Underfloor heating with a heat pump system, solar panels, electric charging stations… everything is designed to provide optimal living comfort.
Underground parking and storage space available. Excellent thermal and acoustic insulation. High energy efficiency. Completion scheduled for 2026.
More information at peridot-park.be or call 02 580 60 60.
| Building price excluding VAT | €477,000 |
|---|
| Available as of | After signing the deed |
|---|---|
| Construction year | 2025 |
| Floor | 2 |
| Building condition | As new |
| Immovable heritage | Not specified |
| Asbestos certificate is available | Not specified |
| Usable floor area | 101 square meters |
|---|---|
| Bedrooms | 2 |
| Dressing room | No |
| Bathrooms | 1 |
| Office | No |
| Professional space | No |
| Armored door | No |
| Terrace surface | 13 square meters |
|---|---|
| Terrace orientation | South |
| Primary energy consumption | Not specified |
|---|---|
| EPC/EPC label | Not specified |
| Renovation works mandatory | Not specified |
| Unique code EPB certificate | Not specified |
| CO₂ emission | Not specified |
| Yearly theoretical total energy consumption | Not specified |
| Valid electricity inspection certificate | Not specified |
| Conformity certification for fuel tanks | Not specified |
| Summons: No judicial remedy or administrative measure imposed | Not specified |
| Valid flood certificate | Not specified |
| Heat pump | Yes |
| Photovoltaic solar panels | No |
| Thermic solar panels | No |
| Common water heater | No |
| Double glazing | Yes |
| Building permit | Not specified |
|---|---|
| Type of building | All kind |
| Cadastral Plan | Not specified |
| Right of first refusal for the tenant | Not specified |
| Allotment permit | Not specified |
| Preemption right | Not specified |
| Most recent urban development zoning | |
|
P-score
|
Not specified |
|
G-score
|
Not specified |
Asked price excluding VAT and excl. notary fees (excluding eventual registration fees)
| Price | 477000 € |
|---|---|
| Tenement building | No |
|
|
|


| Address |
Kapel ter Bede 84
8500 - Kortrijk |
|---|---|
| Website |
|
| Agent's name | Gert van de Meene |
| [email protected] | |
| Phone number |
|
| External reference | Peridot Park |
Get in touch
