
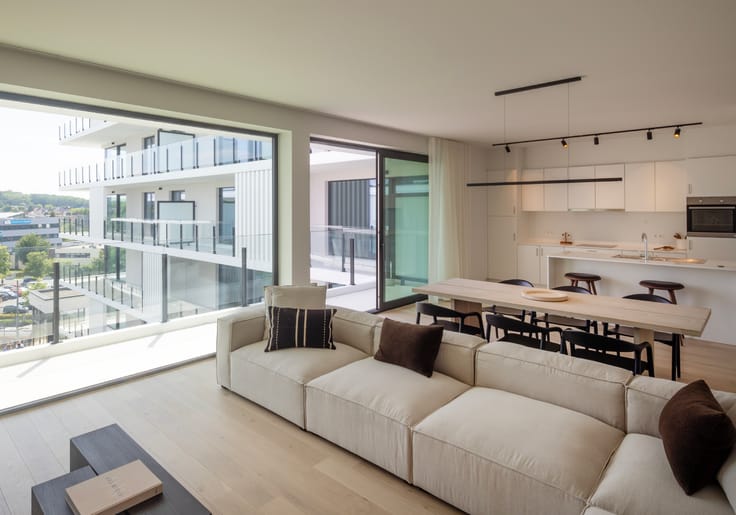


(excl. taxes) 597000€
3 bedrooms 144 square meters

Model apartment for sale at Emerald Garden
An exceptional place to live in Uccle: the stylish model apartment is now for sale.
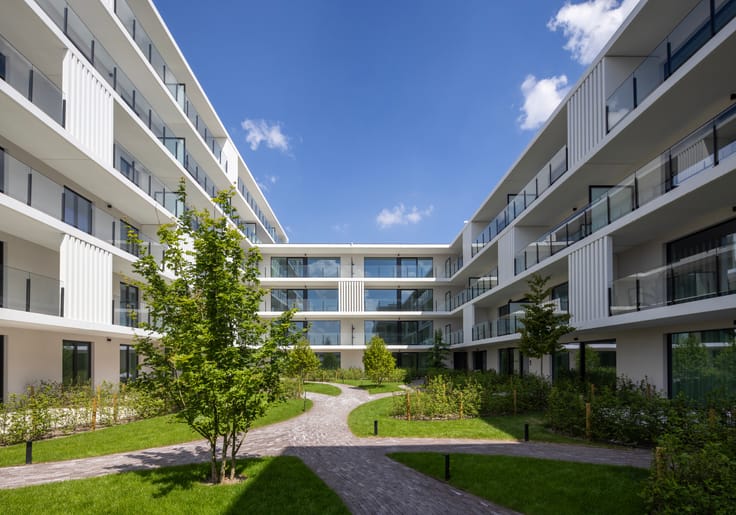
Emerald Garden combines contemporary architecture, spacious living areas and an abundance of greenery in a residential setting on the outskirts of Brussels. Here, you can enjoy the peace and privacy of Uccle, combined with the proximity to the capital.
The last remaining 3-bedroom flats stand out for their generous proportions and spacious terraces of up to 38 sqm, which seamlessly connect the interior with the green courtyard garden. Large living spaces, high-quality finishes and a well-thought-out design create a living environment that effortlessly combines comfort and elegance.
Contemporary comfort goes hand in hand with energy-efficient living here. Geothermal heating, floor heating and cooling, solar panels and energy-efficient technologies ensure a pleasant indoor climate and an energy label A.
Enjoy a green living environment close to the city! Emerald Garden is situated in a quiet, residential area of Uccle, a short distance from Brussels. Thanks to its proximity to the E19, R0 and N5 motorways and the tram stop right on your doorstep, you’ll enjoy excellent accessibility, whether by car or public transport.
Experience Emerald Garden for yourself! Visit the model apartment and be impressed by the space, the architecture and the greenery. These are the last available flats in the development!
| Building price excluding VAT | €597,000 |
|---|
| Available as of | Immediately |
|---|---|
| Construction year | 2025 |
| Floor | 3 |
| Building condition | First occupation |
| Immovable heritage | Not specified |
| Number of frontages | 2 |
| Covered parking spaces | 1 |
| Surroundings type | Living area (residential, urban or rural) |
| Virtual visit |
|
| Asbestos certificate is available | Not specified |
| Usable floor area | 144 square meters |
|---|---|
| Living room | Yes |
| Dining room | Yes |
| Kitchen type | Installed |
| Bedrooms | 3 |
| Dressing room | No |
| Bathrooms | 1 |
| Shower rooms | 1 |
| Toilets | 1 |
| Laundry room | Yes |
| Office | No |
| Professional space | No |
| Basement | Yes |
| Armored door | No |
| Terrace surface | 34 square meters |
|---|---|
| Terrace orientation | South |
| Caretaker | No |
|---|---|
| Elevator | Yes |
| Accessible for disabled people | No |
| Intercom | Yes |
| Secure access / alarm | No |
| Armored door | No |
| Air conditioning | No |
| TV cable | No |
| Visio phone | No |
| Jacuzzi | No |
| Sauna | No |
| Swimming pool | No |
| Internet | No |
| Primary energy consumption | Not specified |
|---|---|
| EPC/EPC label | A |
| Renovation works mandatory | Not specified |
| Unique code EPB certificate | Not specified |
| CO₂ emission | Not specified |
| Yearly theoretical total energy consumption | Not specified |
| Valid electricity inspection certificate | Not specified |
| Conformity certification for fuel tanks | Not specified |
| Summons: No judicial remedy or administrative measure imposed | Not specified |
| Valid flood certificate | Not specified |
| Heating type | Electric |
| Heat pump | Yes |
| Photovoltaic solar panels | No |
| Thermic solar panels | No |
| Common water heater | No |
| Double glazing | No |
| Building permit | Not specified |
|---|---|
| Type of building | Apartment building |
| Cadastral Plan | Not specified |
| Right of first refusal for the tenant | Not specified |
| Allotment permit | Not specified |
| Preemption right | Not specified |
| Most recent urban development zoning | |
| Flood zone type | Non flood zone |
|
P-score
|
Not specified |
|
G-score
|
Not specified |
Asked price excluding VAT and excl. notary fees (excluding eventual registration fees)
| Price | 597000 € |
|---|---|
| Tenement building | No |
|
|
|
| Address |
Esplanade Oscar van de Voorde 1
9000 - Gent |
|---|---|
| Website |
|
| Agent's name | Gert van de Meene |
| [email protected] | |
| Phone number |
|
Get in touch