
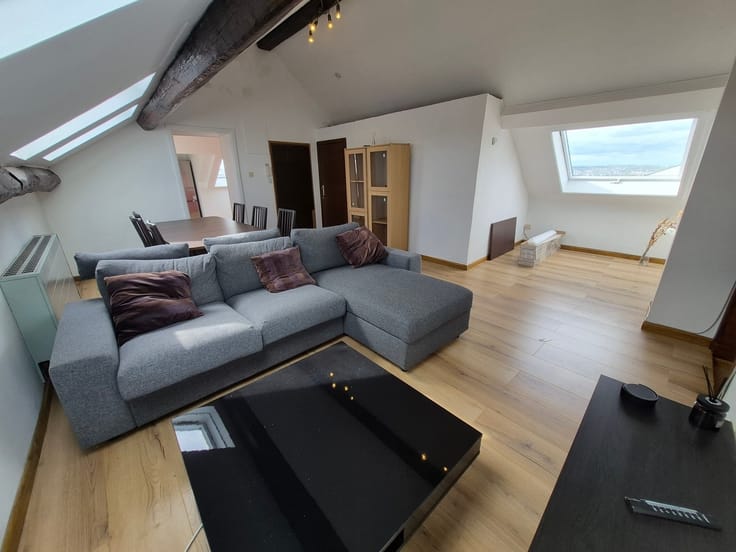



Make an offer starting from 240000€
2 bedrooms 85 square meters

Apartment with garden
FOR SALE IN VELAINE-SUR-SAMBRE: A 2-BEDROOM APARTMENT WITH MANY GREAT FEATURES!
A cozy interior, beautiful living spaces, and a garden to fully enjoy sunny days: discover a home that combines comfort, functionality, and a relaxed lifestyle.
Built in 2010, this pleasant two-bedroom apartment will charm you with its practical layout, its large, inviting living room, and its many additional spaces.
From the moment you walk in, you’ll appreciate its welcoming atmosphere and its generously sized rooms. The living room offers a lovely space to relax, entertain friends and family, or share precious moments with loved ones.
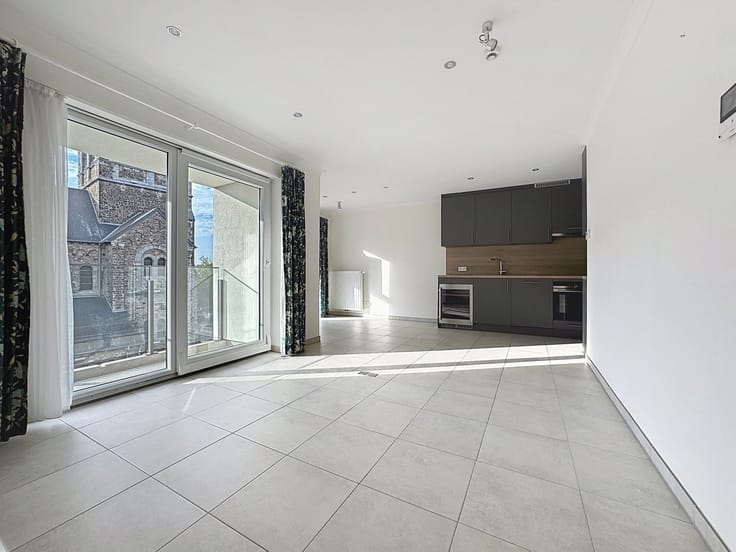
The fully equipped kitchen is designed to make your daily life easier.
The apartment also features two comfortable bedrooms and a modern shower room with a walk-in shower.
The outdoor spaces are a real asset! The veranda pleasantly extends the living space, while the terrace and garden invite you to enjoy sunny days, host outdoor meals, or simply savor a moment of relaxation.
Key Features
·Built in 2010
·Two bedrooms
·Spacious living room
·Fully equipped kitchen
·Shower room with walk-in shower
·Veranda
·Patio and garden
·Private garage
·Cellar and utility room
Could this be your next favorite find?
Whether you’re a young couple, a small family, or looking for a comfortable home with outdoor spaces, this apartment is well worth your consideration.
Location: Velaine-sur-Sambre
Contact us today for more information or to schedule a tour.
A tour might just win you over!
| Construction year | 2010 |
|---|---|
| Floor | 1 |
| Building condition | Good |
| Immovable heritage | Not specified |
| Number of frontages | 2 |
| Covered parking spaces | 1 |
| Asbestos certificate is available | Not specified |
| Usable floor area | 85 square meters |
|---|---|
| Kitchen type | Installed |
| Kitchen surface | 11 square meters |
| Bedrooms | 2 |
| Dressing room | No |
| Shower rooms | 1 |
| Professional space | No |
| Basement | Yes |
| Furnished | No |
| Armored door | No |
| Garden surface | 100 square meters |
|---|---|
| Garden orientation | South West |
| Terrace surface | 10 square meters |
| Terrace orientation | South West |
| Primary energy consumption | 314 kilowatt hour per square meters |
|---|---|
| EPC/EPC label | D |
| Renovation works mandatory | Not specified |
| Unique code EPB certificate | 20261028018490 |
| CO₂ emission | Not specified |
| Yearly theoretical total energy consumption | 25428 kWh/year |
| Valid electricity inspection certificate | Yes |
| Conformity certification for fuel tanks | Not specified |
| Summons: No judicial remedy or administrative measure imposed | Not specified |
| Valid flood certificate | Not specified |
| Heating type | Electric |
| Heat pump | No |
| Double glazing | Yes |
| Building permit | Not specified |
|---|---|
| Cadastral Plan | Not specified |
| Right of first refusal for the tenant | Not specified |
| Allotment permit | Not specified |
| Preemption right | Not specified |
| Most recent urban development zoning | Not specified |
| Flood zone type | Non flood zone |
|
P-score
|
Not specified |
|
G-score
|
Not specified |
Asked price excluding notary fees (excluding eventual registration fees)
| Price | Make an offer starting from 240000 € |
|---|---|
| Tenement building | No |
|
|
|

| Address |
Rue Albert 1er 24
5640 - Mettet |
|---|---|
| Website |
|
| External reference | 9079 - ME2610/DV/01 |
Get in touch