
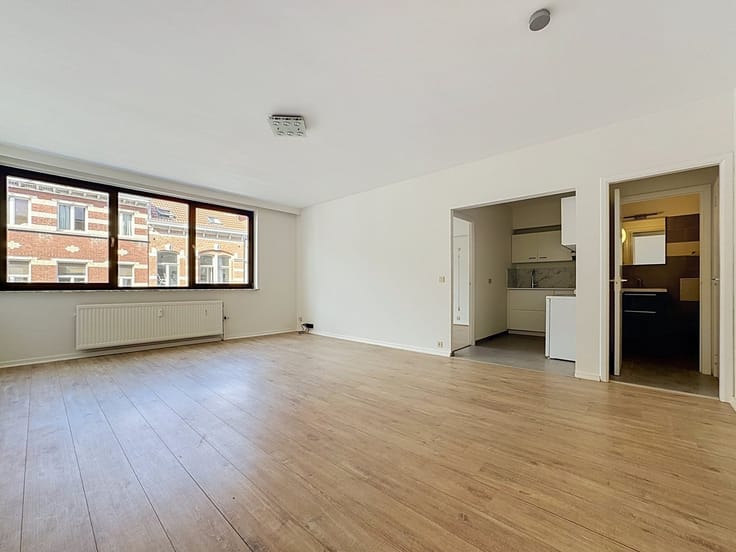


169000€
2 bedrooms 81 square meters

Apartment
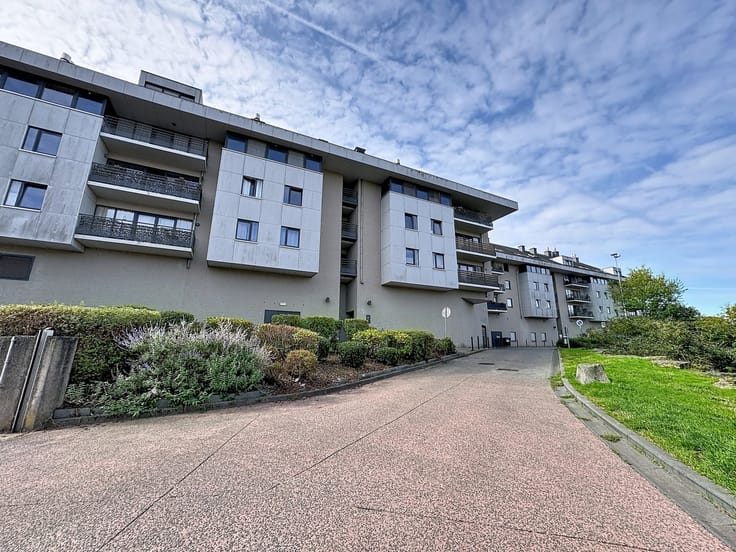
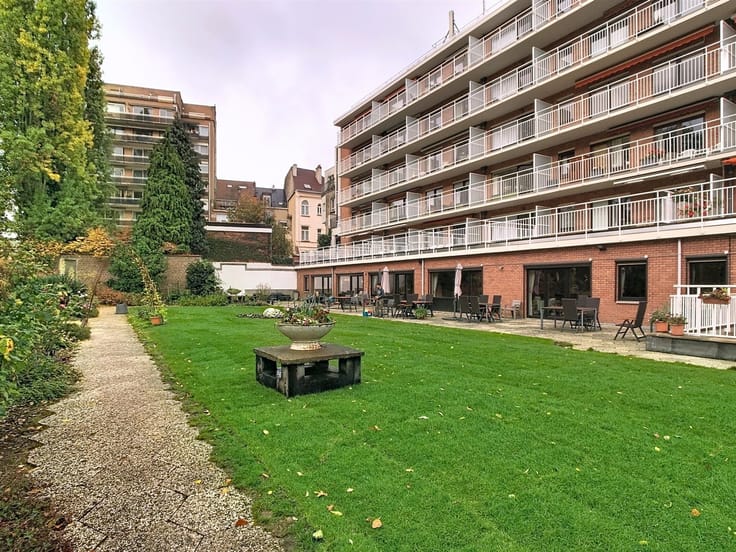
Magnificent apartment residence ideally surrounded by large tree-lined community spaces, playground and community pool, close to the Villamartin golf course and LA ZENIA BOULEVARD shopping center, just 3 km from the region's beaches.
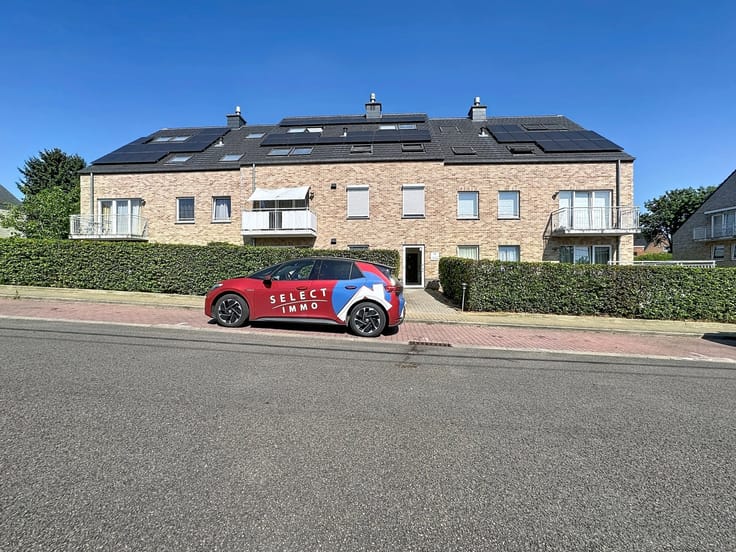
The developments offer ground floor apartments with private garden, first & second floor, third floor with private solarium.
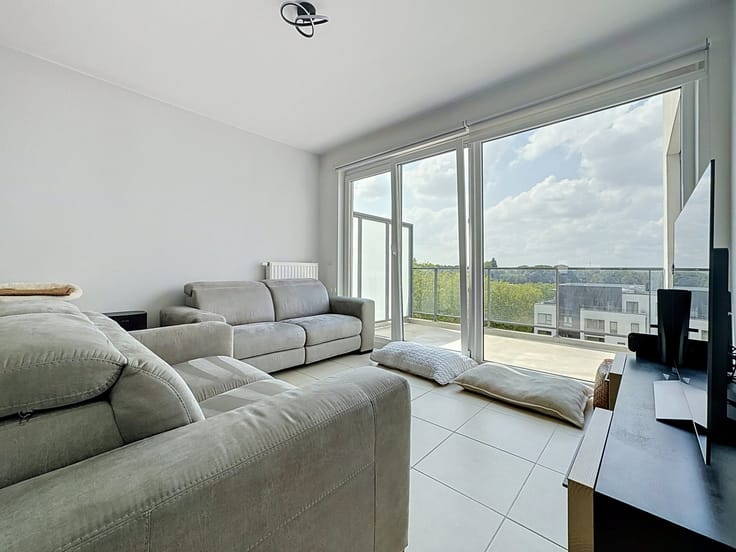
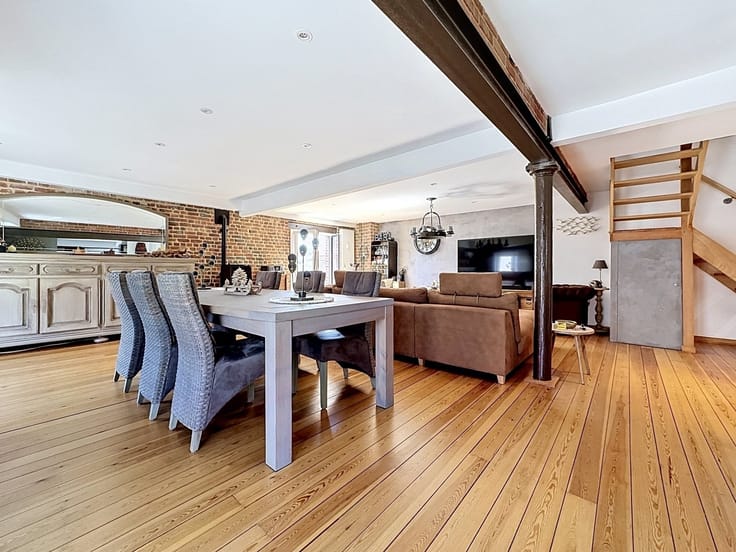
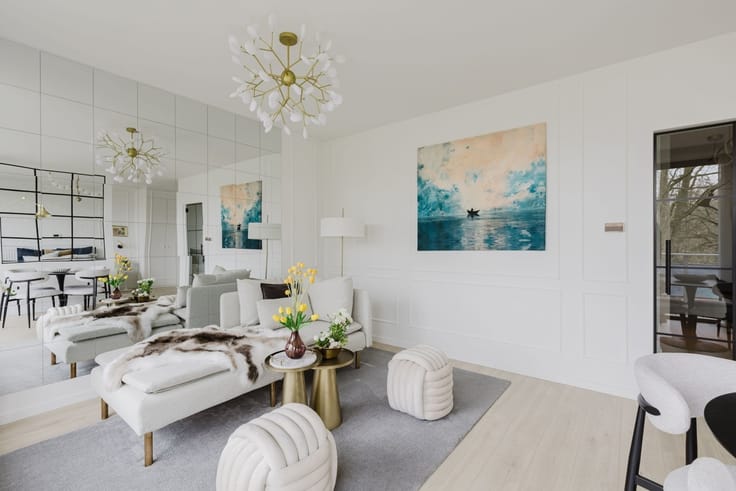
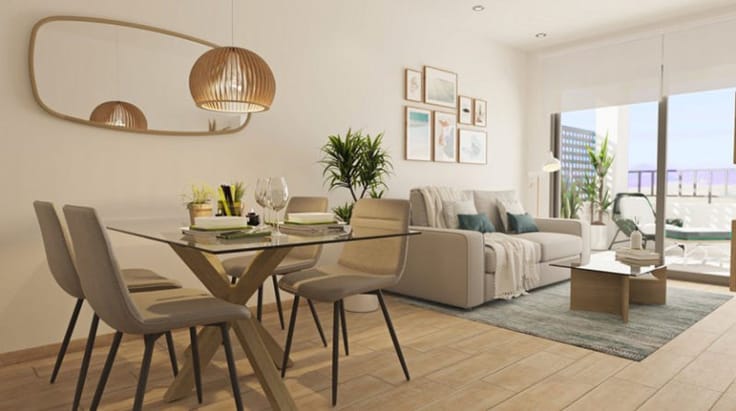
With living areas ranging from 76 m2 to 134 m2, the apartments feature a kitchen opening onto a living room with a large bay window opening onto a terrace of around 20 m2, two bedrooms, one or two bathrooms, one of which is in the master bedroom.
Ground floor with a private garden of around 52 m2
Top floor apartment on two levels with a solarium of around 49 m2 including an outdoor kitchen.
Each apartment also has a parking space for one car in the basement.
The residence also features a children's playground, petanque area and community pool with Jacuzzi and children's pool.
Zone
The Villamartin area is very popular with tourists and residents alike, and most of the population is made up of Western European expatriate communities who have settled here over the past 15 years, virtually transforming the original village into a lively year-round town.
There are also numerous golf courses nearby, including Las Ramblas, Campoamor, Villamartin and the Las Colinas golf complex.
| Available date | July 1 2023 |
|---|---|
| Construction year | 2022 |
| Building condition | First occupation |
| Immovable heritage | Not specified |
| Number of frontages | 4 |
| Covered parking spaces | 1 |
| Asbestos certificate is available | Not specified |
| Usable floor area | 81 square meters |
|---|---|
| Kitchen type | Installed |
| Bedrooms | 2 |
| Dressing room | No |
| Bathrooms | 2 |
| Professional space | No |
| Furnished | No |
| Armored door | No |
| Primary energy consumption | Not specified |
|---|---|
| EPC/EPC label | Not specified |
| Renovation works mandatory | Not specified |
| Unique code EPB certificate | Not specified |
| CO₂ emission | Not specified |
| Yearly theoretical total energy consumption | Not specified |
| Valid electricity inspection certificate | Not specified |
| Conformity certification for fuel tanks | Not specified |
| Summons: No judicial remedy or administrative measure imposed | Not specified |
| Valid flood certificate | Not specified |
| Heating type | Electric |
| Heat pump | No |
| Double glazing | No |
| Building permit | Not specified |
|---|---|
| Cadastral Plan | Not specified |
| Right of first refusal for the tenant | Not specified |
| Allotment permit | Not specified |
| Preemption right | Not specified |
| Most recent urban development zoning | Not specified |
| Flood zone type | Non flood zone |
|
P-score
|
Not specified |
|
G-score
|
Not specified |
Asked price excluding notary fees (excluding eventual registration fees)
| Price | 169000 € |
|---|---|
| Tenement building | No |
|
|
|





| Address |
rue des Forges, 287
1480 - Tubize |
|---|---|
| Website |
|
| External reference | 10182 - ESP_VILLAMARTINAPPNEUF |
Get in touch