
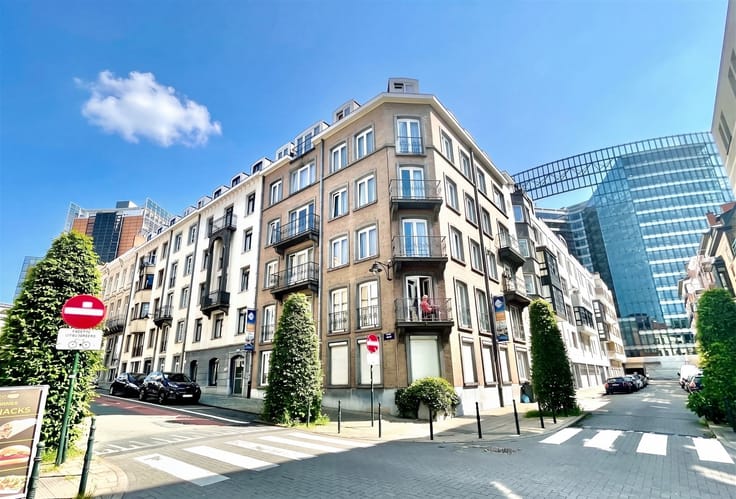


387464€
2 bedrooms 117 square meters

appartement
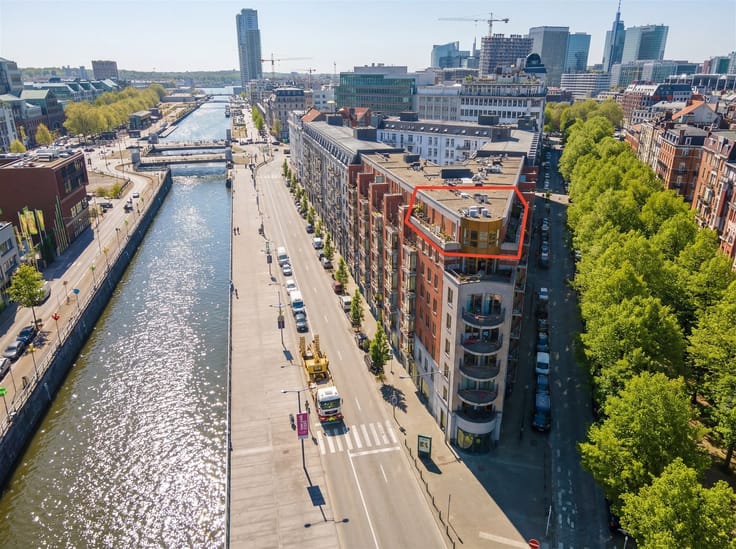
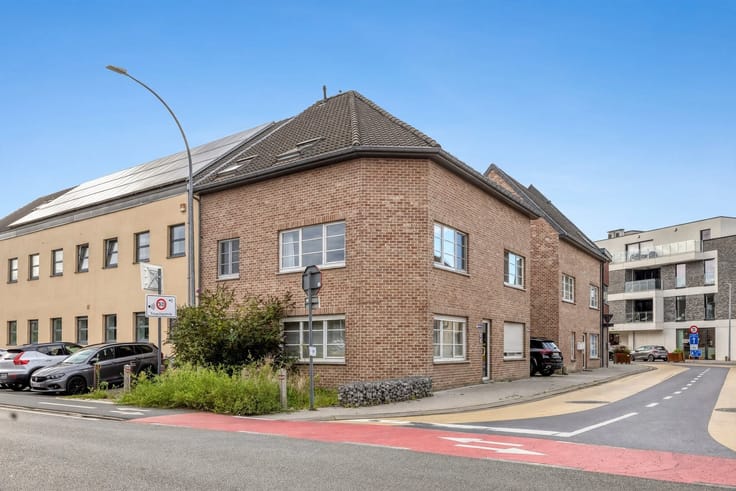
Located in the new “KanaalPark” neighborhood, in the green, waterfront city of Vilvoorde and close to downtown Brussels, we are pleased to offer this surprisingly spacious apartment with a terrace for sale. Thanks to its excellent accessibility and easy access to major highways, you’ll enjoy a unique combination of tranquility, greenery, and urban vibrancy here.
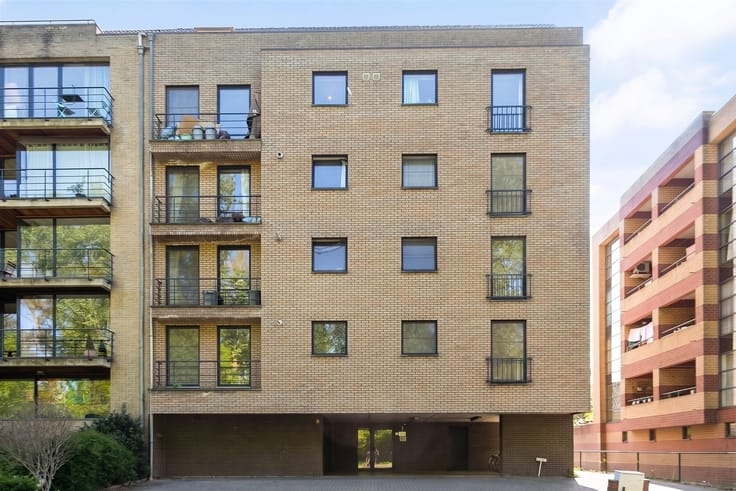
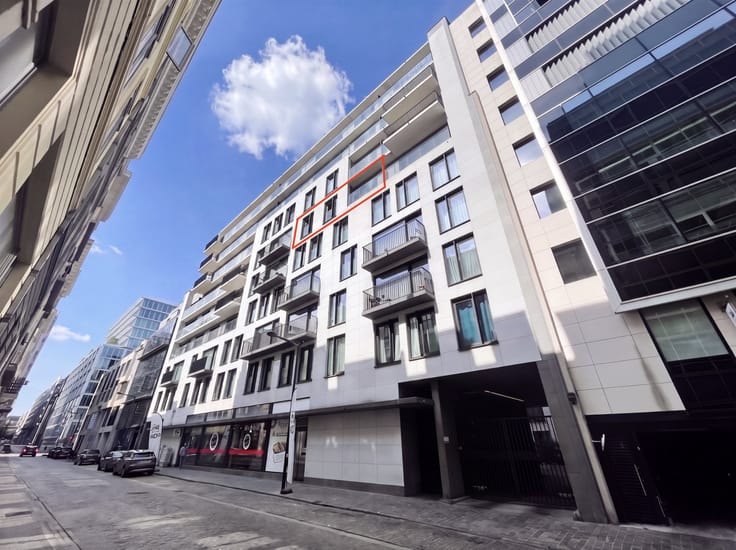
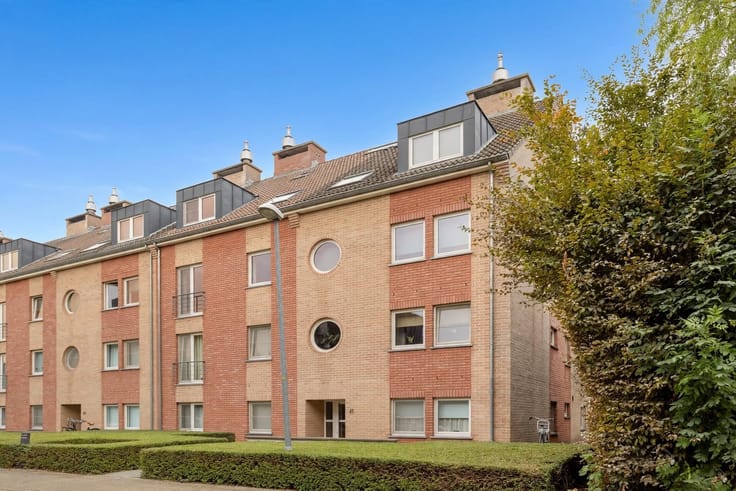
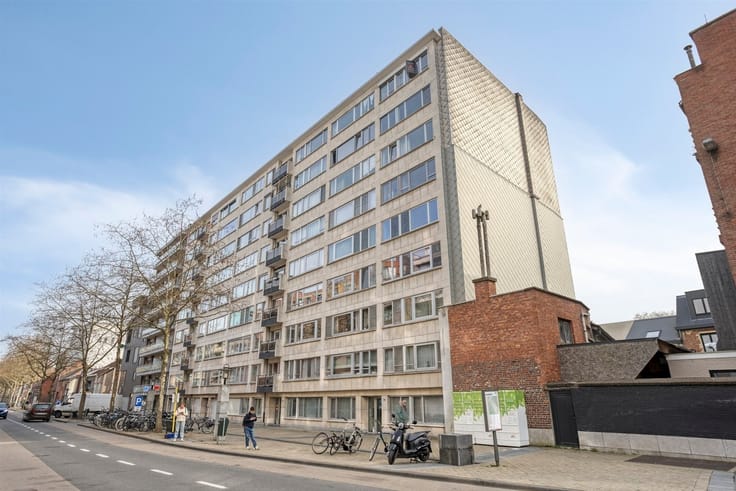
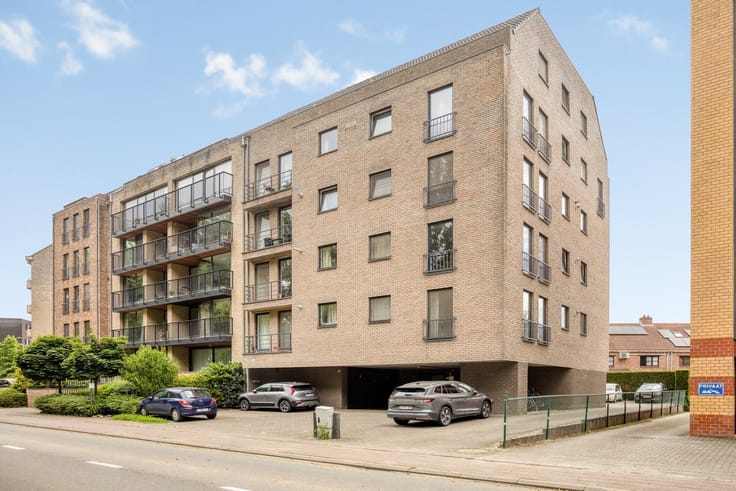
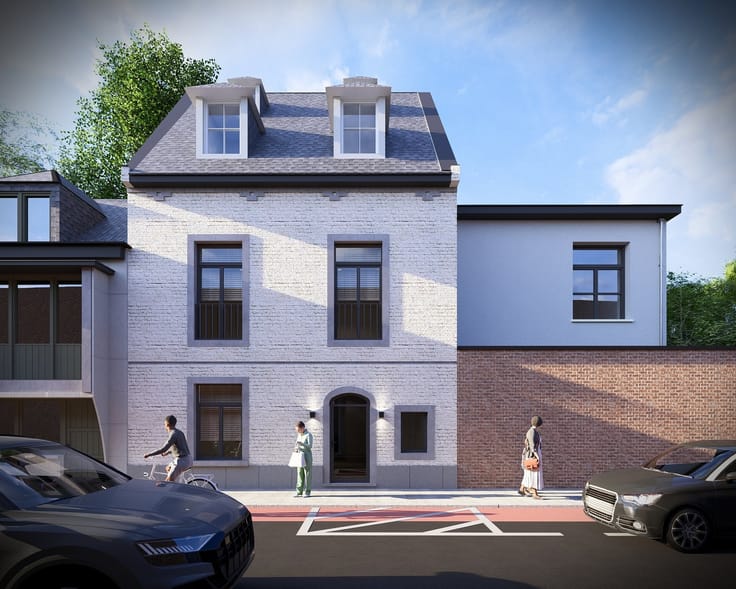
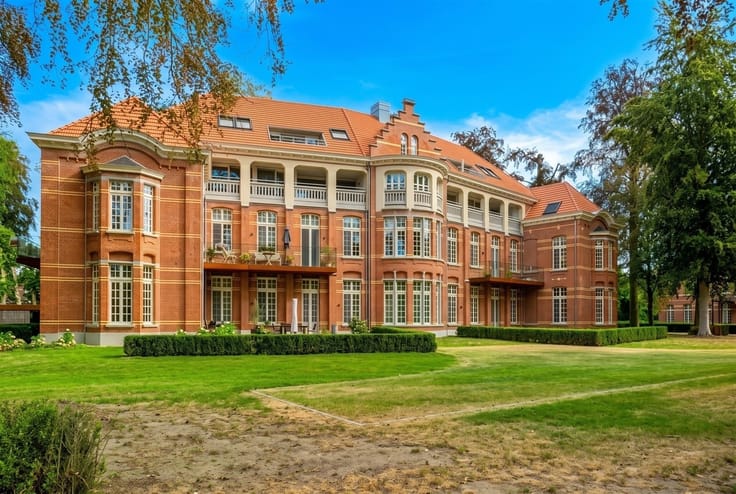
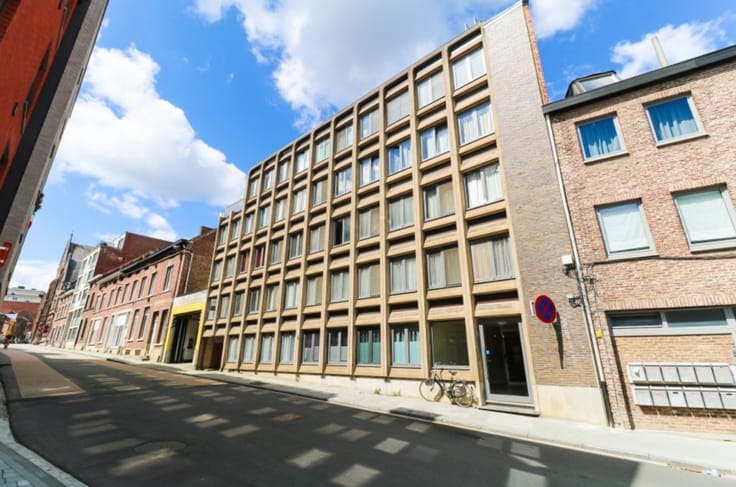
This energy-efficient apartment is located on the ground floor of the brand-new Nobel 1 residence, which was completed in 2023 by the renowned developer Virix and designed by the architectural firm Styfhals.
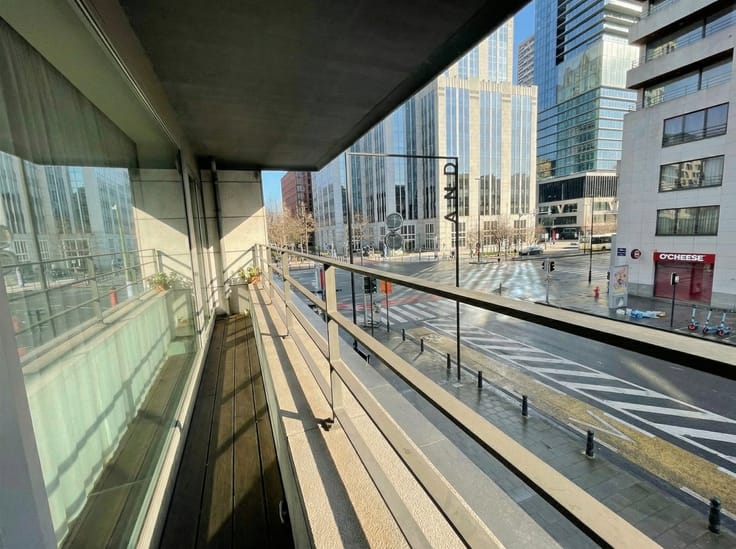
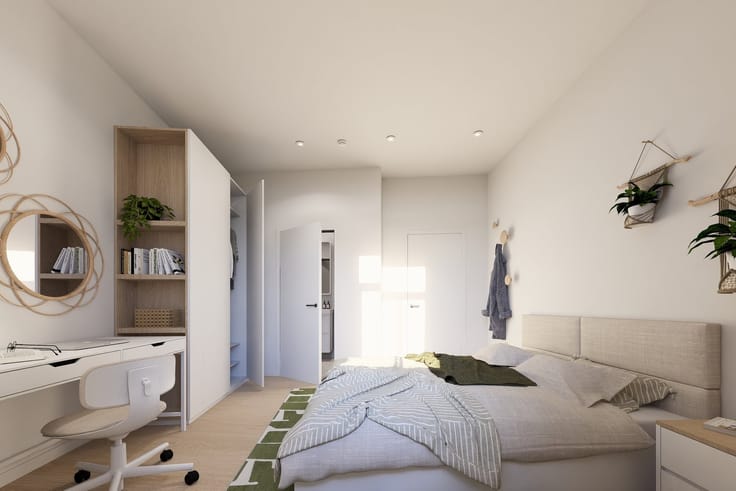
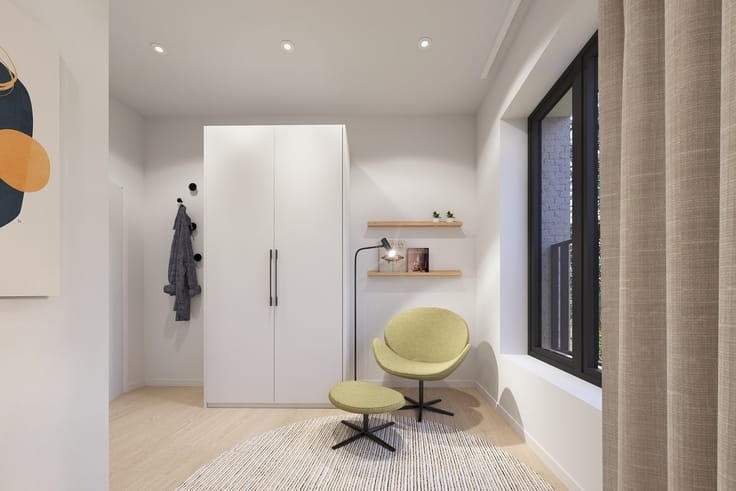
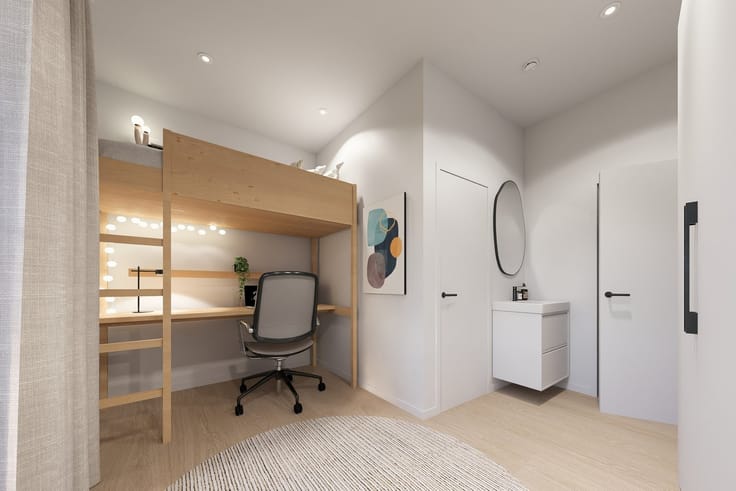
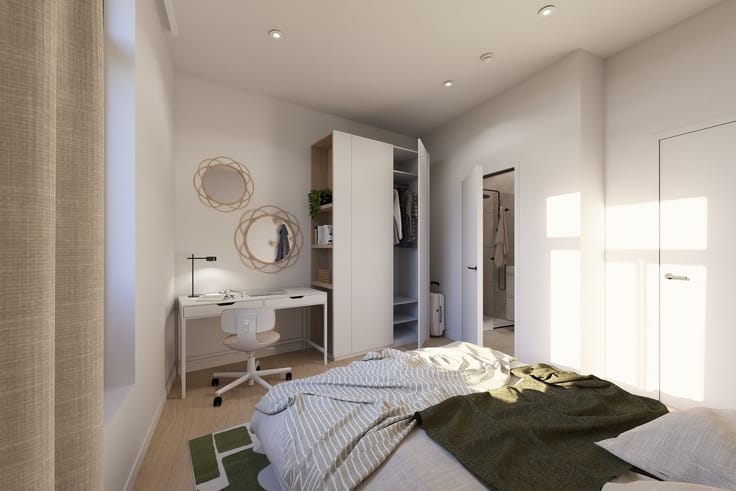
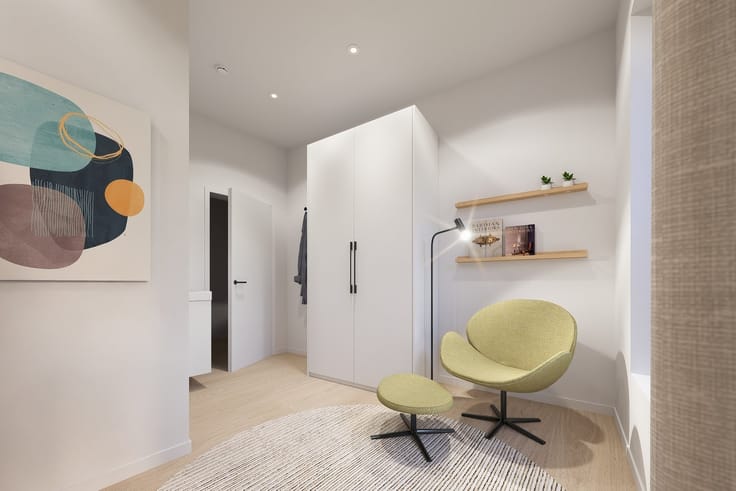
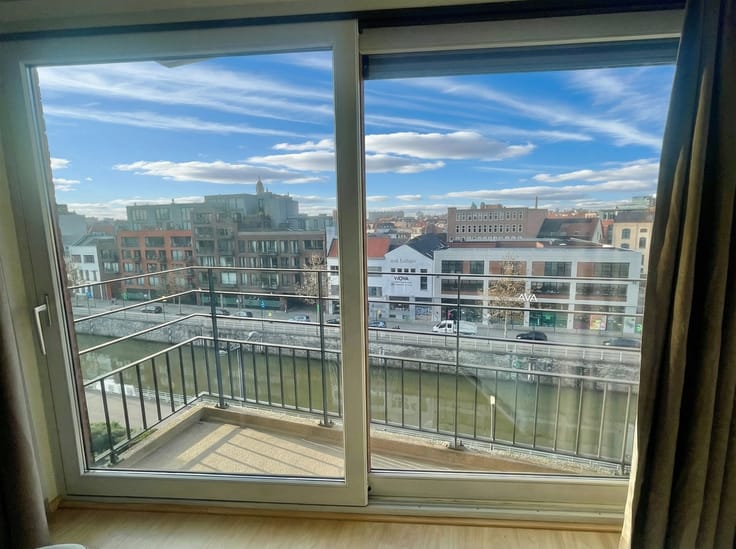
With a living area of no less than 113 m², the apartment features an entryway with a coat closet, a guest restroom, a fully equipped bathroom, and a spacious living area with plenty of natural light and direct access to the terrace overlooking the Zeekanaal. There is also a fully equipped kitchen adjacent to a practical storage room, as well as two full-sized bedrooms.
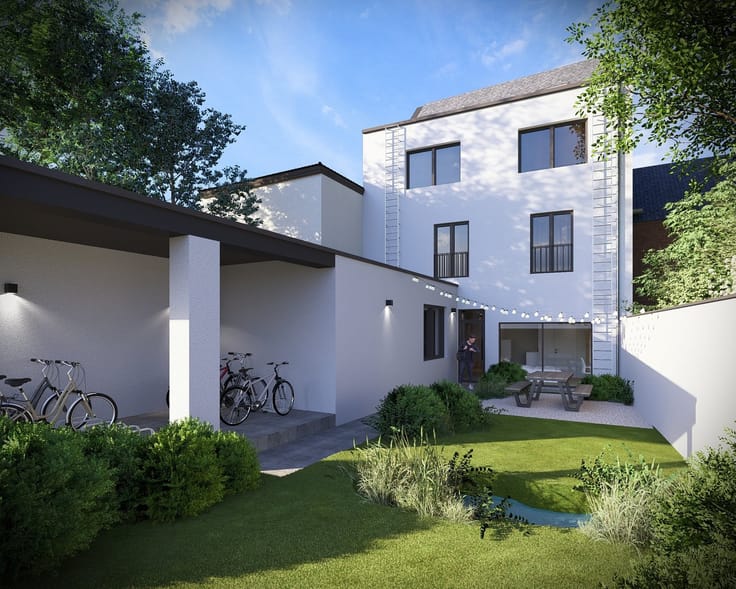
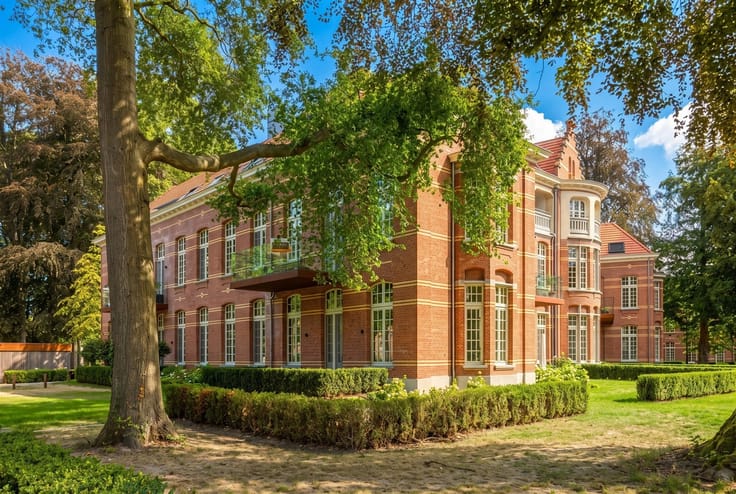
Future residents can also enjoy a private courtyard garden and the 3-Fonteinenpark on the opposite side of the canal.
In short, this is a true opportunity for anyone seeking an energy-efficient, spacious, timeless, and luxurious home in a prime location near Brussels. Be sure to come take a look—you’re most welcome!
All apartments are fully finished, including radiant floor heating, a fully equipped kitchen, bathroom fixtures, hardwood floors, wall tiles, and interior doors. A parking space in the underground parking garage is available for purchase for €26,750, excluding VAT. Both underground and above-ground bicycle parking areas are provided, as well as convenient bicycle lockers.
| Property name | Nobel |
|---|---|
| Construction year | 2023 |
| Floor | 5 |
| Number of floors | 6 |
| Building condition | First occupation |
| Immovable heritage | Not specified |
| Asbestos certificate is available | Not specified |
| Usable floor area | 117 square meters |
|---|---|
| Kitchen type | Installed |
| Kitchen surface | 7 square meters |
| Bedrooms | 2 |
| Bedroom 1 surface | 14 square meters |
| Bedroom 2 surface | 10 square meters |
| Dressing room | No |
| Bathrooms | 1 |
| Toilets | 1 |
| Professional space | No |
| Furnished | No |
| Armored door | No |
| Terrace surface | 13 square meters |
|---|---|
| Terrace orientation | West |
| Elevator | No |
|---|---|
| Intercom | No |
| Secure access / alarm | No |
| Armored door | No |
| Air conditioning | No |
| TV cable | No |
| Visio phone | Yes |
| Jacuzzi | No |
| Sauna | No |
| Swimming pool | No |
| Internet | No |
| Primary energy consumption | 26 kilowatt hour per square meters |
|---|---|
| EPC/EPC label | A |
| Renovation works mandatory | No |
| Unique code EPB certificate | Not specified |
| CO₂ emission | Not specified |
| Yearly theoretical total energy consumption | Not specified |
| Valid electricity inspection certificate | Yes |
| Conformity certification for fuel tanks | Not specified |
| Summons: No judicial remedy or administrative measure imposed | Not specified |
|
Flemish register of measures consulted
|
Not specified |
| Valid flood certificate | Not specified |
| Heating type | Gas |
| Heat pump | No |
| Double glazing | Yes |
| Building permit | Not specified |
|---|---|
| Cadastral Plan | Not specified |
| Right of first refusal for the tenant | Not specified |
| Allotment permit | Not specified |
| Preemption right | Not specified |
| Most recent urban development zoning | Not specified |
| Flood zone type | Non flood zone |
|
P-score
|
Not specified |
|
G-score
|
Not specified |
Asked price excluding notary fees (excluding eventual registration fees)
| Price | 387464 € |
|---|---|
| Tenement building | No |
|
|
|







| Address |
Vismarkt 10 c
3000 - Leuven |
|---|---|
| Website |
|
| External reference | 6603 - 2993028 |
Get in touch