


395000€
2 bedrooms 131 square meters

Contemporary 2-bedroom loft with a terrace and parking
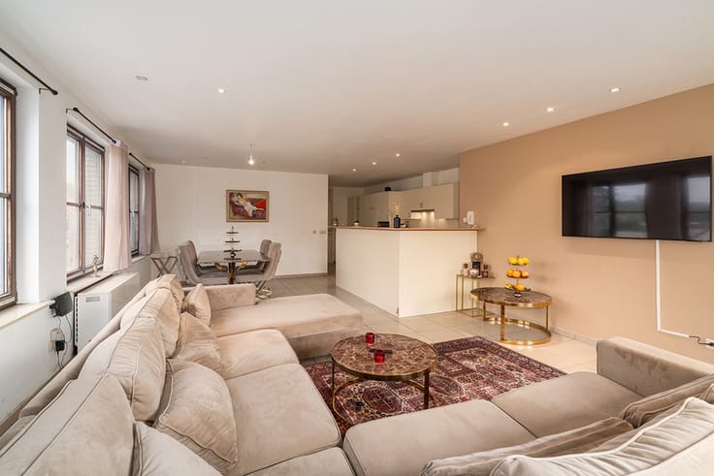
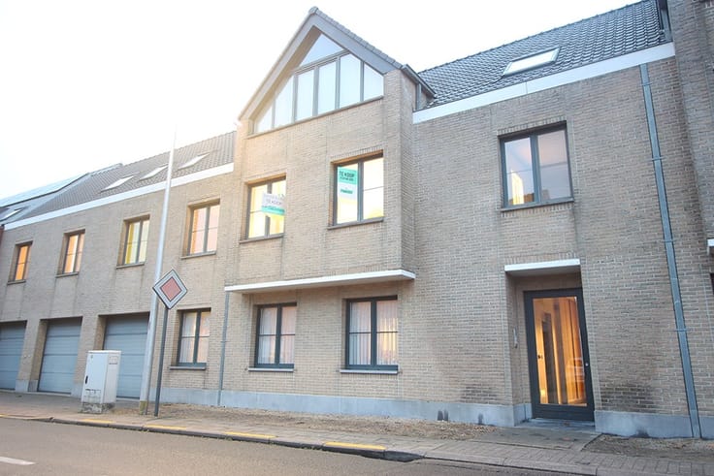
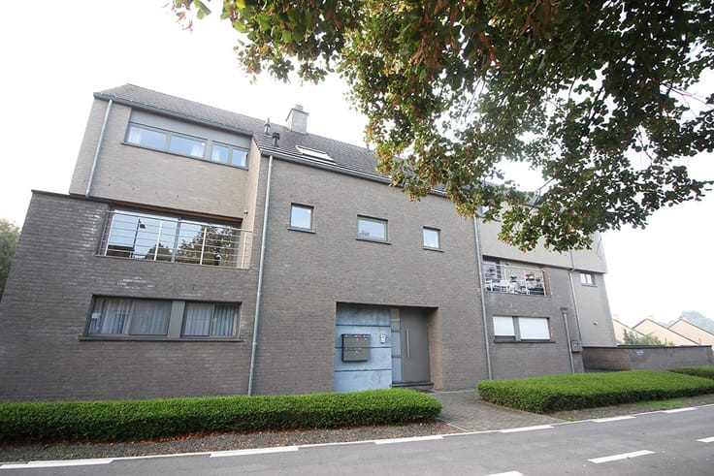
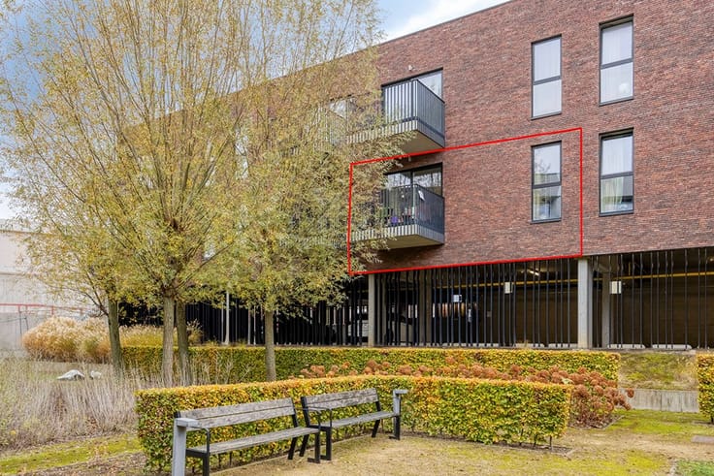
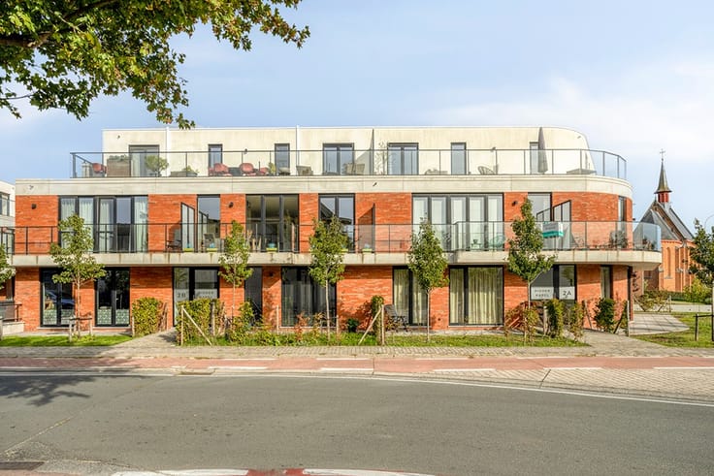
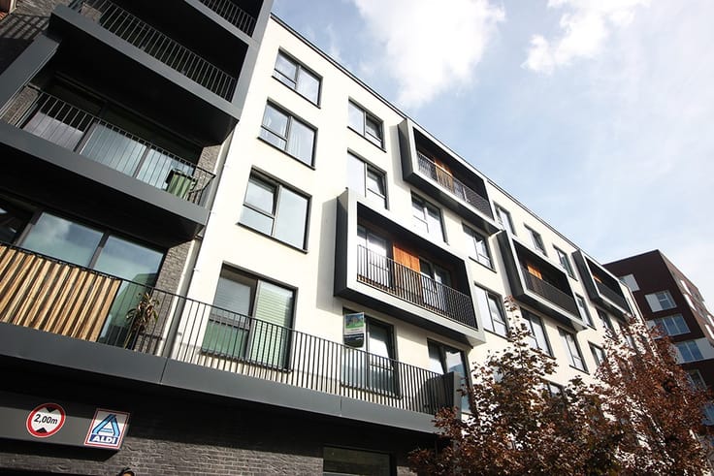
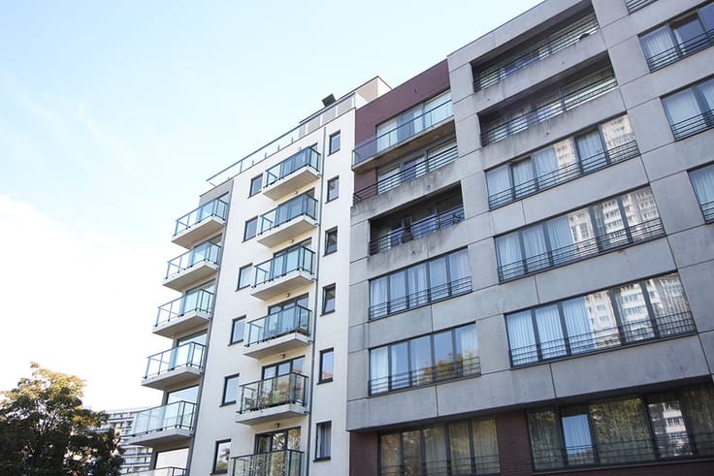
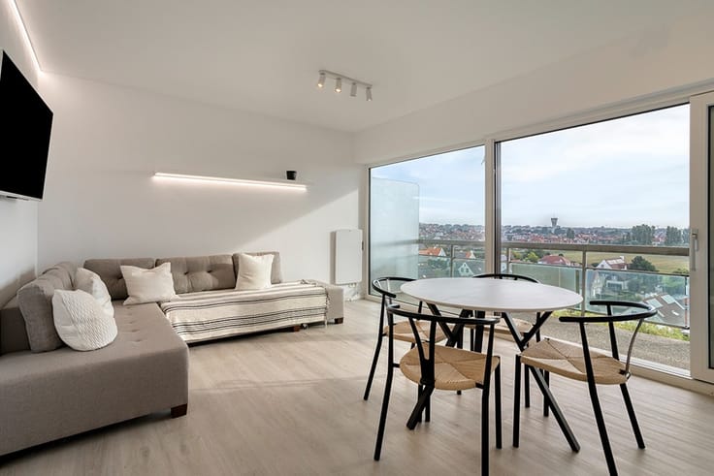
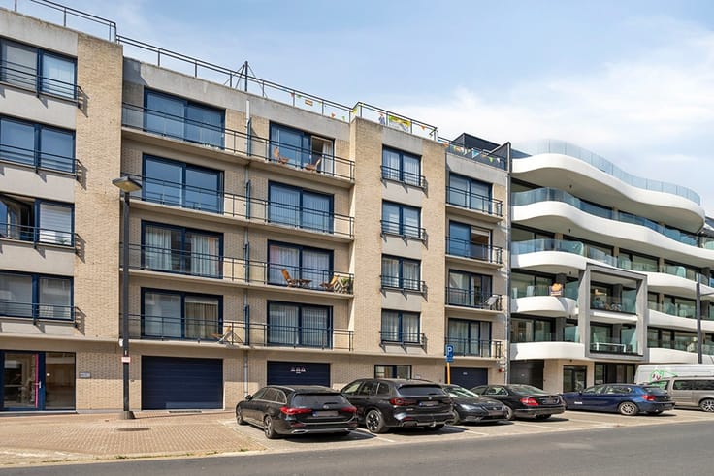
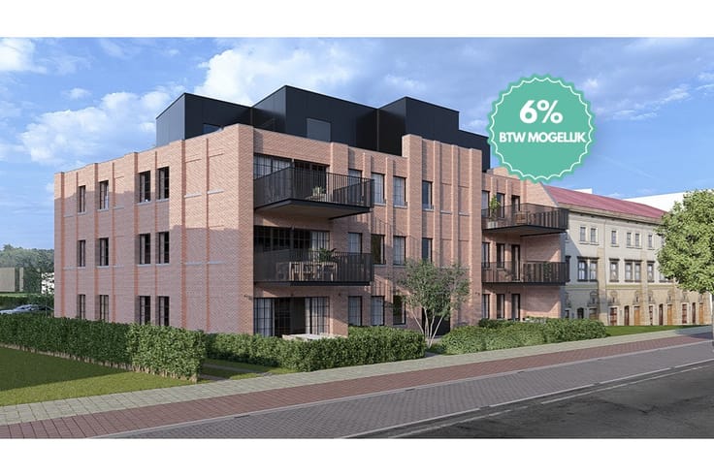
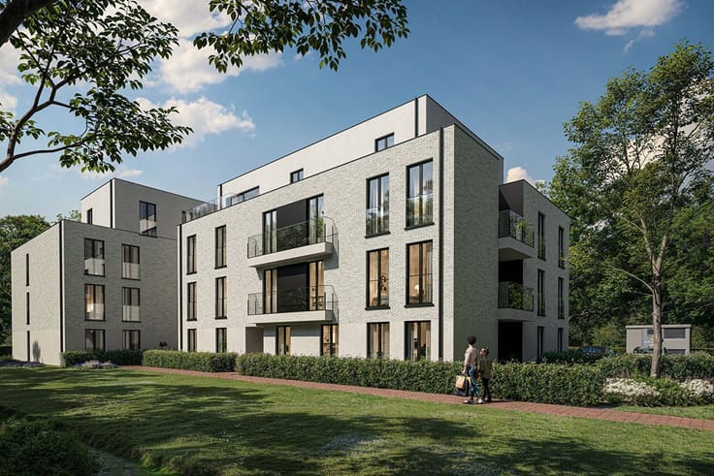
You’ll fall in love with this magnificent 131 m² loft—featuring a 21 m² southeast-facing terrace—that perfectly combines space, natural light, and comfort, ideally located in the heart of Vilvoorde, within a modern building.
Completely renovated in 2021, this loft—originally registered as a 3-bedroom unit—has been cleverly redesigned as a spacious 2-bedroom home to maximize open space and living comfort.
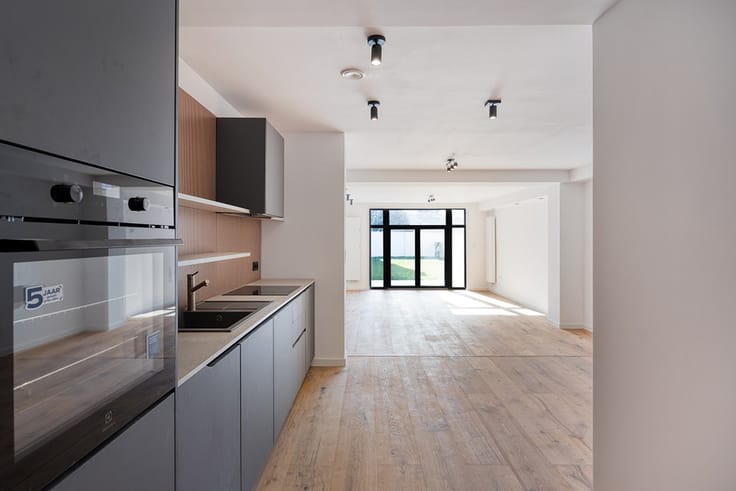
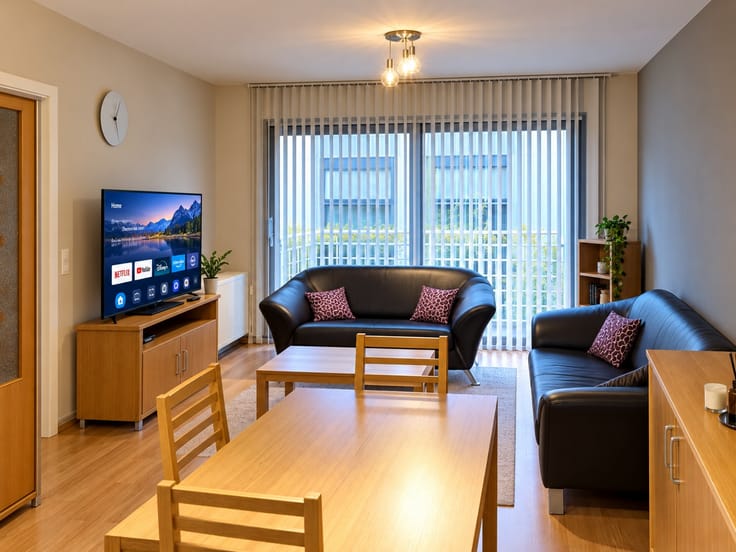
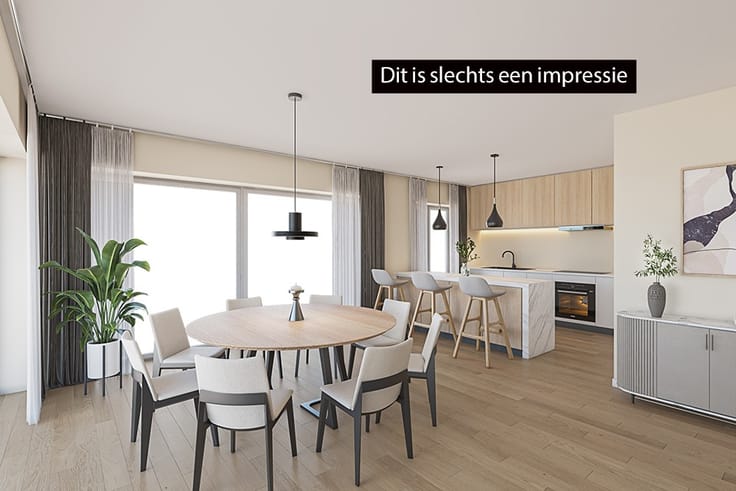
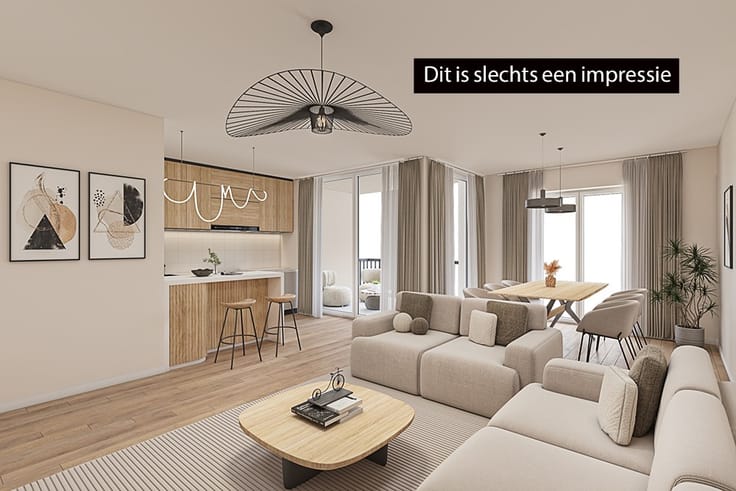
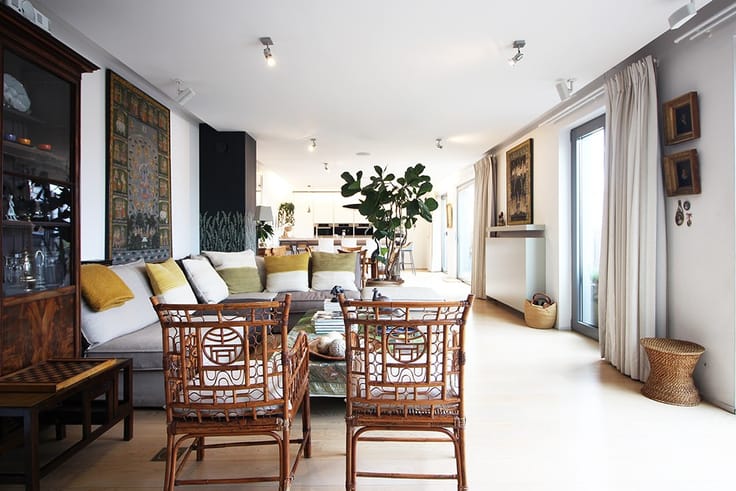
As soon as you walk in, you’ll be captivated by its generous proportions and natural light, thanks to the large floor-to-ceiling windows that lend the entire space a warm and inviting atmosphere.
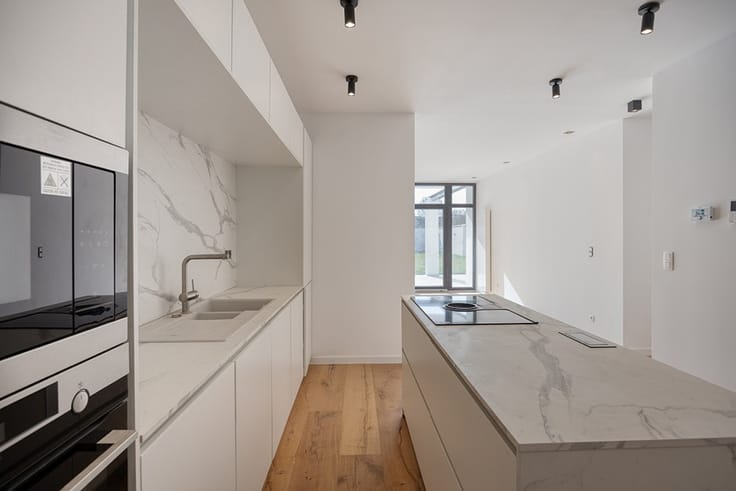
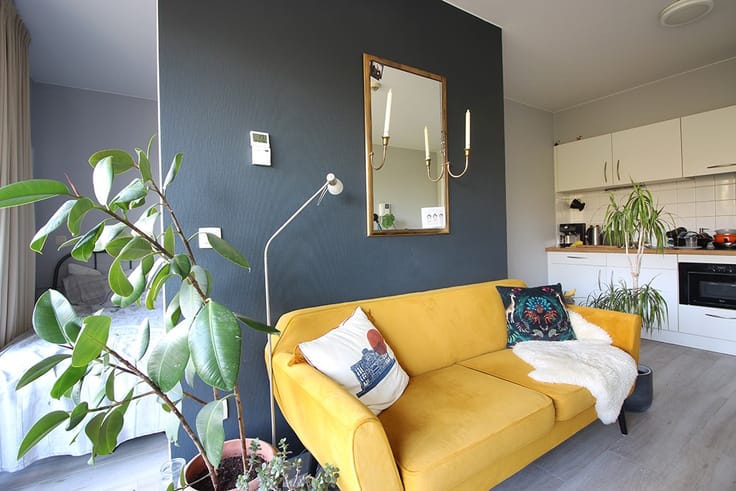
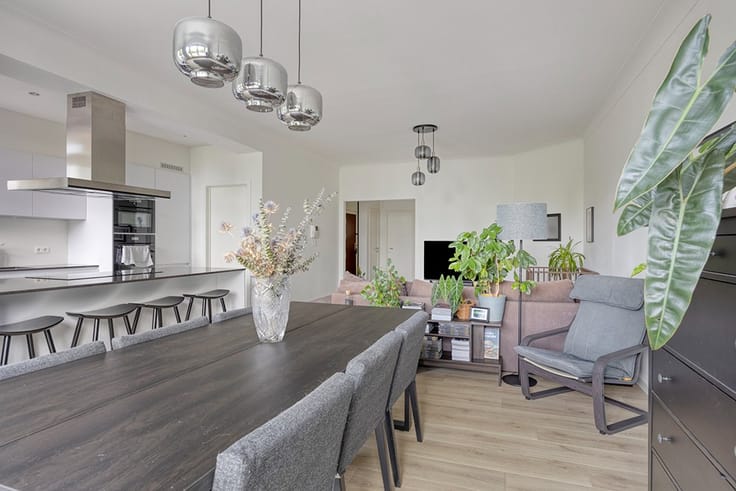
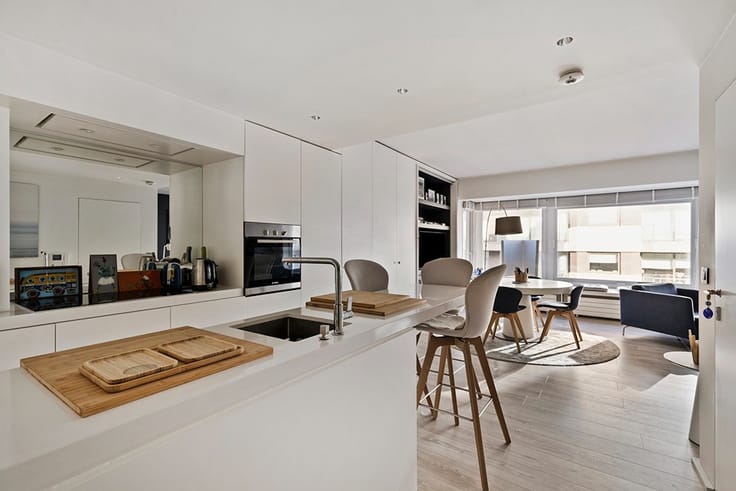
The ground floor consists of an impressive living area of approximately 60 m², featuring a spacious living room and a fully equipped open-concept kitchen. This inviting space offers direct access to a magnificent 21 m² southeast-facing terrace—a true extension of the living area, ideal for enjoying sunny days or long evenings.
This level also features a beautiful bathroom equipped with a double sink, a bathtub, and an elegant walk-in shower, a separate toilet, and a dedicated laundry room.
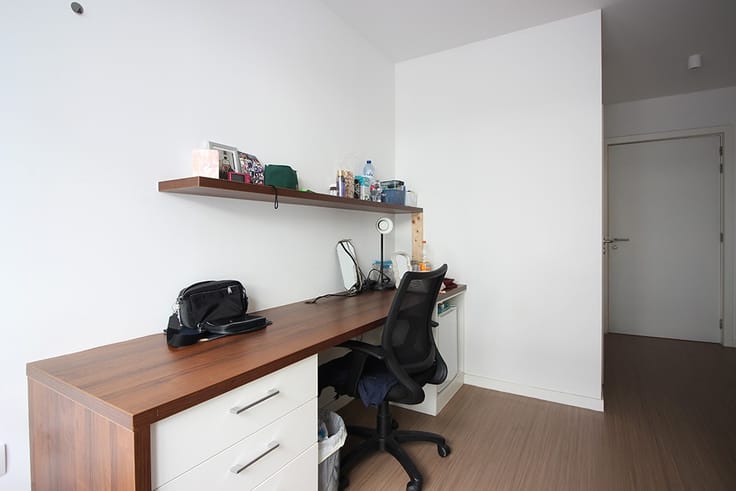
Upstairs, the mezzanine level features two beautiful, spacious bedrooms measuring 20 m² and 21 m² respectively, offering a comfortable and pleasant sleeping area.
EPC A, electrical system up to code, low maintenance fees, bike storage... More info: https://www.kasperkent.be/en/pand/contemporary-2-bedroom-loft-terrace-and-parking
| Construction year | 2005 |
|---|---|
| Floor | 1 |
| Number of floors | 3 |
| Building condition | Good |
| Immovable heritage | No |
| Outdoor parking spaces | 2 |
| Asbestos certificate is available | Not specified |
| Usable floor area | 131 square meters |
|---|---|
| Living room surface | 25 square meters |
| Dining room surface | 24 square meters |
| Kitchen type | Installed |
| Bedrooms | 2 |
| Bedroom 1 surface | 20 square meters |
| Bedroom 2 surface | 15 square meters |
| Bathrooms | 1 |
| Toilets | 1 |
| Laundry room | Yes |
| Office | Yes |
| Armored door | No |
| Terrace surface | 21 square meters |
|---|
| Elevator | Yes |
|---|---|
| Intercom | No |
| Armored door | No |
| Visio phone | Yes |
| Primary energy consumption | 65 kilowatt hour per square meters |
|---|---|
| EPC/EPC label | A |
| Renovation works mandatory | No |
| Unique code EPB certificate | 20210701-0002436612-RES-1 |
| CO₂ emission | Not specified |
| Yearly theoretical total energy consumption | Not specified |
| Valid electricity inspection certificate | Yes |
| Summons: No judicial remedy or administrative measure imposed | Not specified |
|
Flemish register of measures consulted
|
Not specified |
| Valid flood certificate | Not specified |
| Heating type | Gas |
| Double glazing | Yes |
| Building permit | Not specified |
|---|---|
| Cadastral Plan | Not specified |
| Right of first refusal for the tenant | Not specified |
| Obligation to build | No |
| Allotment permit | Not specified |
| Preemption right | Not specified |
| Most recent urban development zoning | Not specified |
| Flood zone type | Non flood zone |
|
P-score
|
B |
|
G-score
|
B |
Asked price excluding notary fees (excluding eventual registration fees)
| Price | 395000 € |
|---|---|
| Monthly charges | 130 € |
| Cadastral income | 1686 € |
| Tenement building | No |
|
|
|









| Address |
Da Vincilaan 9
1930 - Zaventem |
|---|---|
| Website |
|
| External reference | 1278 - Schapulierstraat |