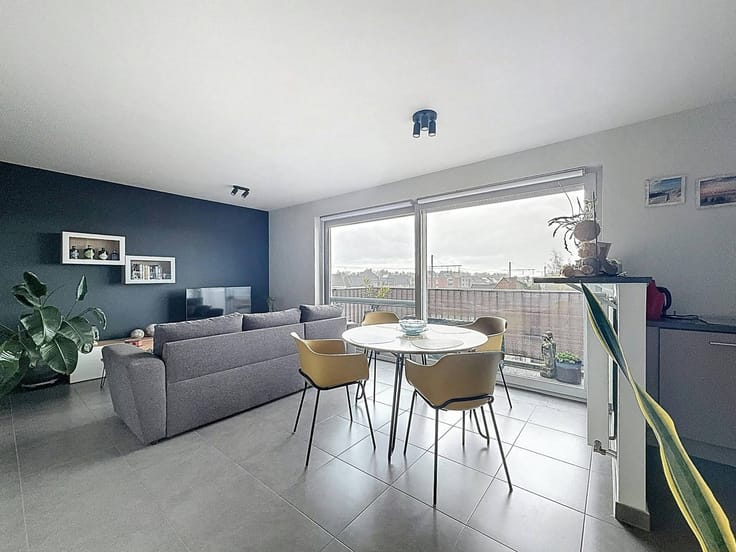


(excl. taxes) 505000€
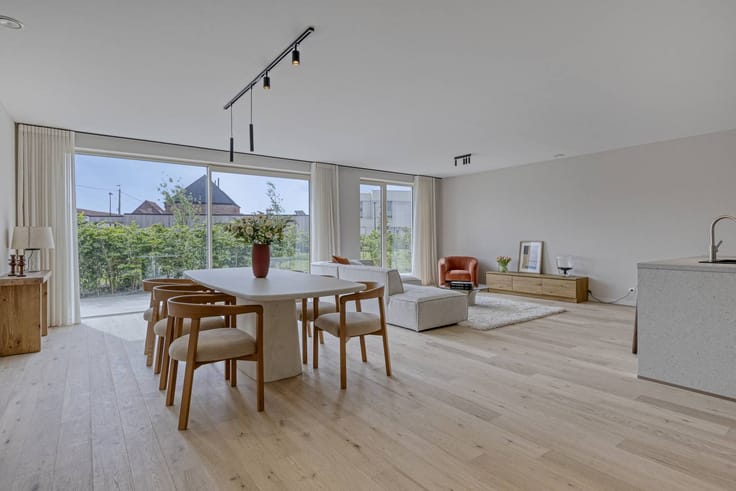
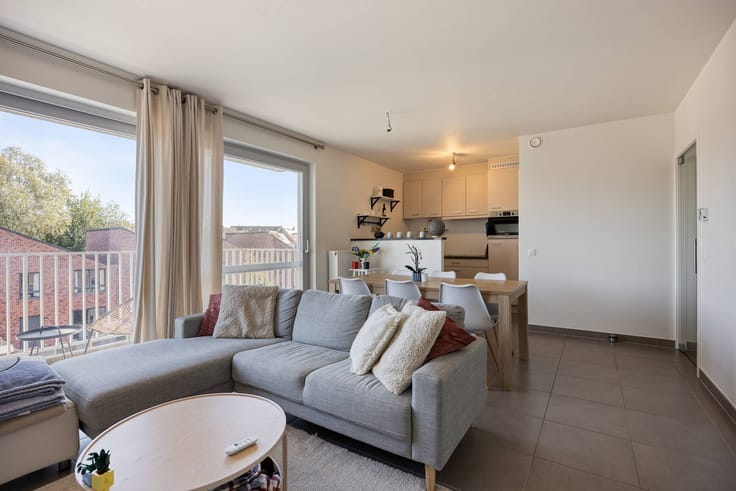
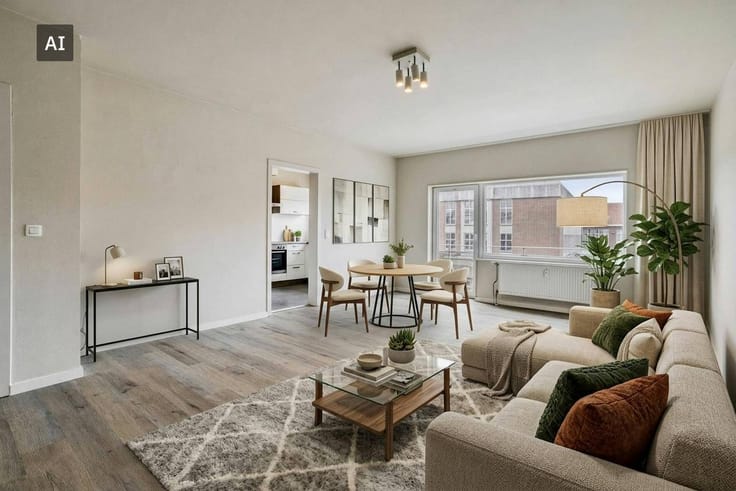
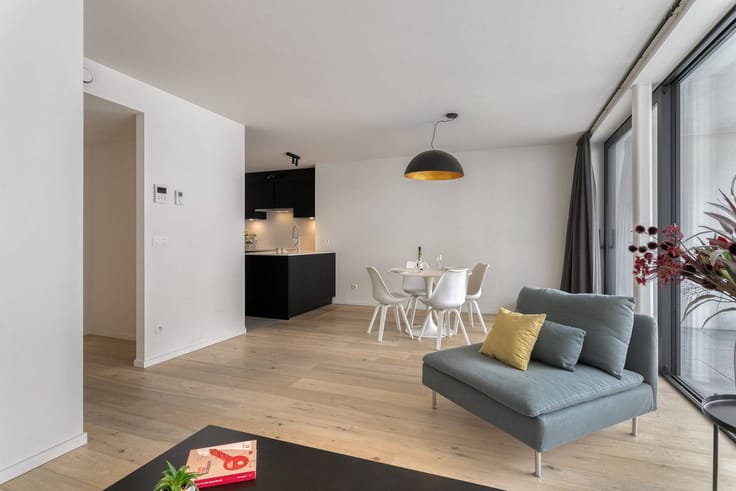
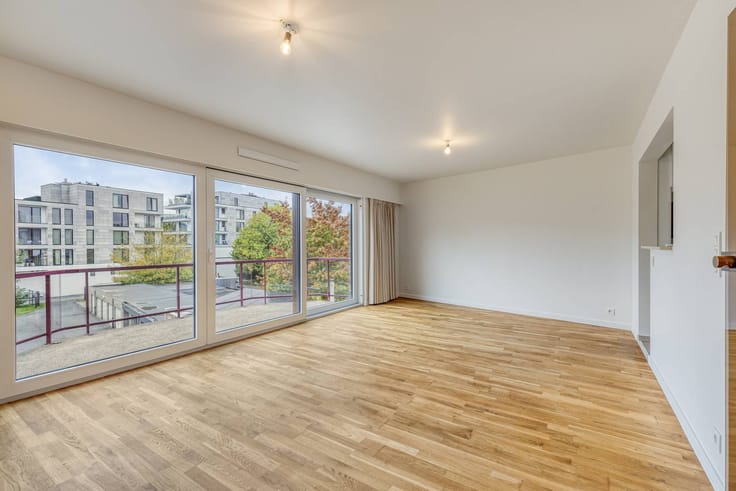
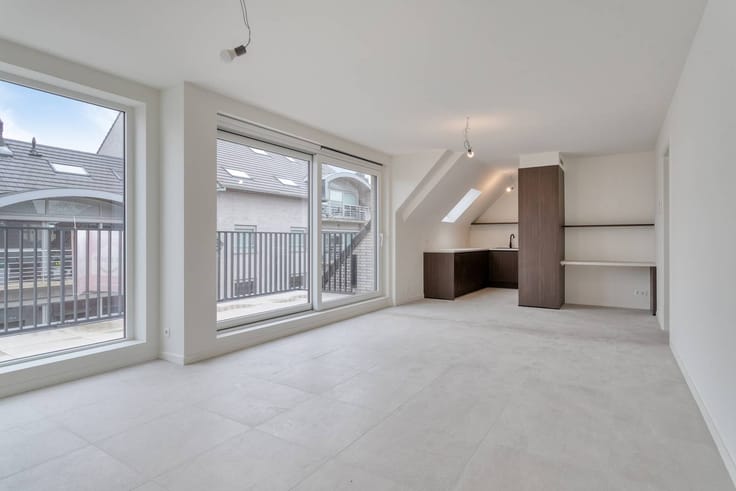
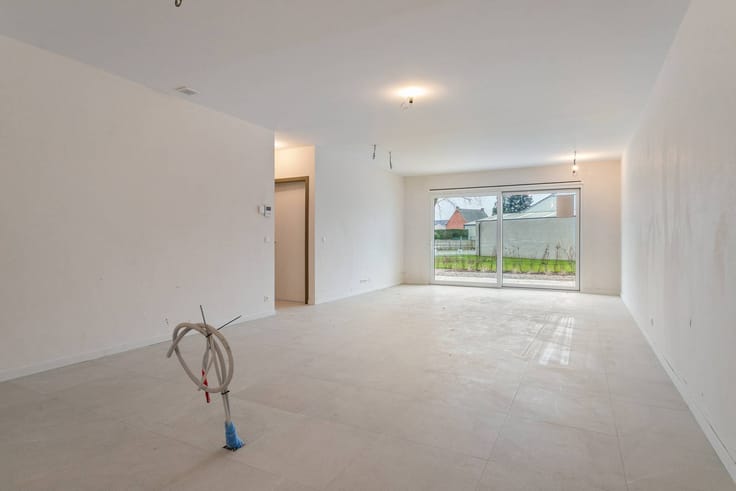
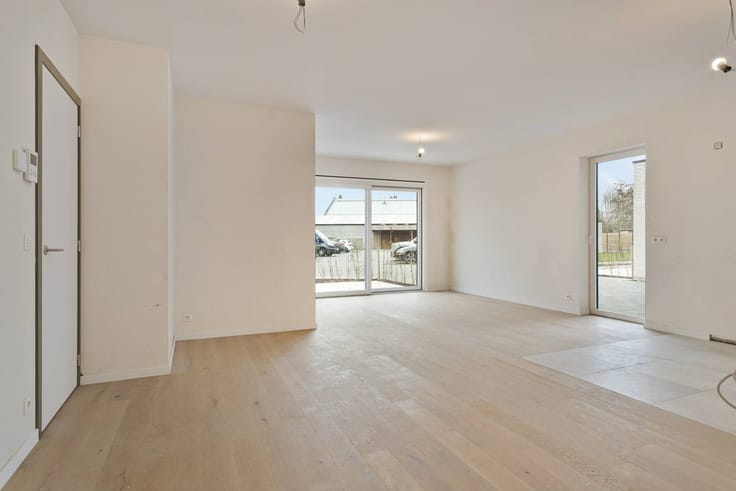
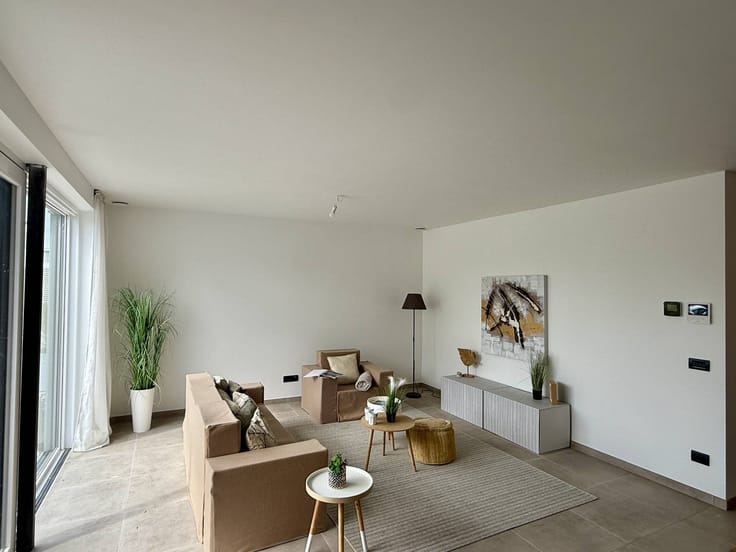
2 bedrooms 97 square meters

Huyze Verde
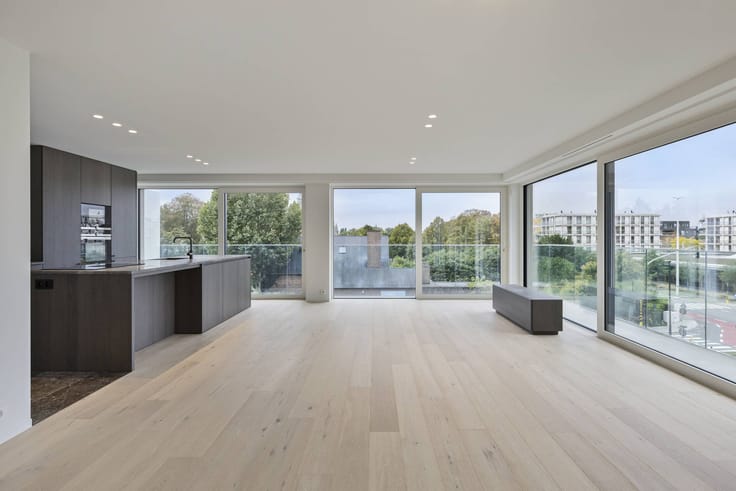
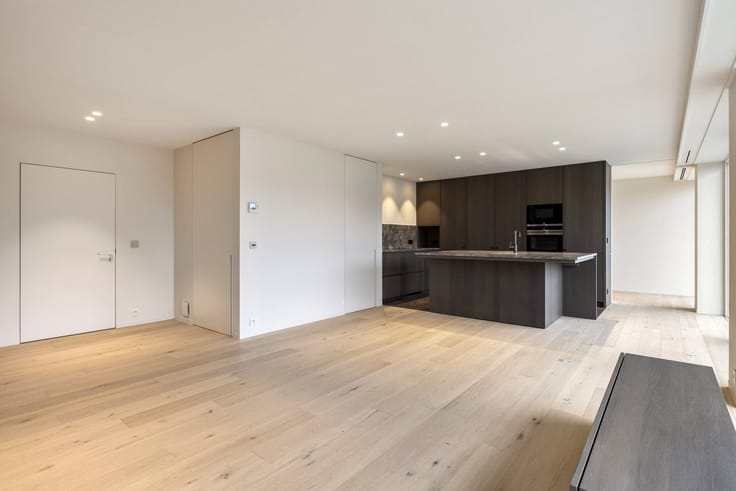
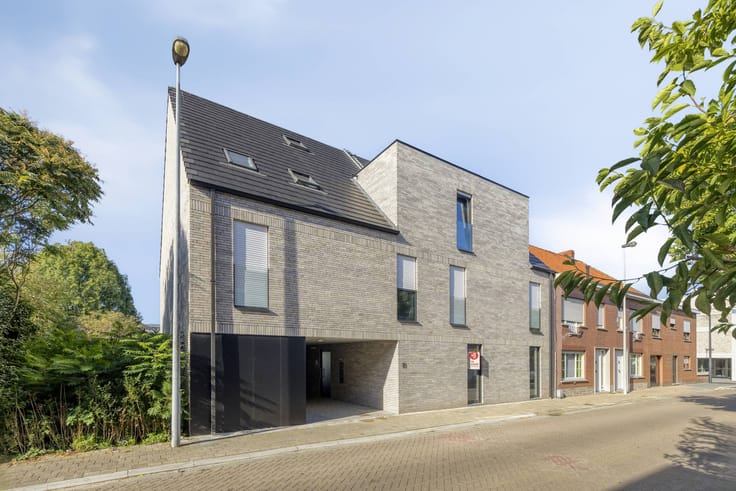
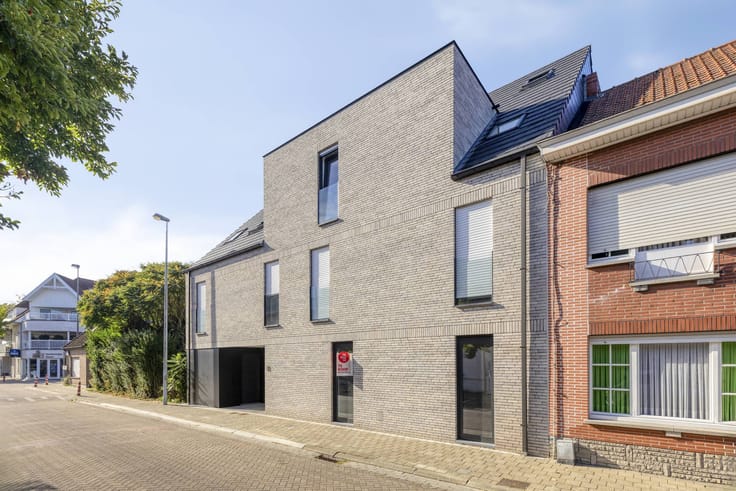
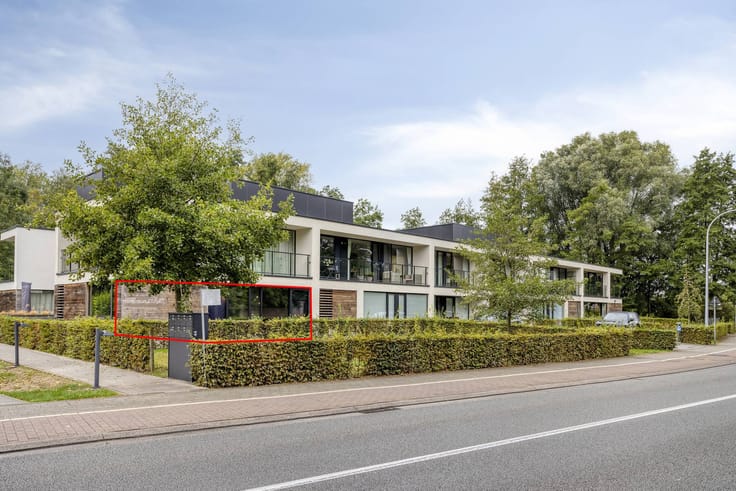
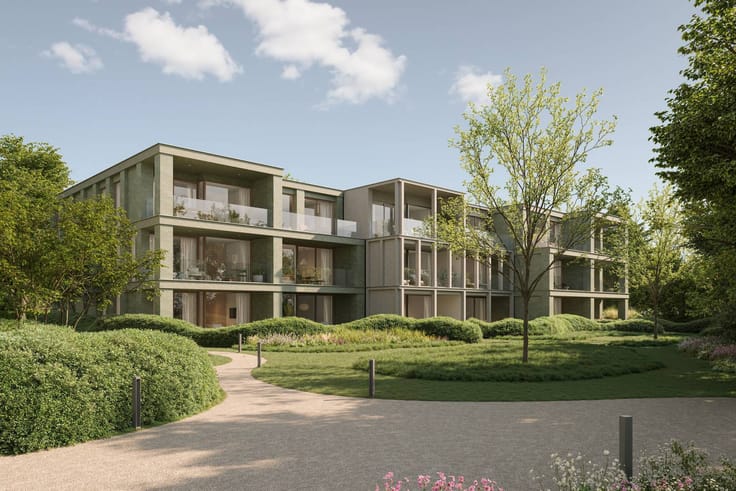
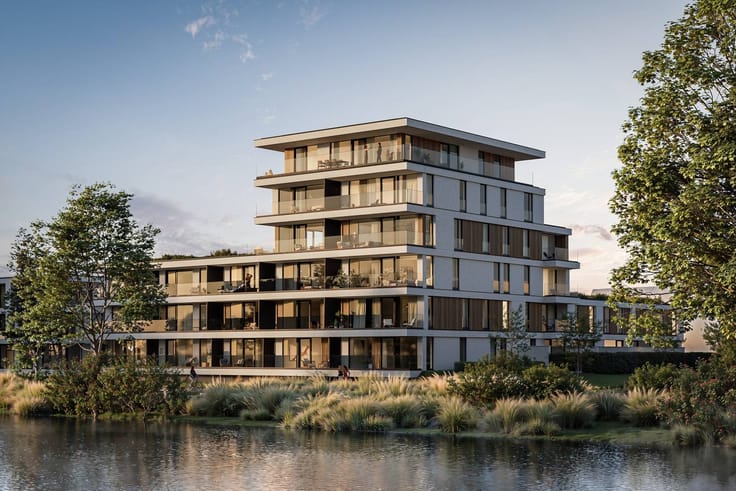
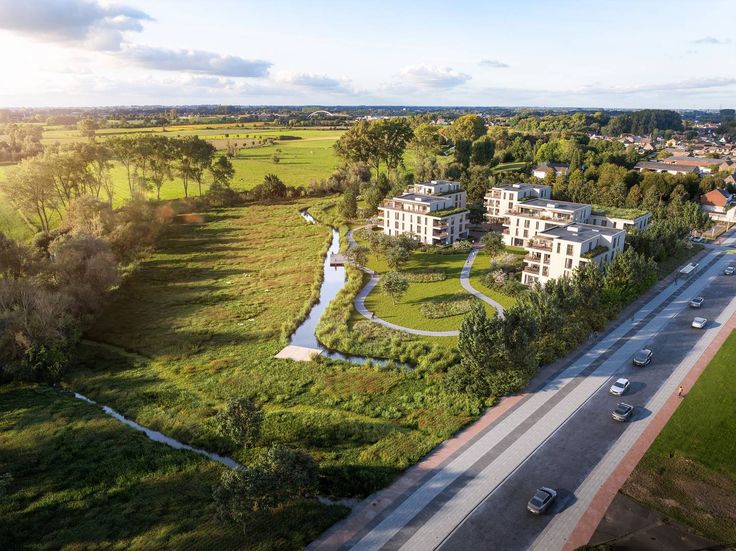

Huyze Verde is a residential new construction project in the center of Waregem, located on the corner of Vandewoestijnelaan and Koningin Fabiolalaan and adjacent to Park Ter Elst. The project includes the realization of thirty high-quality apartments in an exceptional green setting, with an open view of a park domain. With living areas ranging from 79? m² up to 128? m², the project combines timeless architecture with a distinct focus on sustainable living comfort, privacy and quality of living, with a direct view over the green domain.
There is a parking basement underground, supplemented with private storage rooms and a separate bicycle shed. The mobility concept is forward-looking, with the possibility of integrating charging points for electric vehicles, in accordance with the applicable technical preconditions.
The project also scores high in terms of energy performance: geothermal energy with individual heat pumps in combination with floor heating and solar panels results in an E level of E30 or lower, in accordance with the strictest sustainability standards.
A carefully designed park garden will be built around the residences with walking paths, lawns and green areas that seamlessly match Park Ter Elst's park experience.
Possibility to purchase under 6% VAT!
The completion of this project is scheduled for the summer of 2029.
Want more information about this project? Contact us at 056 605 605 or [email protected]!
| Building price excluding VAT | €505,000 |
|---|
| Floor | 2 |
|---|---|
| Building condition | First occupation |
| Immovable heritage | No |
| Asbestos certificate is available | Not specified |
| Usable floor area | 97 square meters |
|---|---|
| Bedrooms | 2 |
| Dressing room | No |
| Office | No |
| Furnished | No |
| Terrace surface | 18 square meters |
|---|---|
| Terrace orientation | South |
| Primary energy consumption | Not specified |
|---|---|
| EPC/EPC label | Not specified |
| Renovation works mandatory | Not specified |
| Unique code EPB certificate | Not specified |
| CO₂ emission | Not specified |
| Yearly theoretical total energy consumption | Not specified |
| Valid electricity inspection certificate | No |
| Summons: No judicial remedy or administrative measure imposed | No |
|
Flemish register of measures consulted
|
Not specified |
| Valid flood certificate | Not specified |
| Photovoltaic solar panels | No |
| Thermic solar panels | No |
| Common water heater | No |
| Double glazing | No |
| Building permit | No |
|---|---|
| Type of building | Apartment building |
| Cadastral Plan | Not specified |
| Right of first refusal for the tenant | Not specified |
| Allotment permit | No |
| Preemption right | No |
| Proceedings for breach of planning regulations | No |
| Most recent urban development zoning | Not specified |
| Flood zone type | Non flood zone |
|
P-score
|
Not specified |
|
G-score
|
Not specified |
Asked price excluding VAT and excl. notary fees (excluding eventual registration fees)
| Price | 505000 € |
|---|---|
| Tenement building | No |
|
|
|


| Address |
Stationstraat 31
8790 - Waregem |
|---|---|
| Website |
|
| External reference | D8790-26059-NBW-B2.1 |
Get in touch