

Apartment for sale
(excl. taxes) 890000€
3 bedrooms 179 square meters
Immoweb code : 21946605

Immoweb code : 21946605
Overview
3 bedrooms
2 bathrooms
179
square meters
livable space
Floor :
0
Description
Unfortunately we did not receive an English translation for this text.
Nl :
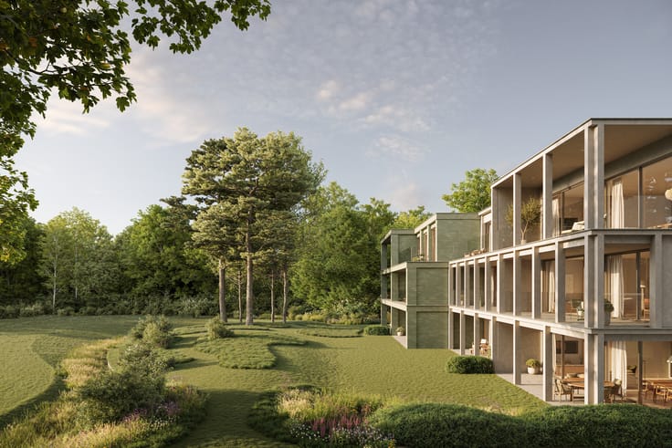
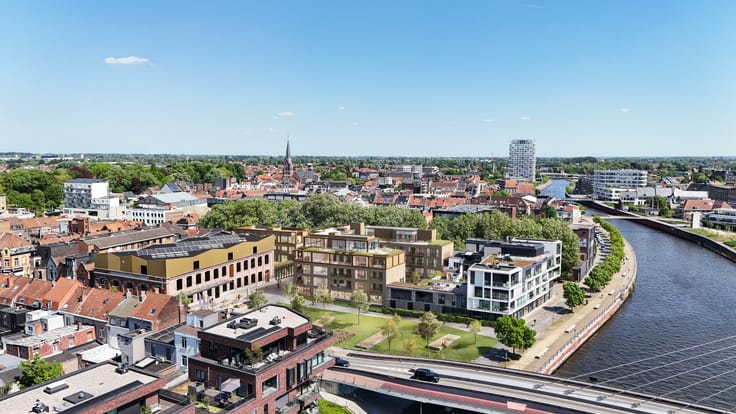
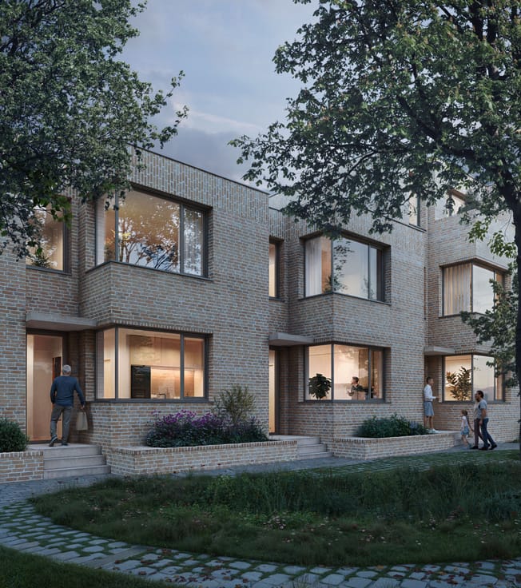
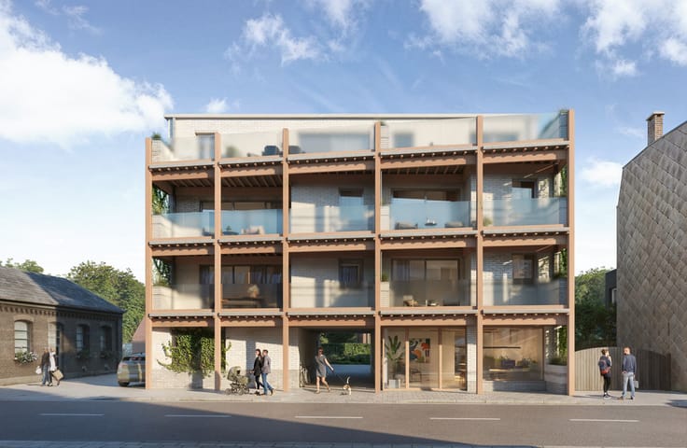
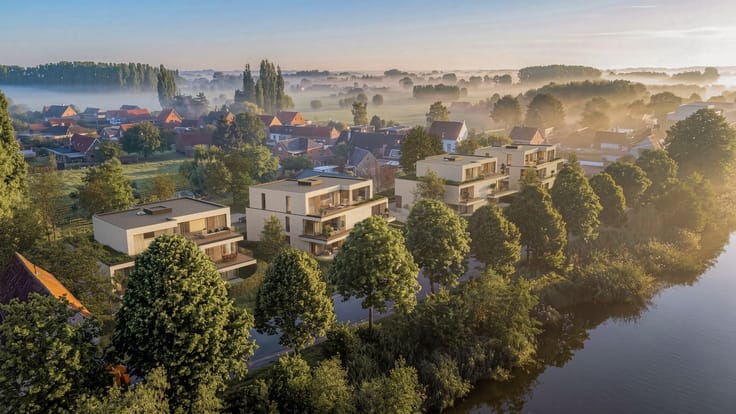
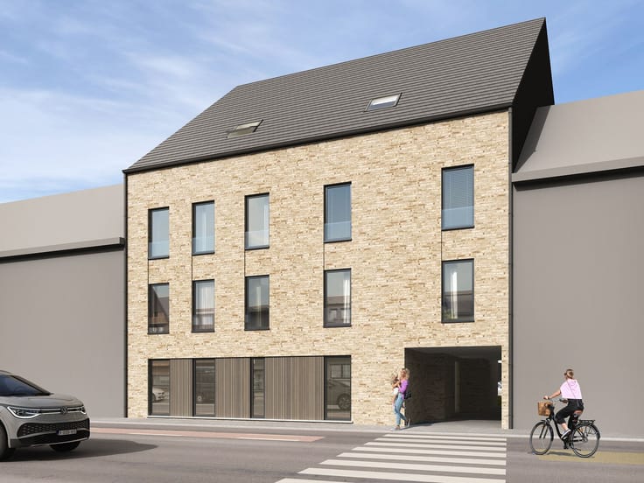
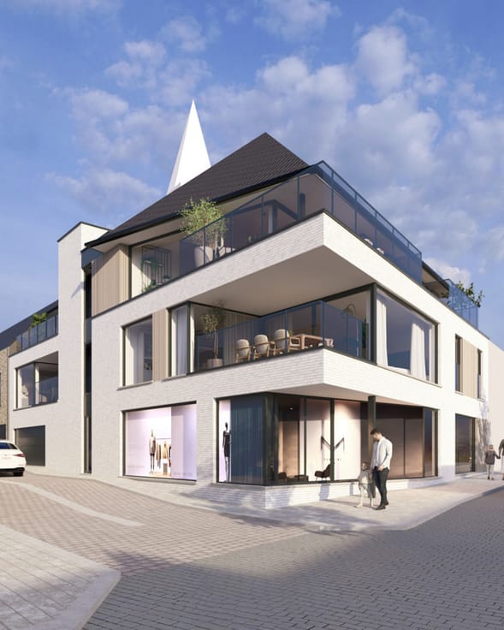
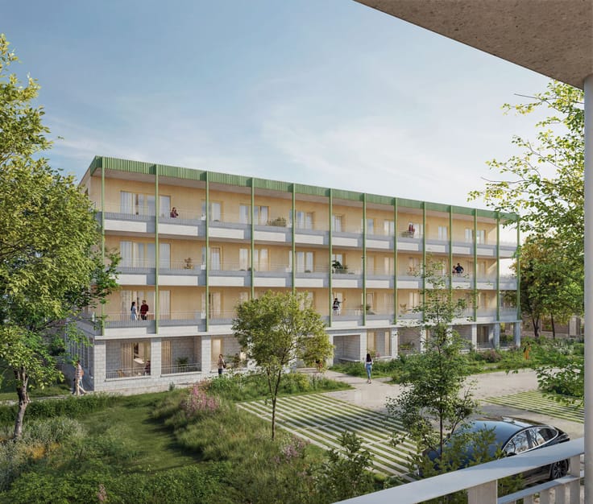
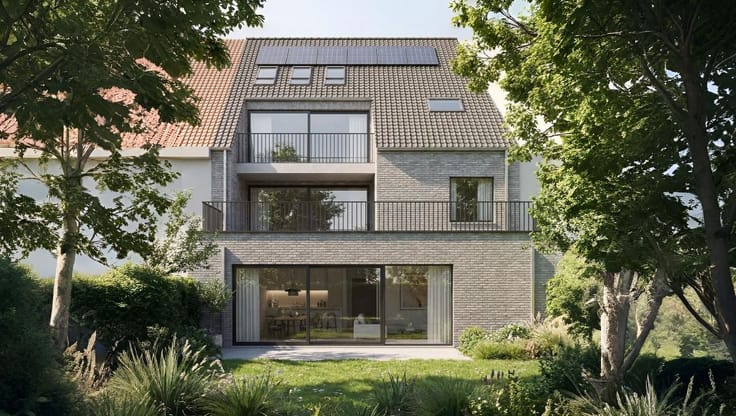
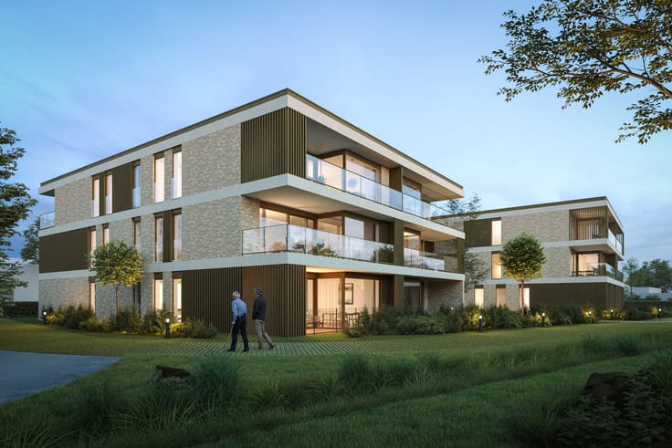
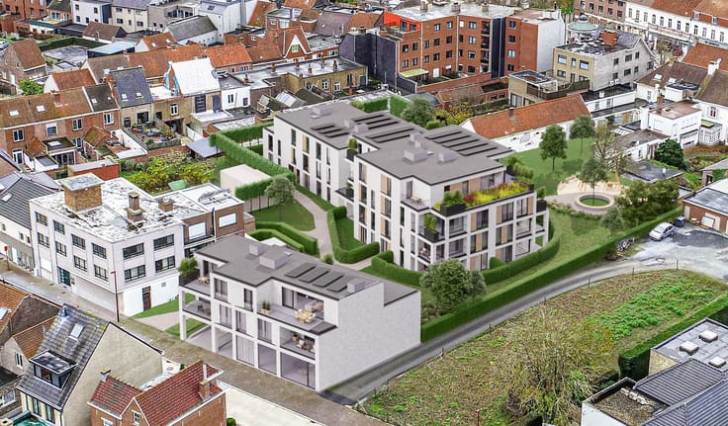
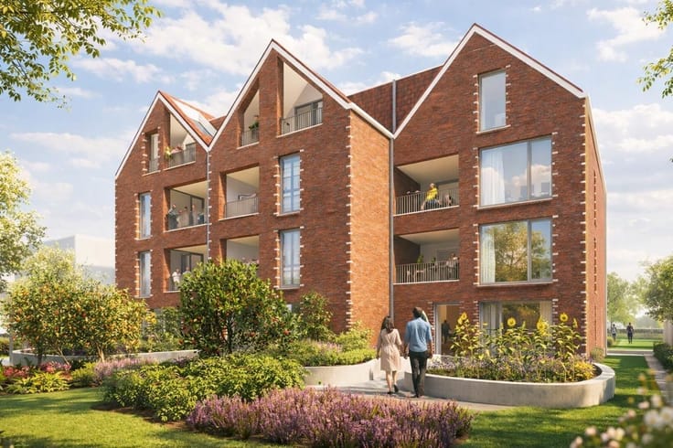
Ontdek Huyze Verde, een stijlvol nieuwbouwproject op een toplocatie in het centrum van Waregem, vlak naast Park Ter Elst. Hier geniet u van hedendaags wooncomfort, verfijnde architectuur en een uitzonderlijk groene omgeving.
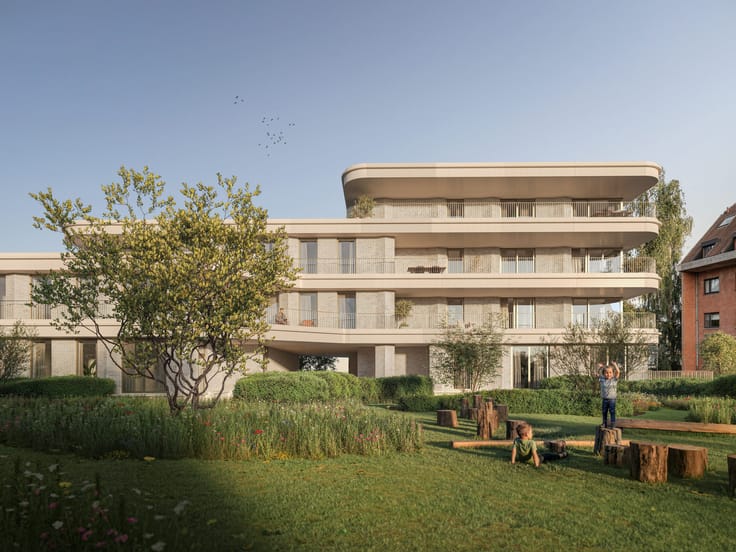
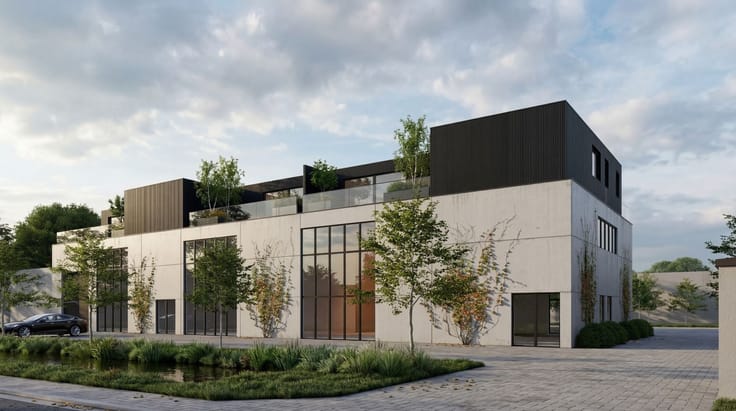
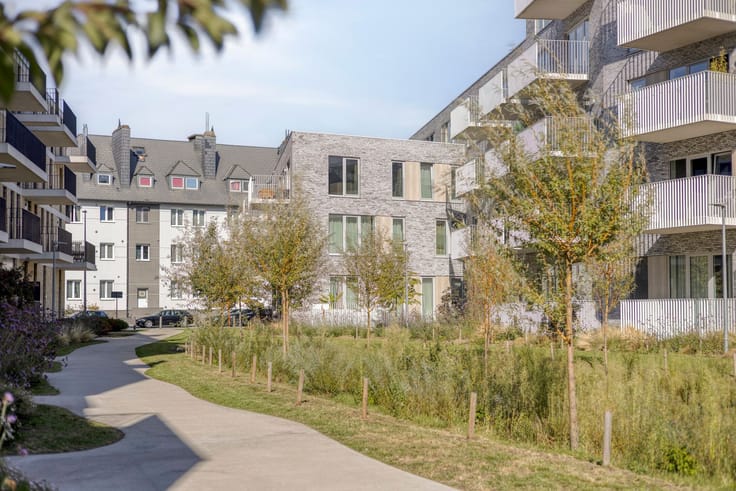
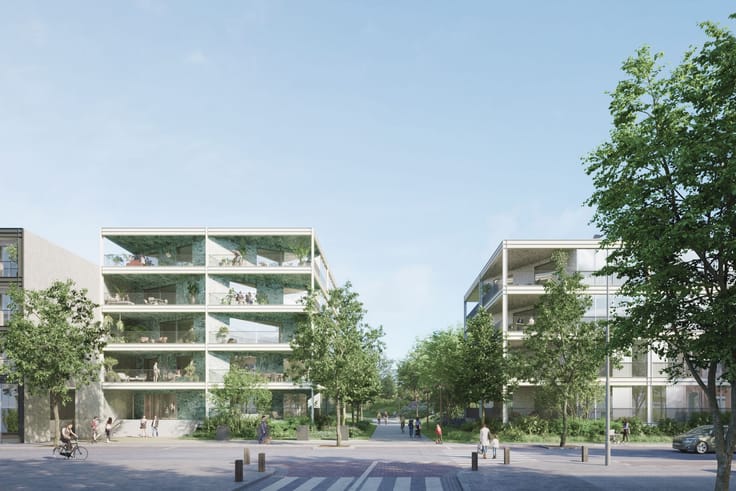
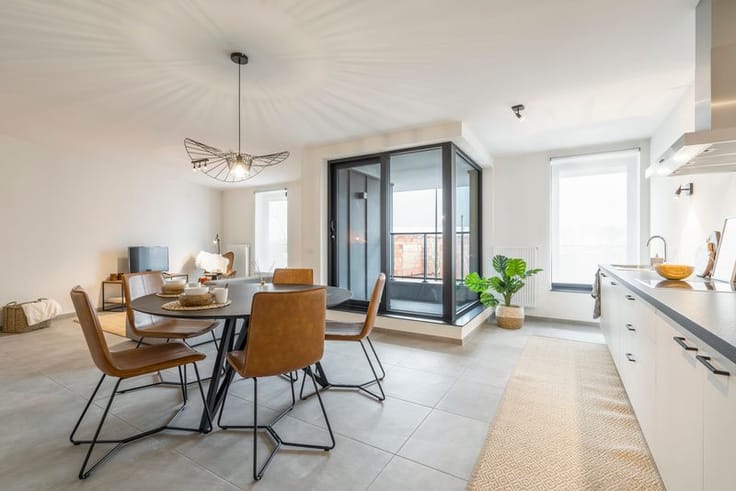
Het project omvat 30 hoogwaardige appartementen, verdeeld over twee elegante residenties: Parkvilla en Tuinvilla. Met oppervlaktes van 79 m² tot 128 m² biedt Huyze Verde een gevarieerd woonaanbod. Grote raampartijen zorgen voor veel natuurlijk licht, terwijl ruime terrassen uitkijken op het omliggende groen en de fraai aangelegde gemeenschappelijke parktuin.
Ook duurzaamheid staat centraal. Dankzij geothermie, individuele warmtepompen, vloerverwarming en zonnepanelen genieten bewoners van energiezuinig wooncomfort met een E-peil van E30 of lager. Een ondergrondse parkeergarage met autostaanplaatsen, private bergingen en fietsenstalling biedt extra gemak.
De ligging combineert rust en groen met alle voordelen van het stadsleven. Winkels, restaurants, diensten en het bruisende centrum van Waregem bevinden zich op wandelafstand.
Reeds 40% verkocht en de afbraakwerken zijn gestart! Ontdek het beschikbare aanbod en verzeker u van uw favoriete appartement.
Contacteer Altro Projects voor meer informatie of een persoonlijke afspraak!
| Building price excluding VAT | €890,000 |
|---|
| Construction year | 2026 |
|---|---|
| Number of floors | 2 |
| Building condition | First occupation |
| Immovable heritage | Not specified |
| Covered parking spaces | 1 |
| Asbestos certificate is available | Not specified |
| Usable floor area | 179 square meters |
|---|---|
| Bedrooms | 3 |
| Dressing room | No |
| Bathrooms | 2 |
| Office | No |
| Furnished | No |
| Terrace surface | 32 square meters |
|---|---|
| Terrace orientation | South West |
| Elevator | Yes |
|---|---|
| Intercom | No |
| Secure access / alarm | No |
| TV cable | No |
| Visio phone | Yes |
| Jacuzzi | No |
| Sauna | No |
| Swimming pool | No |
| Internet | Yes |
| Primary energy consumption | Not specified |
|---|---|
| EPC/EPC label | Not specified |
| Renovation works mandatory | Not specified |
| Unique code EPB certificate | Not specified |
| CO₂ emission | Not specified |
| Yearly theoretical total energy consumption | Not specified |
| Valid electricity inspection certificate | Not specified |
| E-level (overall energy performance) | 30 |
| Summons: No judicial remedy or administrative measure imposed | Not specified |
|
Flemish register of measures consulted
|
Not specified |
| Valid flood certificate | Not specified |
| Heating type | Electric |
| Heat pump | Yes |
| Photovoltaic solar panels | Yes |
| Common water heater | No |
| Double glazing | Yes |
| Building permit | Yes |
|---|---|
| Cadastral Plan | Not specified |
| Right of first refusal for the tenant | Not specified |
| Allotment permit | No |
| Preemption right | No |
| Proceedings for breach of planning regulations | No |
| Most recent urban development zoning | Not specified |
| Flood zone type | Non flood zone |
|
P-score
|
A |
|
G-score
|
A |
Asked price excluding VAT and excl. notary fees (excluding eventual registration fees)
| Price | 890000 € |
|---|---|
| Tenement building | No |
|
|
|




Altro Projects (IPI 503213)
| Address |
Heusdendorp 7
9070 - Heusden |
|---|
Get in touch