



595000€
4 bedrooms 250 square meters

Spacious, unique loft – Office use possible
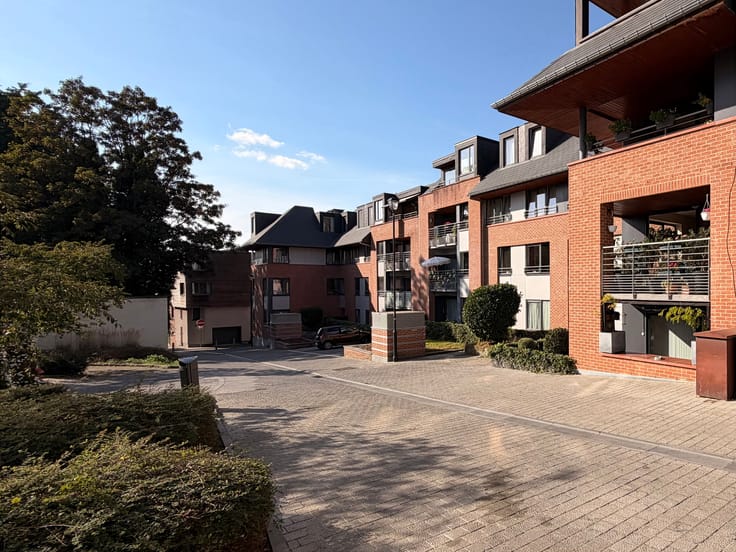
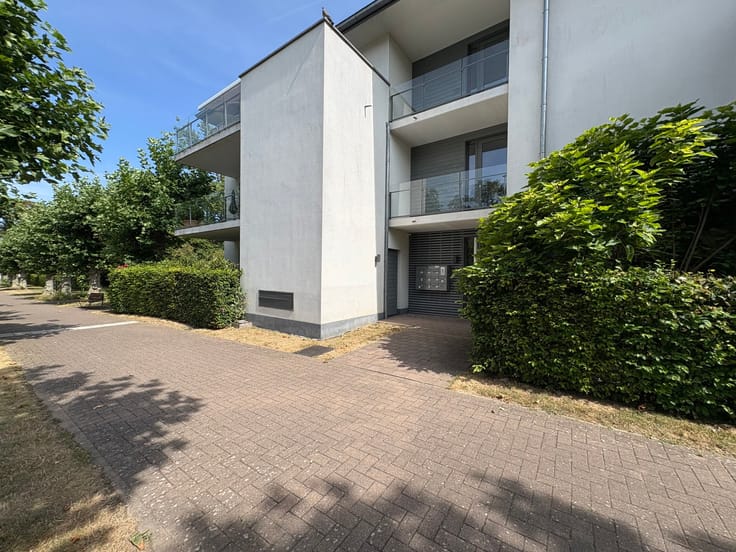
Discover this superb penthouse ideally located in the centre of Waterloo, within a small and intimate building. Designed as a duplex loft, this unique property offers exceptional flexibility: the first floor can accommodate a professional activity, while the second floor is dedicated to residential use. It offers ±250 m² of living space, for a total area of nearly ±330 m², a ±38 m² conservatory, a spacious ±125 m² south-west-facing terrace and an outdoor parking space.
On the first level, a hallway with guest toilet leads to a ±17 m² bedroom/office with an adjoining ±4 m² shower room. A second private hallway opens onto magnificent ±77 m² reception rooms, flooded with natural light and enhanced by a central wood-burning insert. A semi-equipped open-plan kitchen connects to the utility kitchen, while the conservatory benefits from air conditioning.
Upstairs, the master suite comprises a ±19 m² bedroom, a ±12 m² en-suite shower room and a ±9 m² dressing room. Two additional ±15 m² bedrooms share a ±4 m² shower room.
Gas heating, shutters, videophone, alarm system, air conditioning, compliant electrical installation, EPC rating C and 33 photovoltaic panels complete this property, ready to be renovated and personalised. A rare opportunity offering exceptional potential for both family and professional use.
| Floor | 1 |
|---|---|
| Number of floors | 2 |
| Building condition | To renovate |
| Immovable heritage | Not specified |
| Number of frontages | 4 |
| Asbestos certificate is available | Not specified |
| Usable floor area | 250 square meters |
|---|---|
| Living room surface | 77 square meters |
| Kitchen type | Semi equipped |
| Bedrooms | 4 |
| Bedroom 1 surface | 17 square meters |
| Bedroom 2 surface | 19 square meters |
| Bedroom 3 surface | 15 square meters |
| Bedroom 4 surface | 15 square meters |
| Bathrooms | 3 |
| Toilets | 2 |
| Laundry room | Yes |
| Office | Yes |
| Furnished | No |
| Armored door | No |
| Terrace surface | 125 square meters |
|---|---|
| Terrace orientation | South West |
| Caretaker | No |
|---|---|
| Elevator | No |
| Accessible for disabled people | No |
| Secure access / alarm | Yes |
| Armored door | No |
| Jacuzzi | No |
| Swimming pool | No |
| Primary energy consumption | 212 kilowatt hour per square meters |
|---|---|
| EPC/EPC label | C |
| Renovation works mandatory | Not specified |
| Unique code EPB certificate | 20200819016094 |
| CO₂ emission | 32 kg CO₂/m² |
| Yearly theoretical total energy consumption | Not specified |
| Valid electricity inspection certificate | Yes |
| Summons: No judicial remedy or administrative measure imposed | Not specified |
| Valid flood certificate | Not specified |
| Heating type | Gas |
| Thermic solar panels | Yes |
| Double glazing | Yes |
| Building permit | Not specified |
|---|---|
| Cadastral Plan | Not specified |
| Right of first refusal for the tenant | Not specified |
| Allotment permit | Not specified |
| Preemption right | Not specified |
| Most recent urban development zoning | Not specified |
| Flood zone type | Non flood zone |
|
P-score
|
Not specified |
|
G-score
|
Not specified |
Asked price excluding notary fees (excluding eventual registration fees)
| Price | 595000 € |
|---|---|
| Tenement building | No |
|
|
|


| Address |
186 Chaussée de Tervuren
1410 - Waterloo |
|---|---|
| Website |
|
| External reference | 7897756 |
Get in touch