

325000€
2 bedrooms 91 square meters

APPARTEMENT 2 chambres
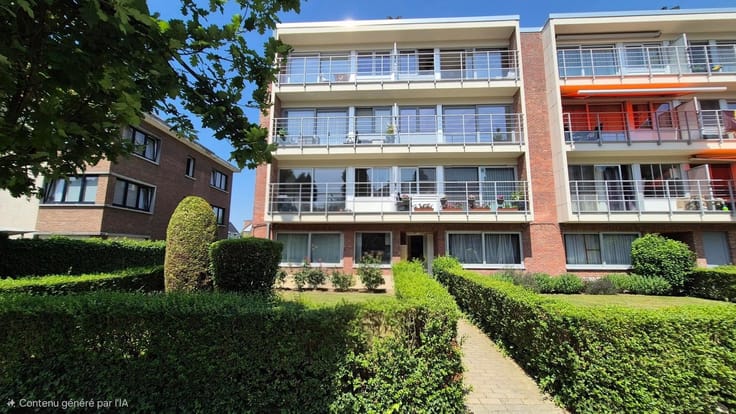
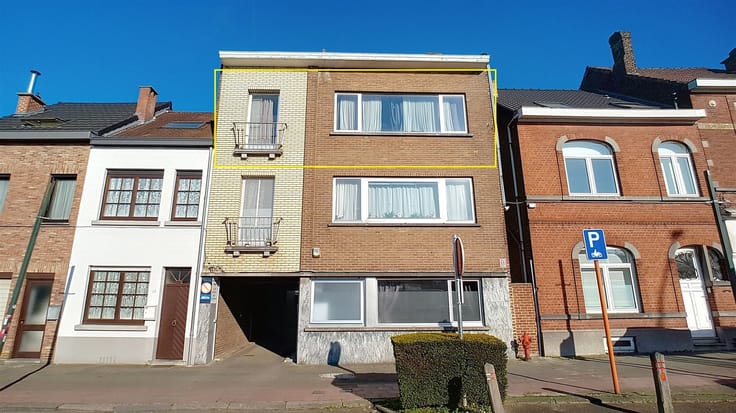
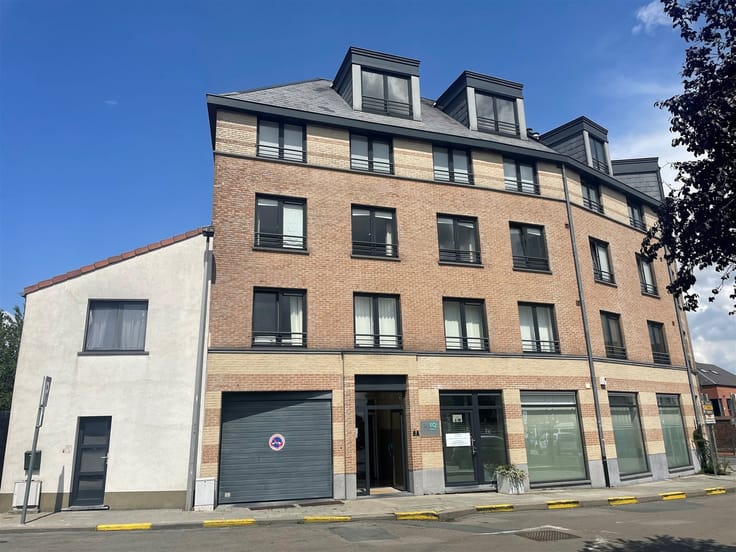
Wavre: Beautiful apartment in a tree-lined neighborhood, located on the 2nd floor of a building with an elevator. Close to the “WAVRE Rue Barrière Moye” bus stop, the Chaussée de Namur (N4), and about a 3-minute drive from Wavre’s historic downtown and its train station. Layout: an entryway of approximately
- Locked garage #1 (6.9 x 3.1)
- Storage unit #19 (5 x 1.5)
Notes: Cellar No. 19, enclosed garage No. 1, bike storage, shared gas boiler with heat meters, reserve fund of approximately 100,000 €, owner’s monthly expenses approximately 200€ (common areas, water, and heating), Energy Performance Certificate (D) ??? kWh/m² per year ??? kWh per year No. ??? .The floor area is provided for informational purposes only.
| Construction year | 1977 |
|---|---|
| Floor | 3 |
| Building condition | Just renovated |
| Immovable heritage | Not specified |
| Covered parking spaces | 1 |
| Asbestos certificate is available | Not specified |
| Usable floor area | 91 square meters |
|---|---|
| Living room surface | 25 square meters |
| How many fireplaces? | 1 |
| Kitchen type | Not installed |
| Bedrooms | 2 |
| Dressing room | No |
| Shower rooms | 1 |
| Toilets | 1 |
| Professional space | No |
| Basement | Yes |
| Furnished | No |
| Armored door | No |
| Elevator | Yes |
|---|---|
| Secure access / alarm | No |
| Armored door | No |
| Air conditioning | No |
| TV cable | No |
| Jacuzzi | No |
| Sauna | No |
| Swimming pool | No |
| Internet | No |
| Primary energy consumption | 268 kilowatt hour per square meters |
|---|---|
| EPC/EPC label | D |
| Renovation works mandatory | Not specified |
| Unique code EPB certificate | 20210318013838 |
| CO₂ emission | Not specified |
| Yearly theoretical total energy consumption | 24289 kWh/year |
| Valid electricity inspection certificate | Not specified |
| Conformity certification for fuel tanks | Not specified |
| Summons: No judicial remedy or administrative measure imposed | Not specified |
| Valid flood certificate | Not specified |
| Heating type | Gas |
| Heat pump | No |
| Double glazing | Yes |
| Building permit | Not specified |
|---|---|
| Cadastral Plan | Not specified |
| Right of first refusal for the tenant | Not specified |
| Allotment permit | Not specified |
| Preemption right | Not specified |
| Most recent urban development zoning | Not specified |
| Flood zone type | Non flood zone |
|
P-score
|
Not specified |
|
G-score
|
Not specified |
Asked price excluding notary fees (excluding eventual registration fees)
| Price | 325000 € |
|---|---|
| Cadastral income | 1321 € |
| Tenement building | No |
|
|
|




| Address |
Avenue Reine Astrid, 54
1410 - Waterloo |
|---|---|
| Website |
|
| External reference | 26125 - 111154017 |
Get in touch