


225000€
2 bedrooms 56 square meters

Centraal gelegen dakappartement met 2 kamers in Wenduine
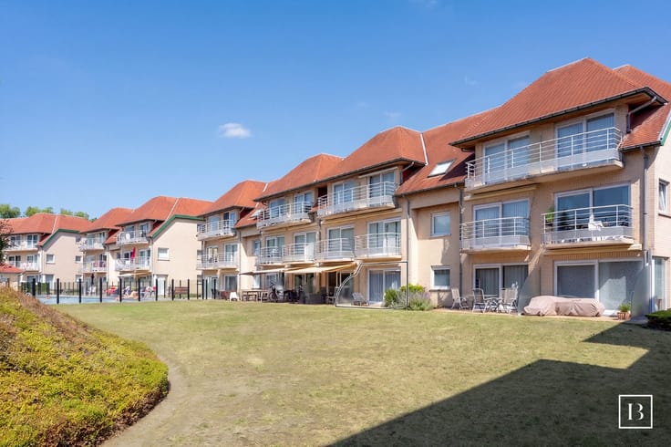
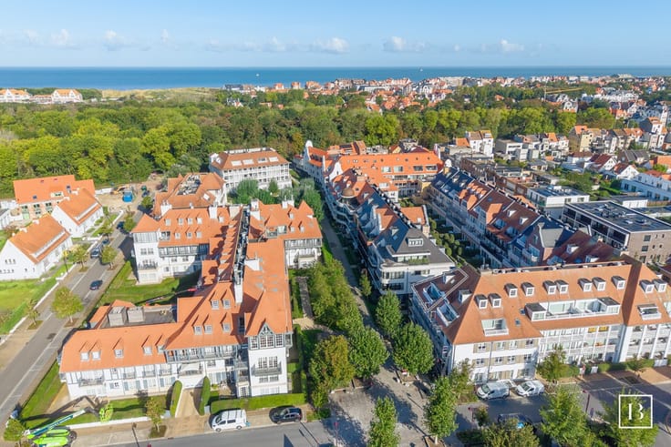
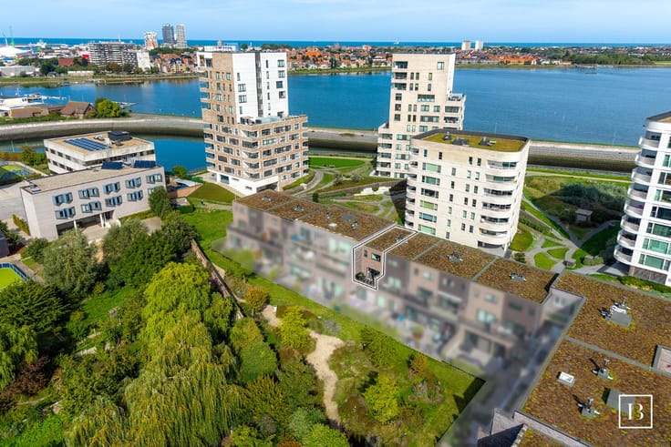
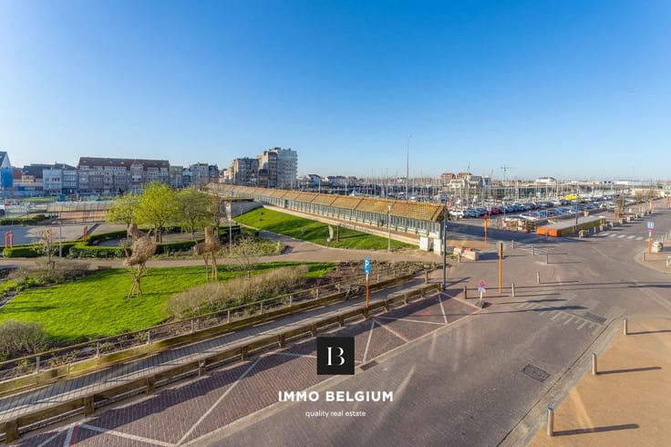
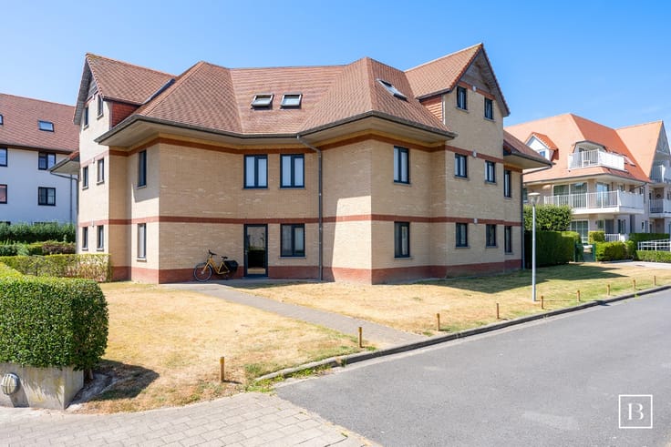
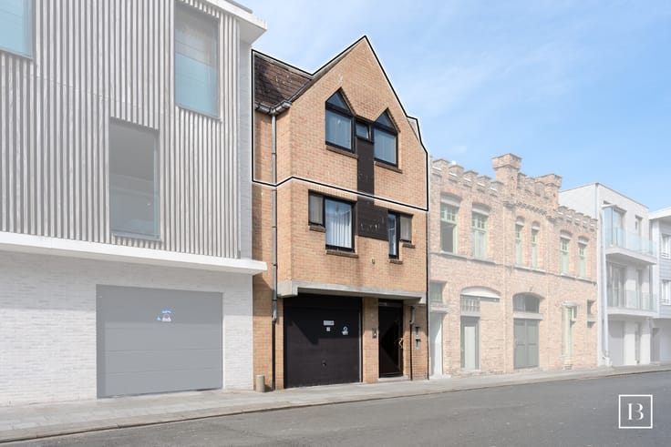
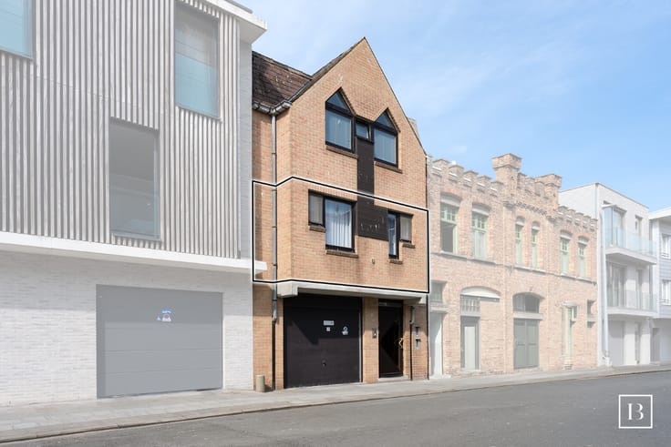
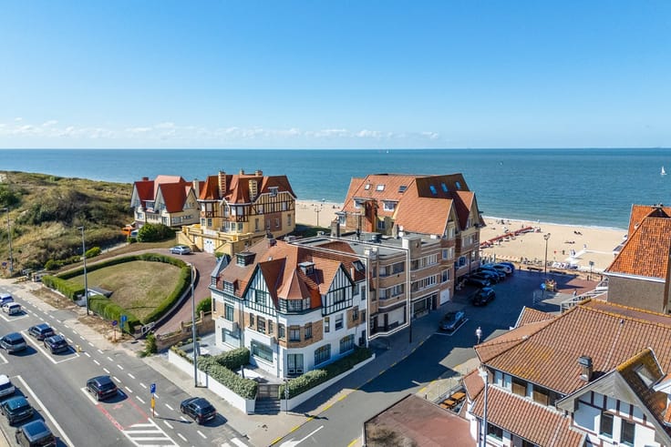
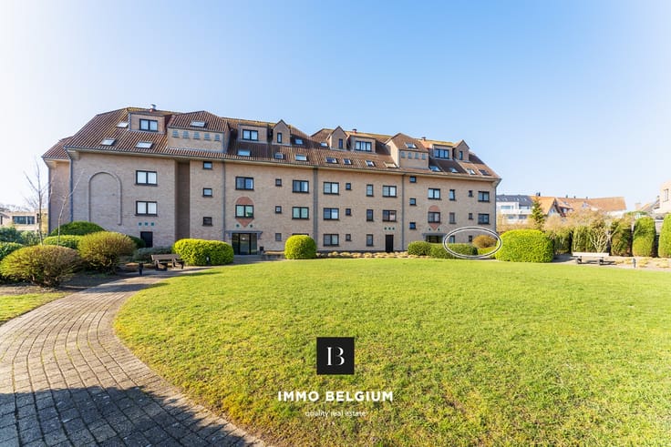
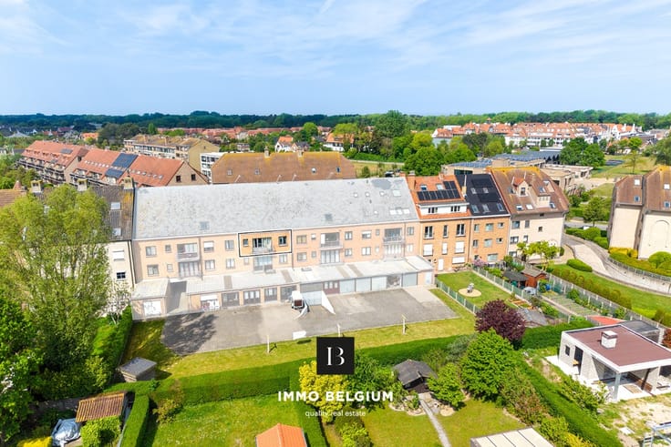
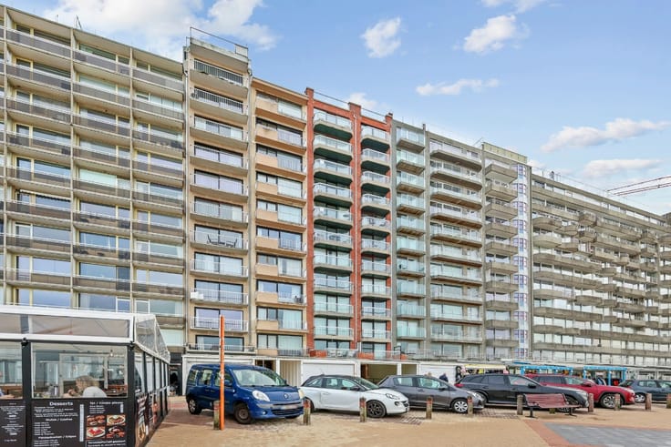
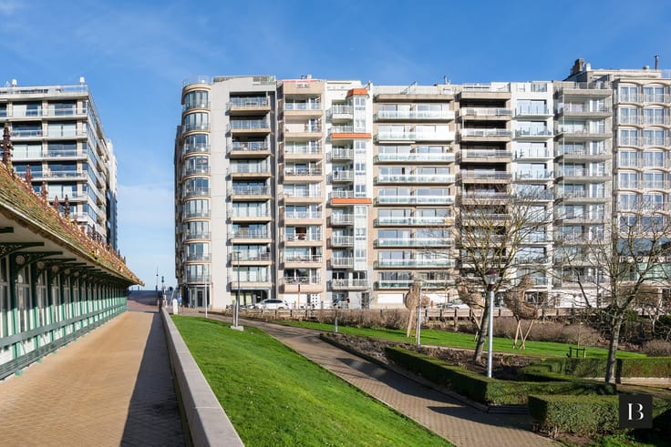
This charming apartment is located on the fifth floor of a small-scale residence at Jan Devosstraat 15 in Wenduine. Thanks to its central location, the beach, woodland and public transport are all within walking distance.
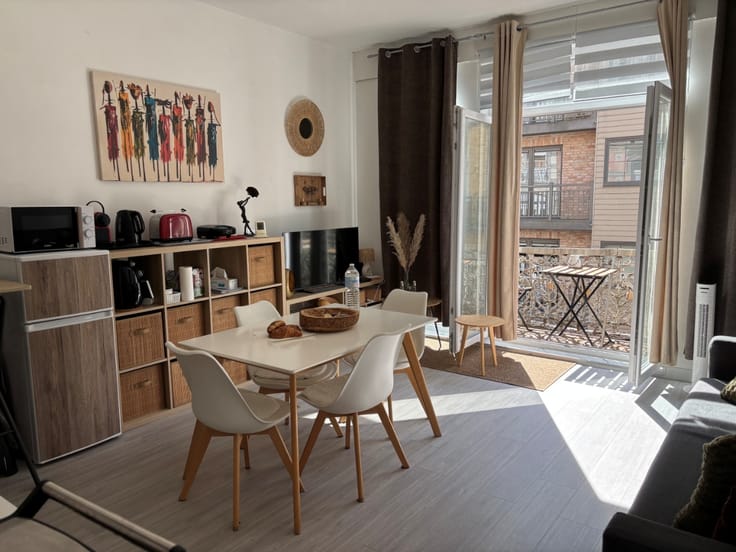
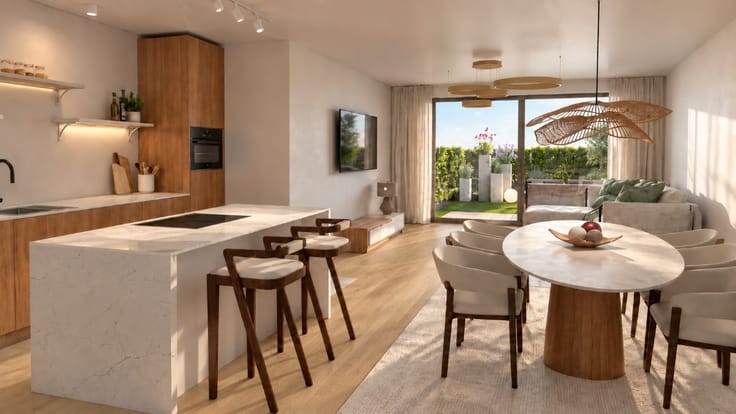
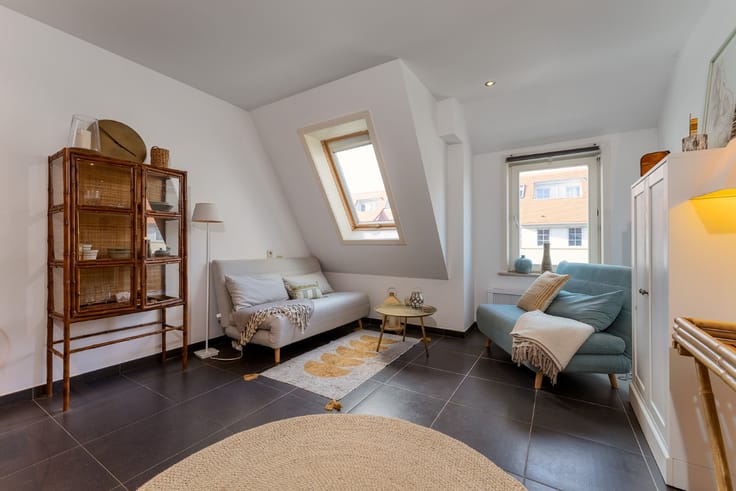
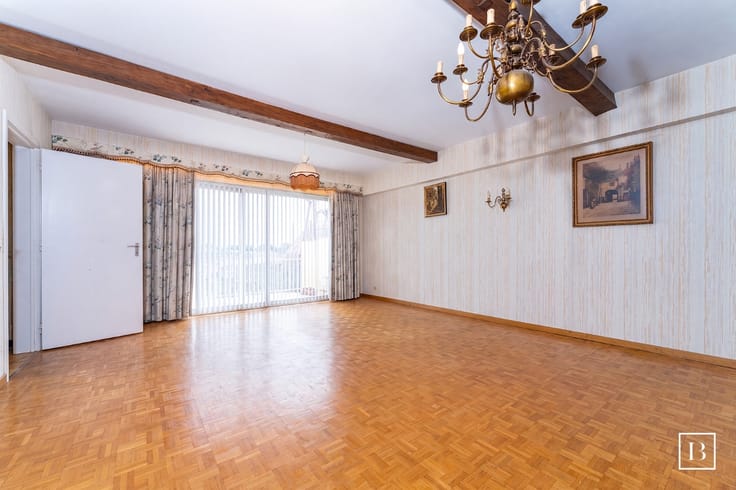
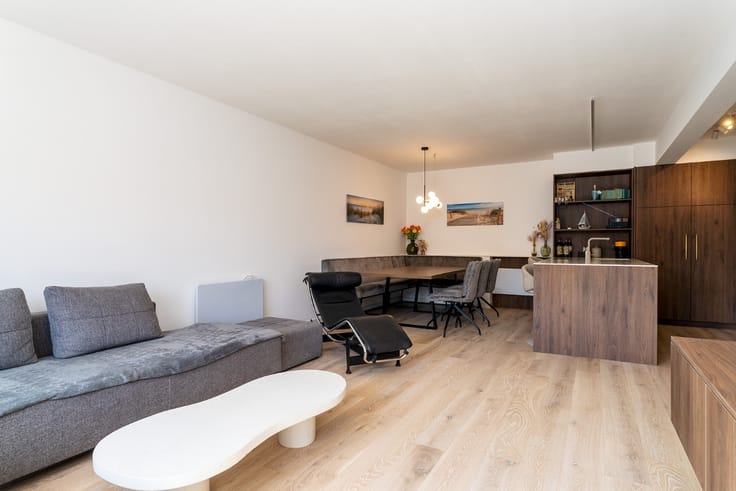
The apartment comprises an entrance hall with separate toilet, a pleasant living room with kitchen area, two bedrooms, a bathroom and a practical storage room. The apartment is equipped with double glazing and PVC window frames. The residence has a lift providing access to the top floor.
The stated surface areas are indicative and based on the EPC certificate.
For more information or to arrange a viewing, please contact Anthony van Wijk on 0471 59 01 67 or by email at [email protected].
Are you considering selling your property? We would be delighted to assist you with our expertise and offer you a free, no-obligation valuation.
| Construction year | 1998 |
|---|---|
| Floor | 5 |
| Number of floors | 5 |
| Building condition | To be done up |
| Immovable heritage | No |
| Surroundings type | Living area (residential, urban or rural) |
| Asbestos certificate is available | Not specified |
| Usable floor area | 56 square meters |
|---|---|
| Living room | Yes |
| Bedrooms | 2 |
| Bathrooms | 1 |
| Toilets | 1 |
| Furnished | Yes |
| Elevator | Yes |
|---|---|
| Accessible for disabled people | Yes |
| TV cable | Yes |
| Internet | Yes |
| Primary energy consumption | 432 kilowatt hour per square meters |
|---|---|
| EPC/EPC label | E |
| Renovation works mandatory | Yes |
| Unique code EPB certificate | 20191212-0002227835-RES-1 |
| CO₂ emission | Not specified |
| Yearly theoretical total energy consumption | Not specified |
| Valid electricity inspection certificate | No |
| As built plan | No |
| Summons: No judicial remedy or administrative measure imposed | Not specified |
|
Flemish register of measures consulted
|
Not specified |
| Valid flood certificate | Not specified |
| Heating type | Electric |
| Double glazing | Yes |
| Building permit | Yes |
|---|---|
| Cadastral Plan | Not specified |
| Right of first refusal for the tenant | Not specified |
| Obligation to build | No |
| Allotment permit | No |
| Preemption right | No |
| Proceedings for breach of planning regulations | No |
| Most recent urban development zoning | Not specified |
| Flood zone type | Non flood zone |
|
P-score
|
Not specified |
|
G-score
|
Not specified |
Asked price excluding notary fees (excluding eventual registration fees)
| Price | 225000 € |
|---|---|
| Cadastral income | 773 € |
| Tenement building | No |
|
|
|





| Address |
Stationstraat, 33
8420 - De Haan |
|---|---|
| Website |
|
| External reference | Jan Devosstraat 15 |
Get in touch
