
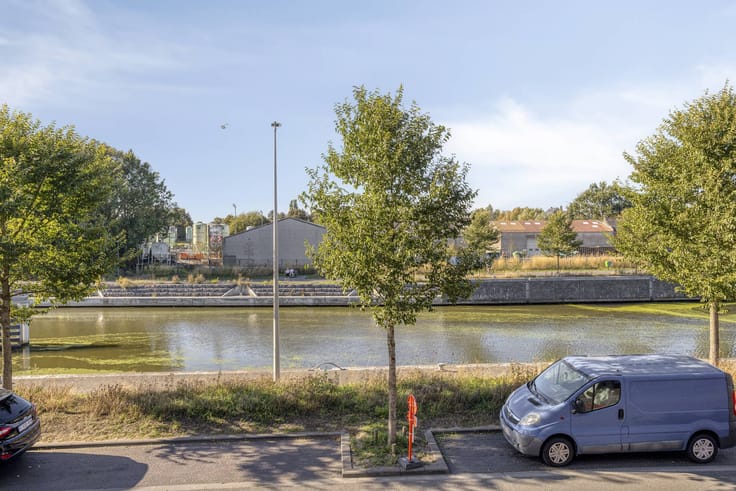


345000€
3 bedrooms 200 square meters

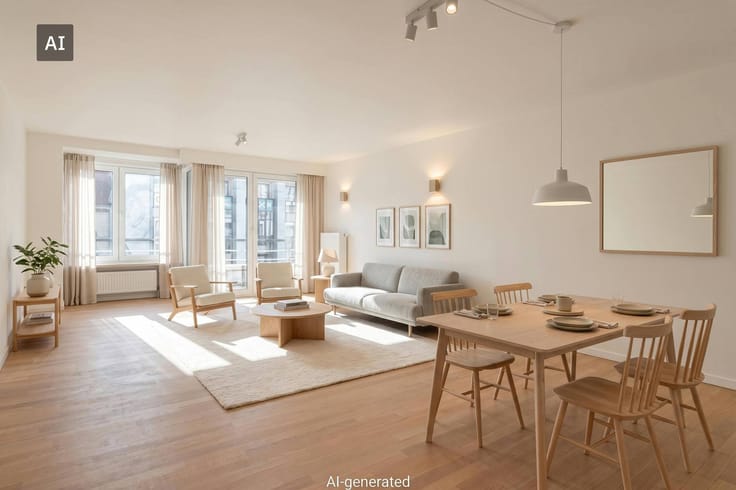
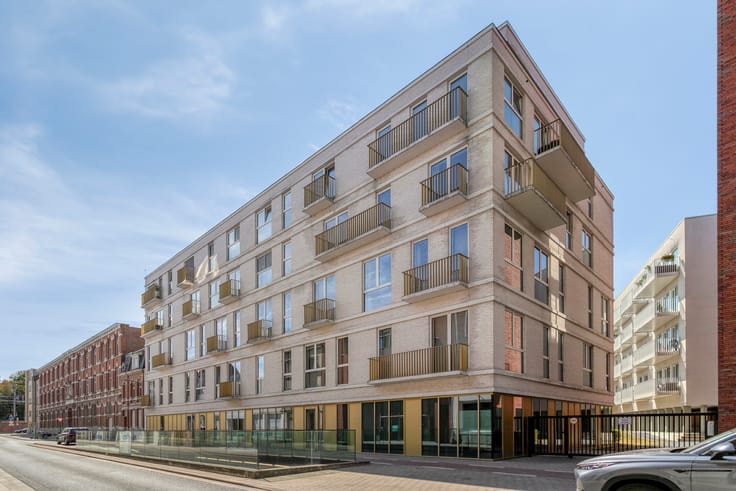
Hip & trendy 3-bedroom renovated home in Wevelgem
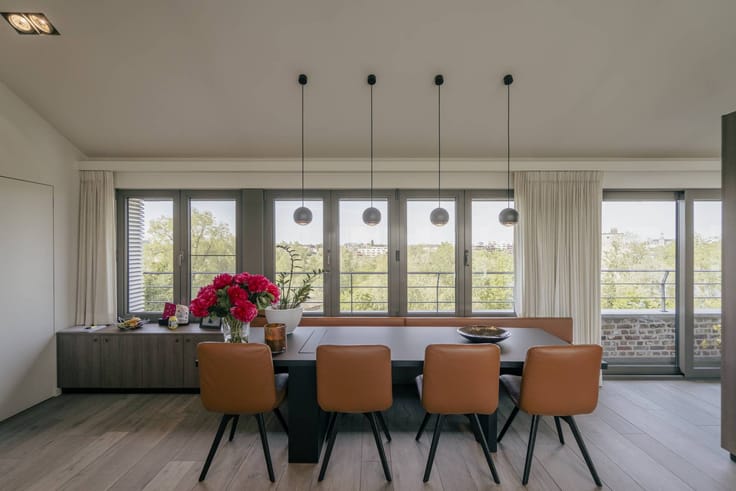
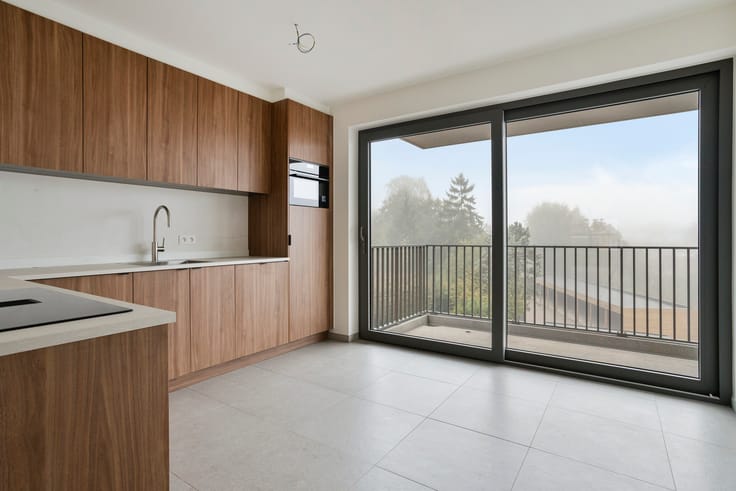
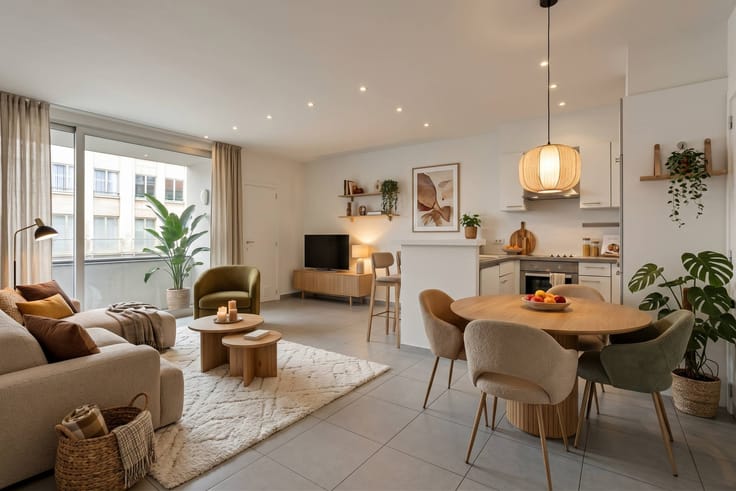
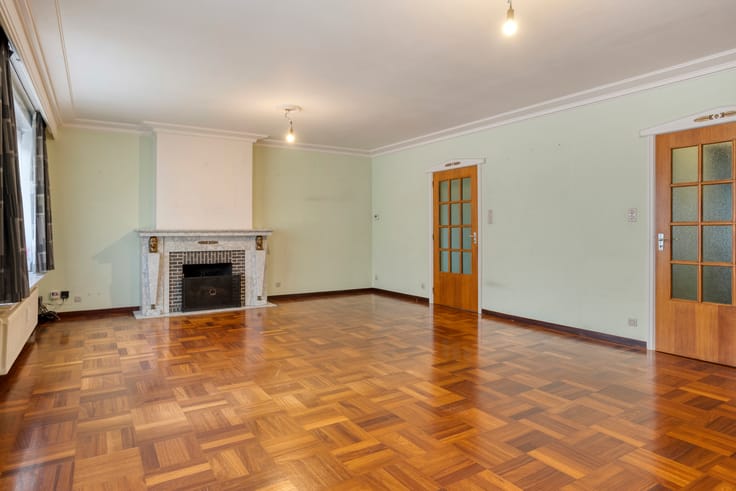
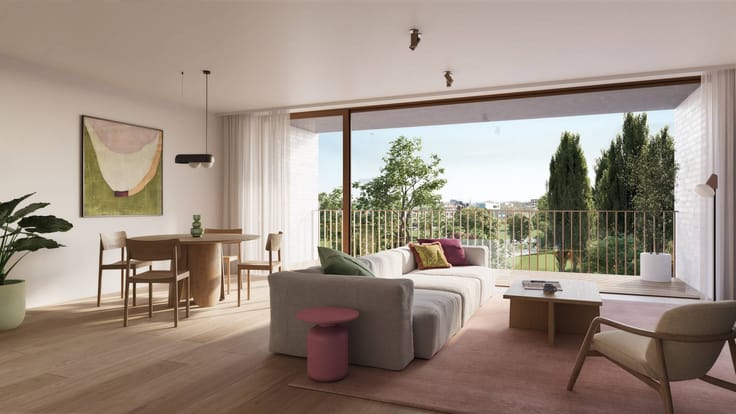
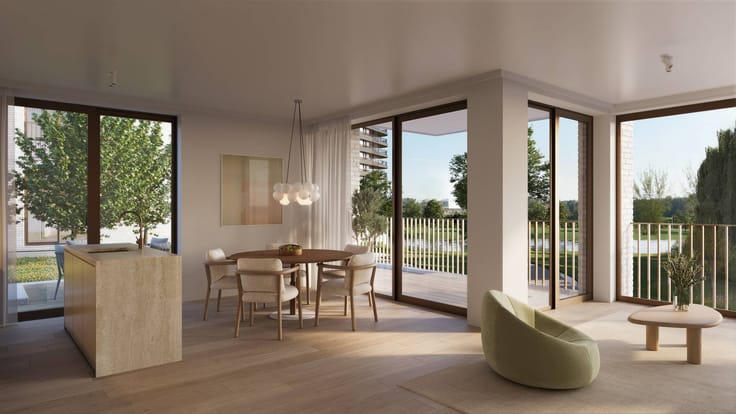
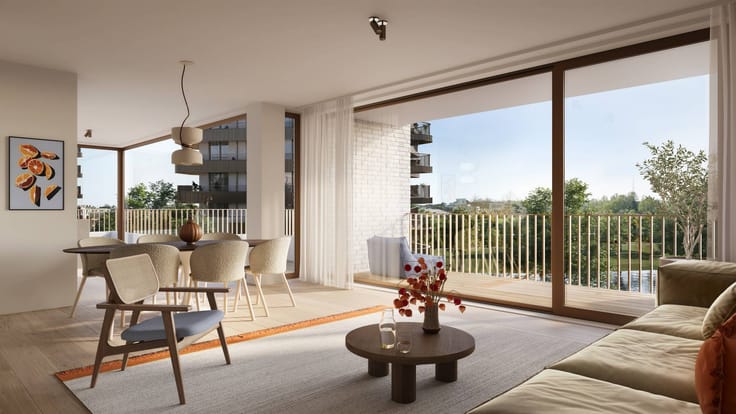
Layout: GV. : - entrance hall that can also serve as a bicycle shed - carport- covered terrace with access to the spacious and sunny garden1°V.: - 3 spacious bedrooms- possibility to set up a desk on the landing- fully equipped mortex bathroom (with washbasin, walk-in shower and bath)- separate toilet- practical storage- pleasant & sunny terrace2°V.: - hyper-installed kitchen - open living space Details: - high level of finish (parquet, natural stone,...)- favorable EPC- compliant electricity- central location in the center of Wevelgem- presence of a carportContact Sarah Hanson on 0493 25 46 80 or [email protected] for more information or an on-site visit.
| Construction year | 1938 |
|---|---|
| Building condition | As new |
| Immovable heritage | Not specified |
| Number of frontages | 2 |
| Outdoor parking spaces | 1 |
| Surroundings type | Living area (residential, urban or rural) |
| Asbestos certificate is available | Yes |
| Usable floor area | 200 square meters |
|---|---|
| Kitchen type | Hyper equipped |
| Bedrooms | 3 |
| Bathrooms | 1 |
| Toilets | 1 |
| Furnished | No |
| Garden surface | 287 square meters |
|---|---|
| Terrace surface | 16 square meters |
| Primary energy consumption | 211 kilowatt hour per square meters |
|---|---|
| EPC/EPC label | C |
| Renovation works mandatory | No |
| Unique code EPB certificate | 20250206-0002545941-RES-2 |
| CO₂ emission | Not specified |
| Yearly theoretical total energy consumption | Not specified |
| Valid electricity inspection certificate | Yes |
| Conformity certification for fuel tanks | Not specified |
| Summons: No judicial remedy or administrative measure imposed | Not specified |
|
Flemish register of measures consulted
|
Not specified |
| Valid flood certificate | Not specified |
| Heating type | Gas |
| Building permit | Yes |
|---|---|
| Cadastral Plan | Not specified |
| Right of first refusal for the tenant | Not specified |
| Allotment permit | No |
| Preemption right | No |
| Proceedings for breach of planning regulations | No |
| Most recent urban development zoning | Not specified |
|
P-score
|
D
|
|
G-score
|
D
|
Asked price excluding notary fees (excluding eventual registration fees)
| Price | 345000 € |
|---|---|
| Cadastral income | 704 € |
| Tenement building | No |
|
|
|




| Address |
22 Doorniksestraat
8500 - Kortrijk |
|---|---|
| Website |
|
| External reference | D8500-24352-1 |
Get in touch