


239000€
2 bedrooms 92 square meters

Apartment
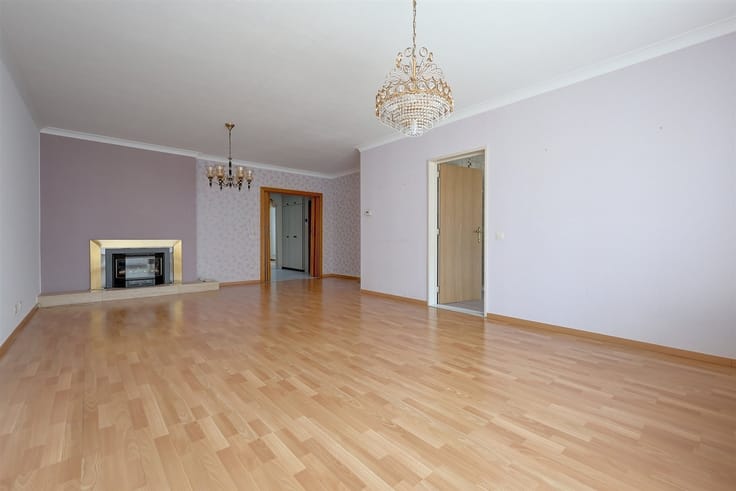
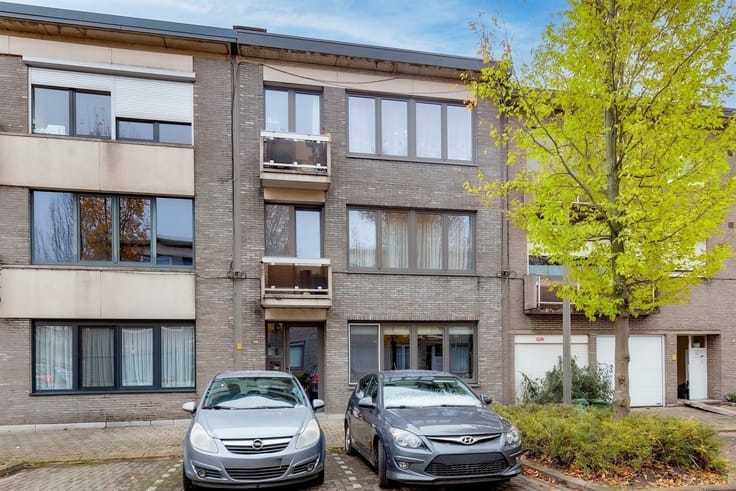
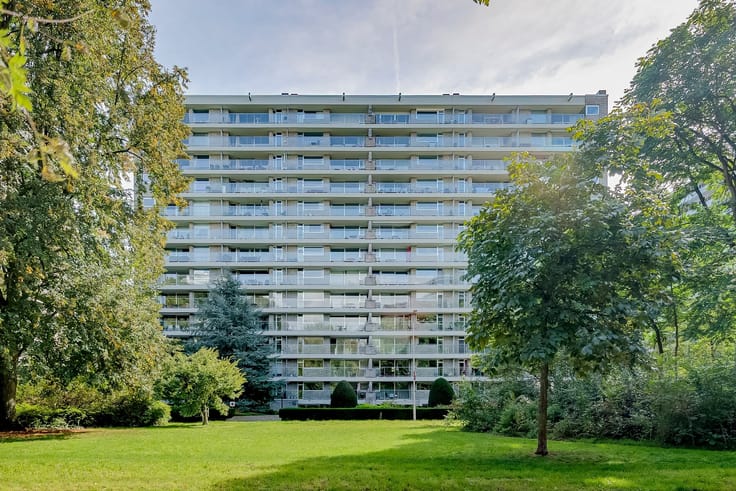
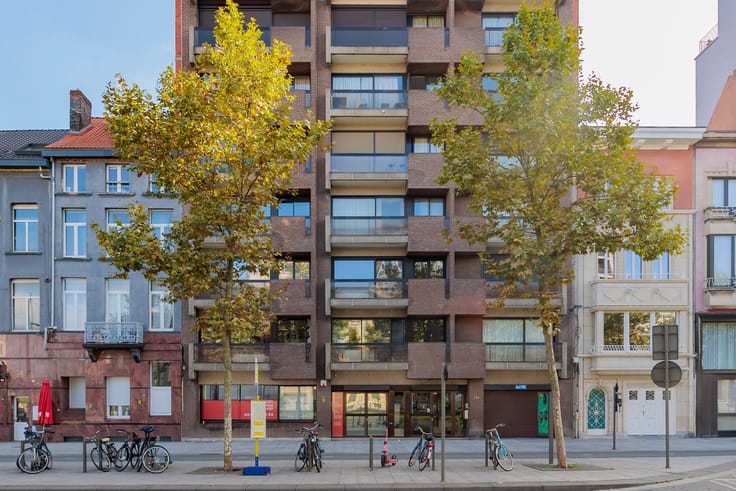
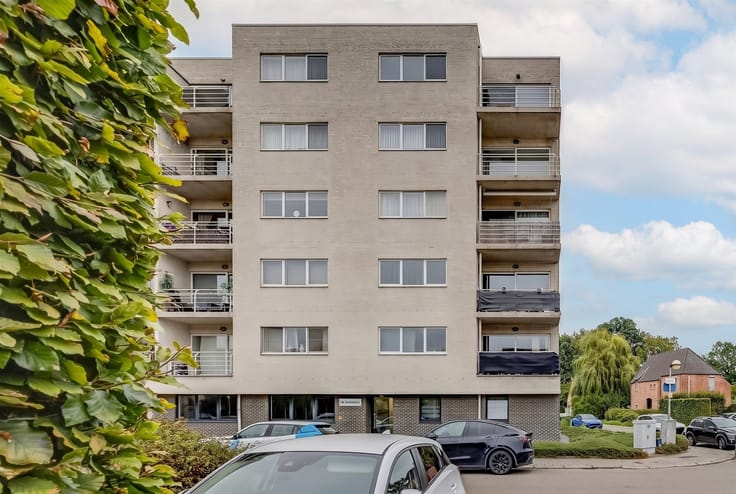
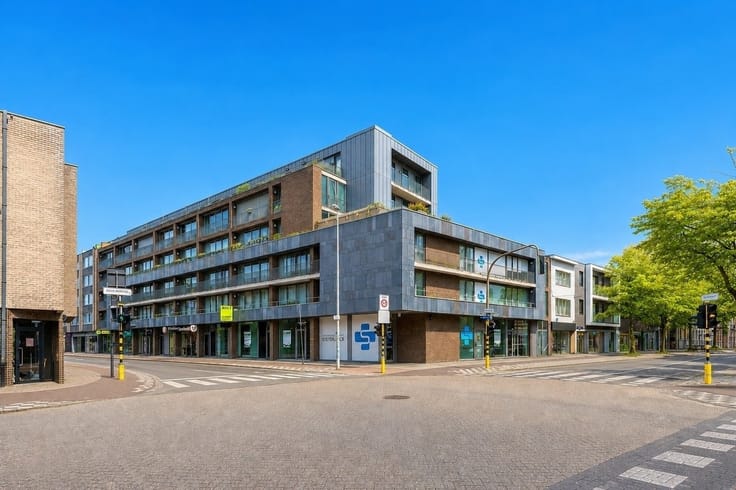
This spacious, move-in-ready apartment is located right in the heart of Wilrijk on Sporthalplein, near De Bist. Everything is within walking distance. All shops, supermarkets, restaurants, and even public transportation are in the immediate vicinity. Major highways (A12, E19, and E40) are also nearby.
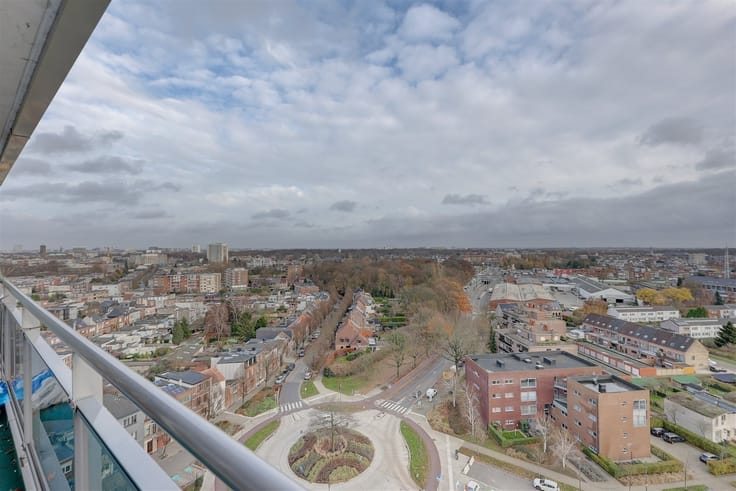
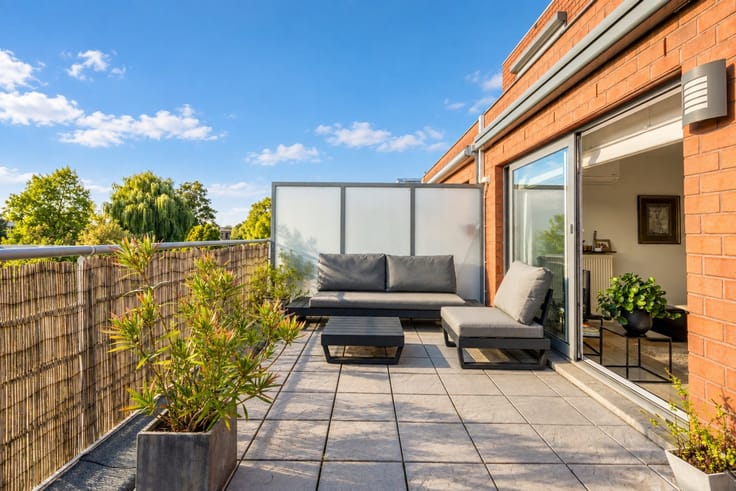
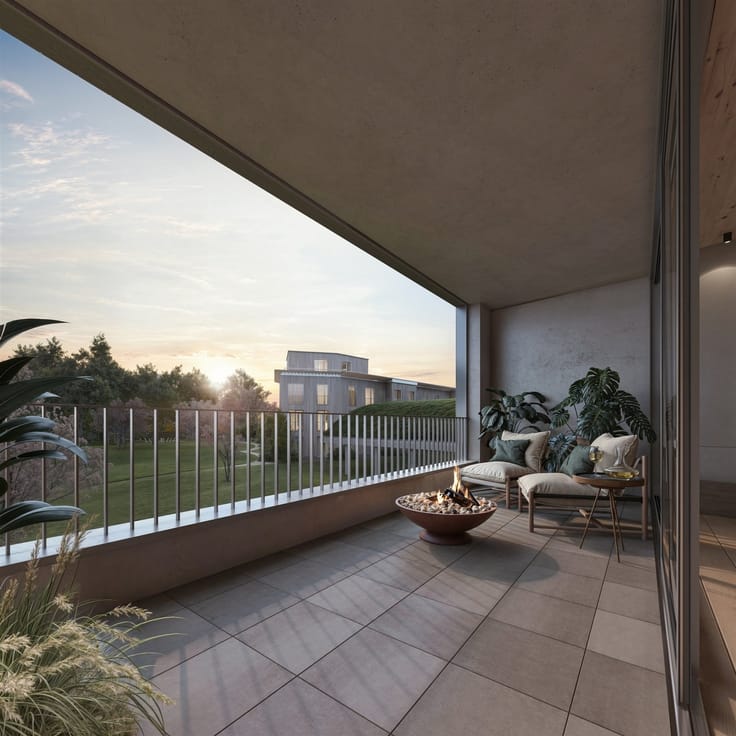
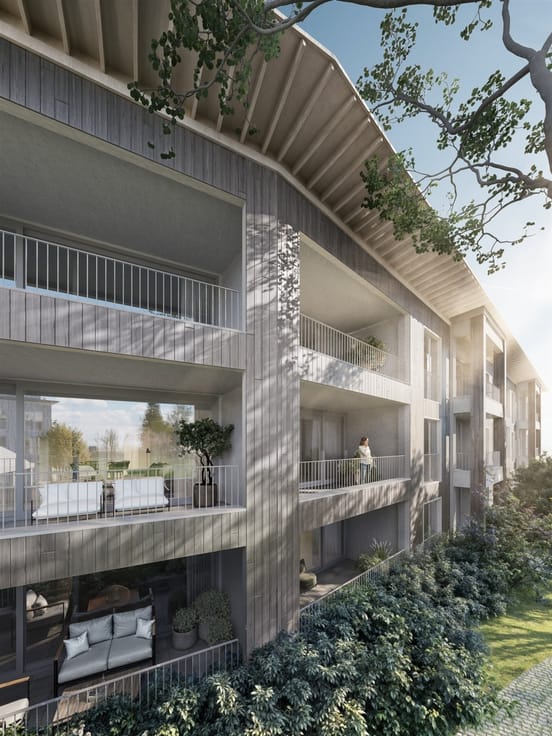
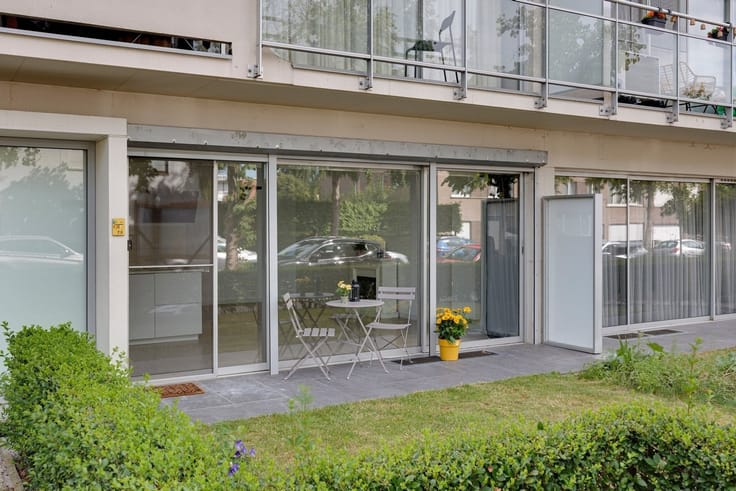
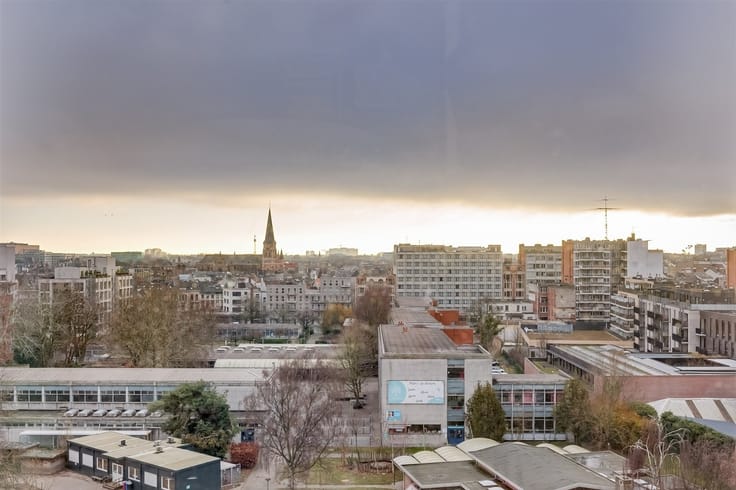
The apartment has a floor area of 93 m², 2 spacious bedrooms, and two sunny terraces with a unique view of Wilrijk!
Layout
- located on the 4th floor
- entryway with storage closet and coat closet
- separate toilet
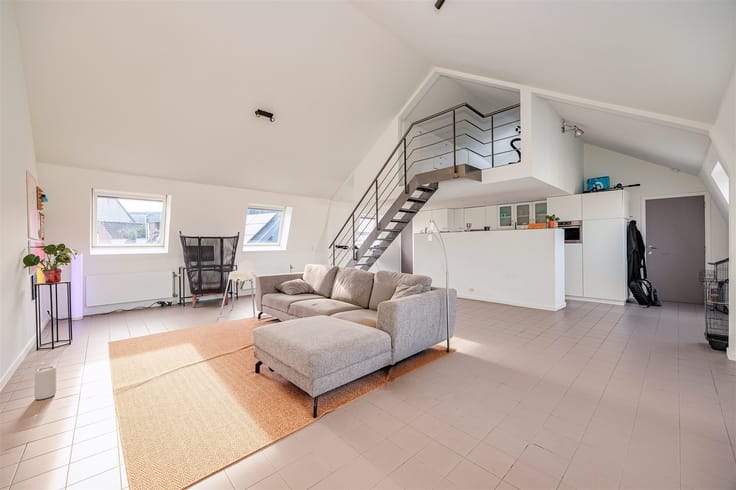
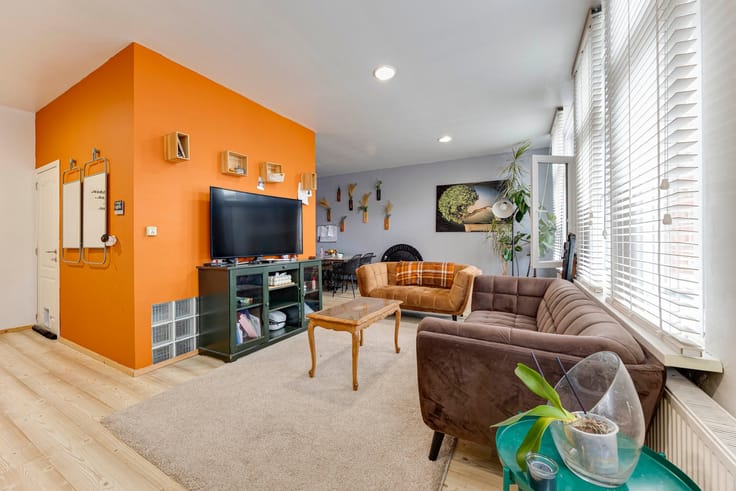
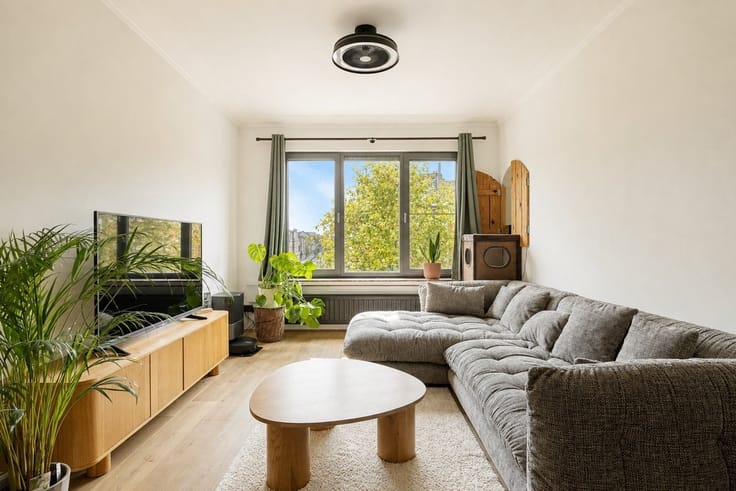
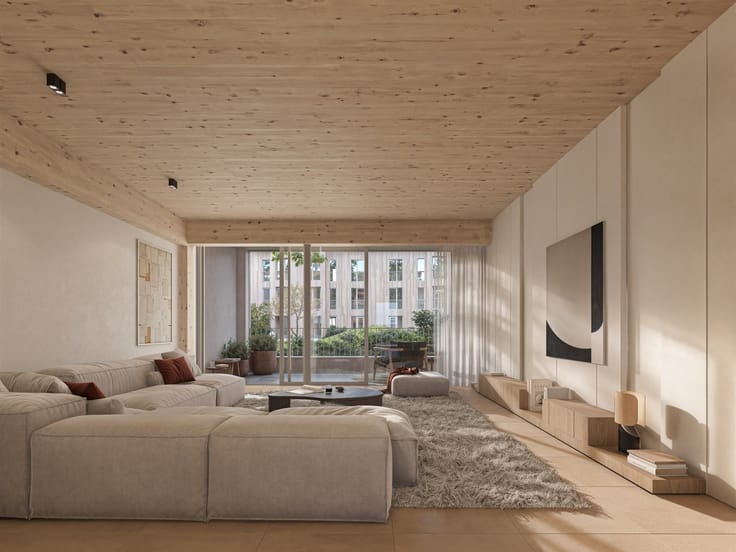
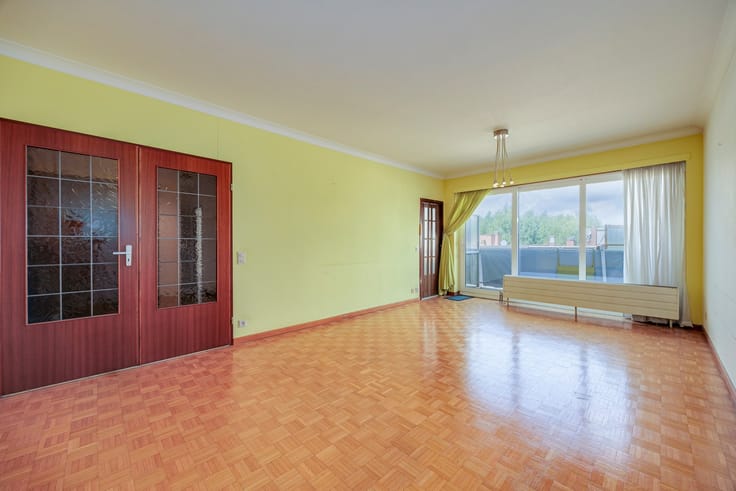
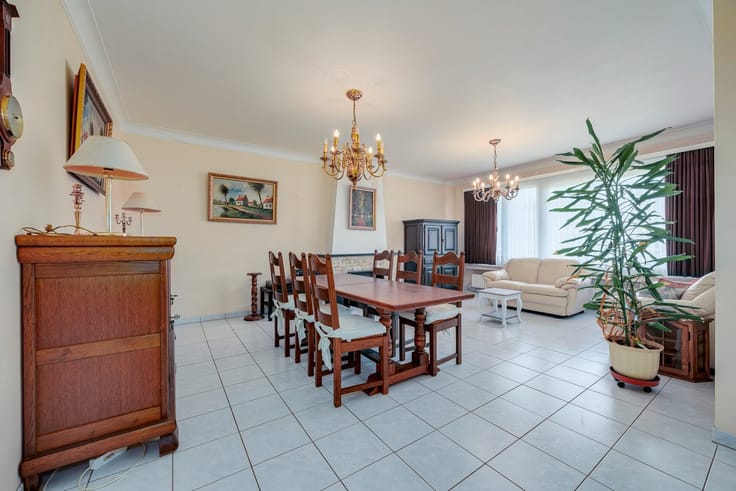
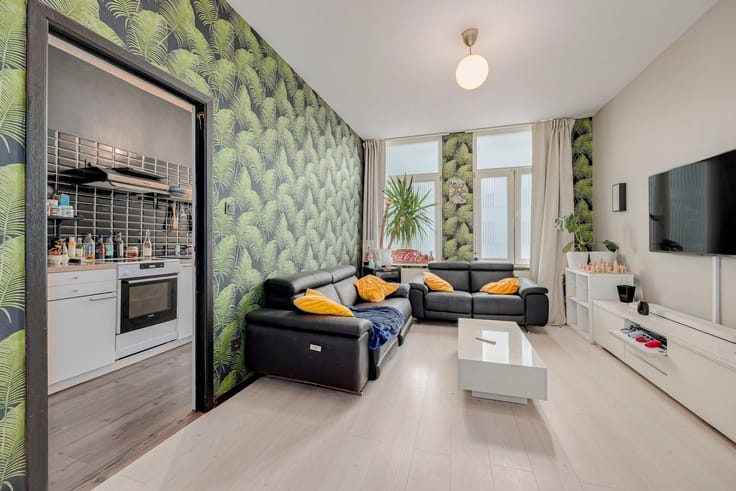
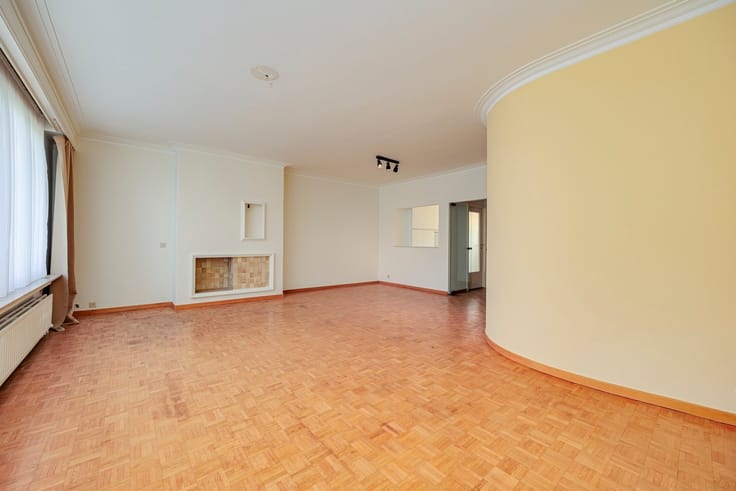
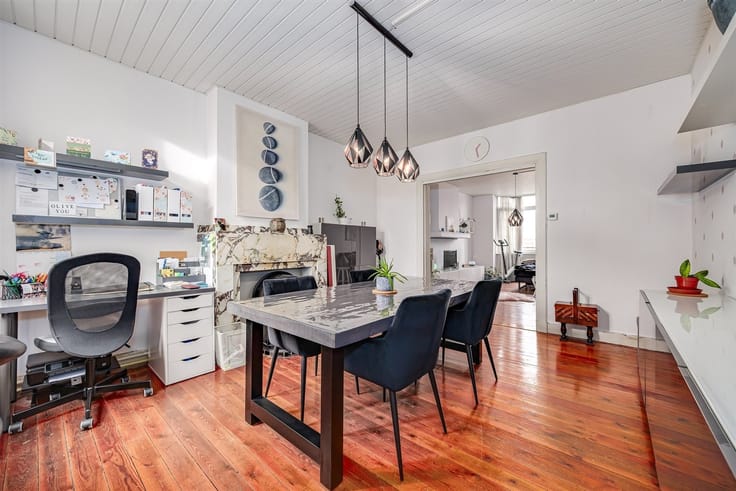
- living room and dining room
- terrace 1 (8 m²) with panoramic views
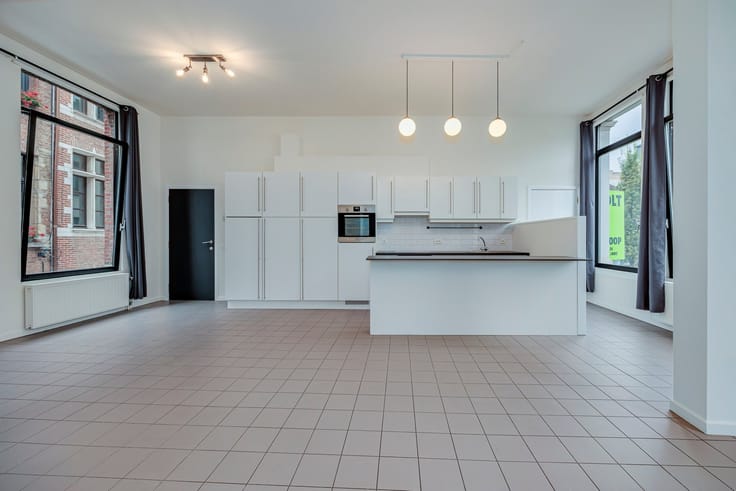
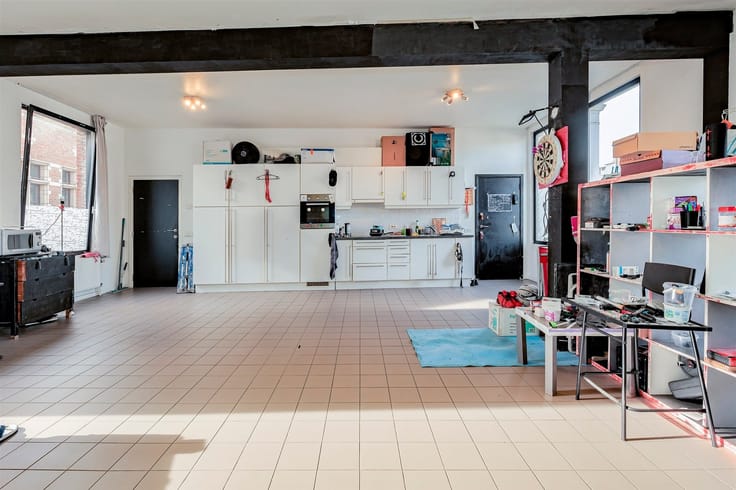
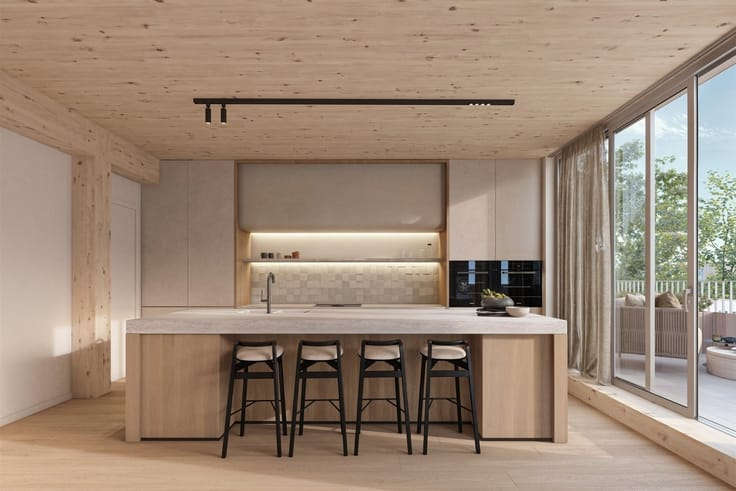
- fully equipped kitchen
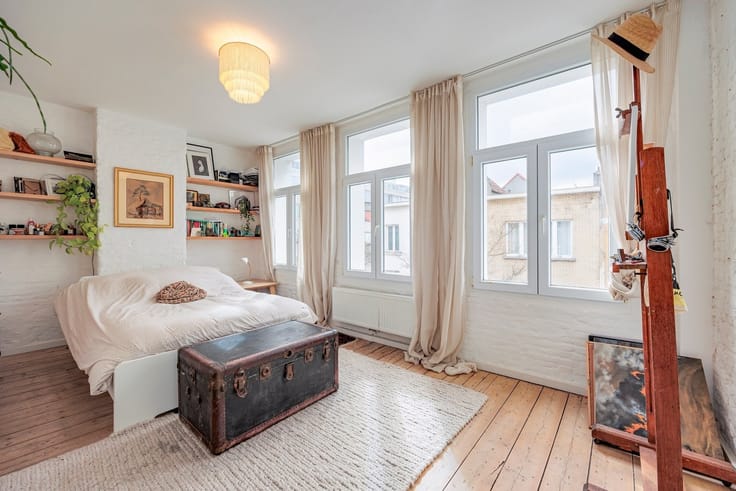
- bedroom 1 (14 m²)
- bedroom 2 (14 m²)
- Terrace 2 (8 m²)
- Bathroom with shower, sink, and toilet
- Private basement storage unit
Building Features
- Elevator available
- Bicycle storage
- Gas-fired central heating
- Trash storage
Special Features
- Central location on De Bist
- PVC double-glazed windows (2015) with awnings
- Sunny terraces
- Panoramic views
- Floor area per EPC
Are you interested in this apartment for sale in the center of Wilrijk, are you looking for other real estate, or would you like to know the value of your property?
| Construction year | 1974 |
|---|---|
| Floor | 4 |
| Number of floors | 22 |
| Building condition | Good |
| Immovable heritage | Not specified |
| Number of frontages | 2 |
| Surroundings type | Compartmentalized |
| Asbestos certificate is available | Yes |
| Usable floor area | 92 square meters |
|---|---|
| Living room surface | 33 square meters |
| Dining room | Yes |
| Kitchen type | Installed |
| Kitchen surface | 8 square meters |
| Bedrooms | 2 |
| Bedroom 1 surface | 14 square meters |
| Bedroom 2 surface | 14 square meters |
| Dressing room | No |
| Bathrooms | 1 |
| Toilets | 1 |
| Office surface | 14 square meters |
| Office | Yes |
| Professional space | No |
| Basement | Yes |
| Furnished | No |
| Armored door | No |
| Terrace surface | 16 square meters |
|---|---|
| Terrace orientation | West |
| Elevator | Yes |
|---|---|
| Intercom | No |
| Secure access / alarm | No |
| Armored door | No |
| Air conditioning | No |
| TV cable | Yes |
| Visio phone | Yes |
| Jacuzzi | No |
| Sauna | No |
| Swimming pool | No |
| Internet | No |
| Primary energy consumption | 113 kilowatt hour per square meters |
|---|---|
| EPC/EPC label | B |
| Renovation works mandatory | No |
| Unique code EPB certificate | 20260925-0003962679-RES-1 |
| CO₂ emission | Not specified |
| Yearly theoretical total energy consumption | Not specified |
| Valid electricity inspection certificate | No |
| Conformity certification for fuel tanks | Not specified |
| Summons: No judicial remedy or administrative measure imposed | Not specified |
|
Flemish register of measures consulted
|
No |
| Separate meter for electricity | Yes |
| Separate meter for gas | Yes |
| Separate meter for water | Yes |
| Valid flood certificate | Yes |
| Heating type | Gas |
| Heat pump | No |
| Double glazing | Yes |
| Building permit | Yes |
|---|---|
| Cadastral Plan | Not specified |
| Right of first refusal for the tenant | Not specified |
| Allotment permit | No |
| Preemption right | No |
| Proceedings for breach of planning regulations | No |
| Most recent urban development zoning | Not specified |
| Flood zone type | Non flood zone |
|
P-score
|
A |
|
G-score
|
A |
Asked price excluding notary fees (excluding eventual registration fees)
| Price | 239000 € |
|---|---|
| Cadastral income | 907 € |
| Tenement building | No |
|
|
|



| Address |
Kern 15-16
2610 - Wilrijk |
|---|---|
| Website |
|
| External reference | 8291 - WIL-26-BCA-014 |
Get in touch