
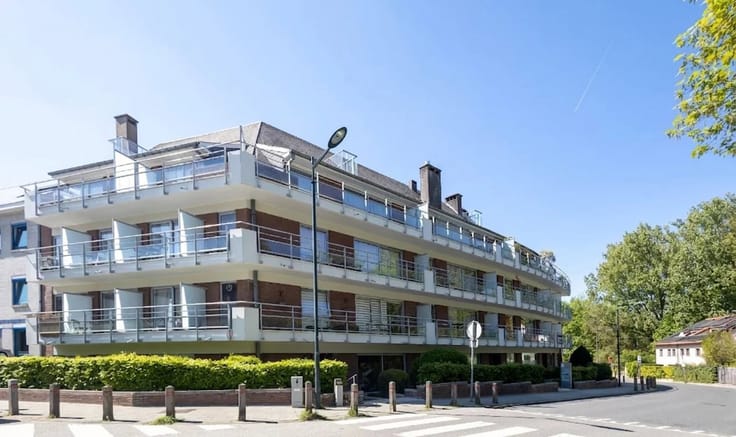


Make an offer starting from 379000€
2 bedrooms 135 square meters

Spacious 2-bedroom apartment with 2 terraces
VISIT PAVIMMO.BE FOR MORE INFORMATION OR TO SCHEDULE A VIEWING.
Ref: 7944840
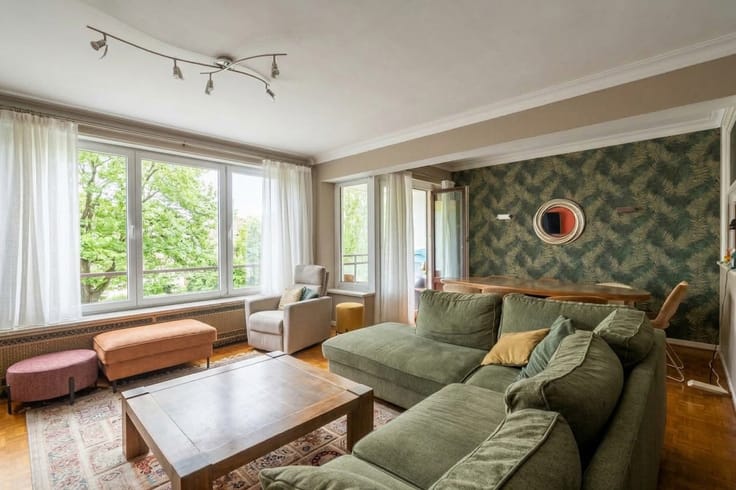
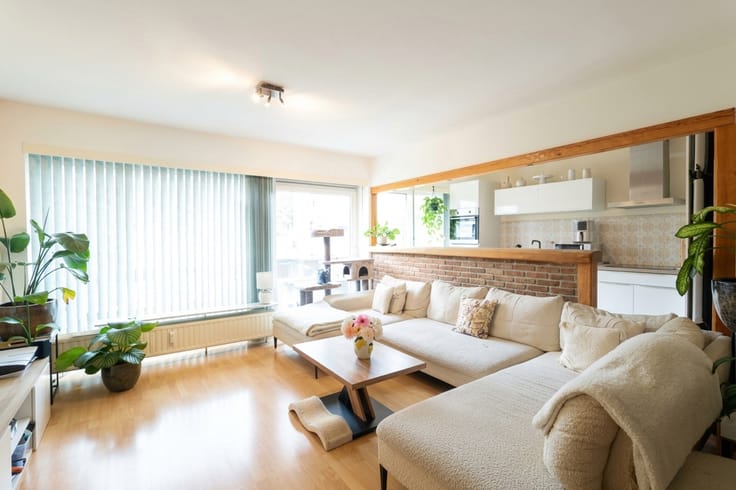
PAVIMMO presents this spacious apartment with a total surface area of 135 m², featuring two large bedrooms and two terraces, including a 43 m² rear terrace with no overlooking neighbours. This property stands out for its generous living spaces and outdoor areas.
The apartment is laid out as follows:
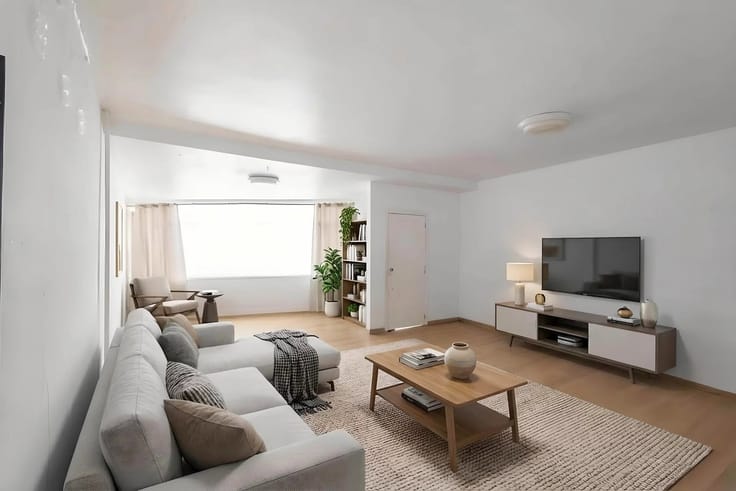
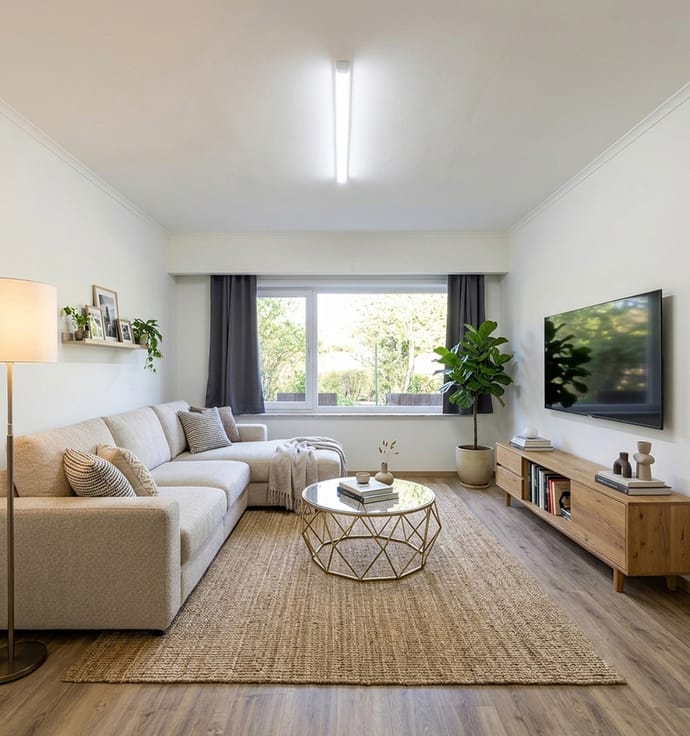
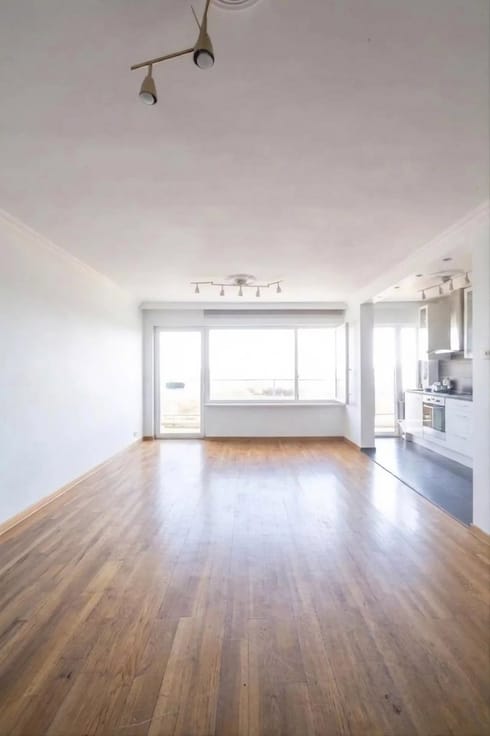
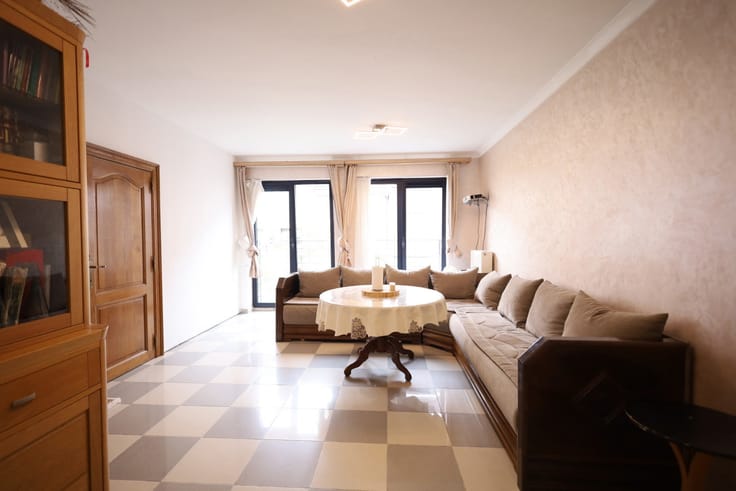
• A 42 m² living and dining room, providing access to a 17 m² front terrace.
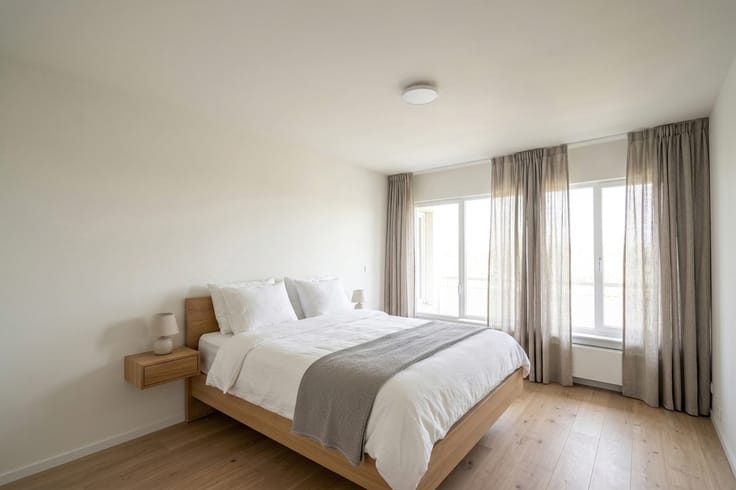
• A first bedroom of 21 m².
• A second bedroom of 18 m².
• A bathroom.
• A separate toilet.
• A laundry area that can also be used as an office space.
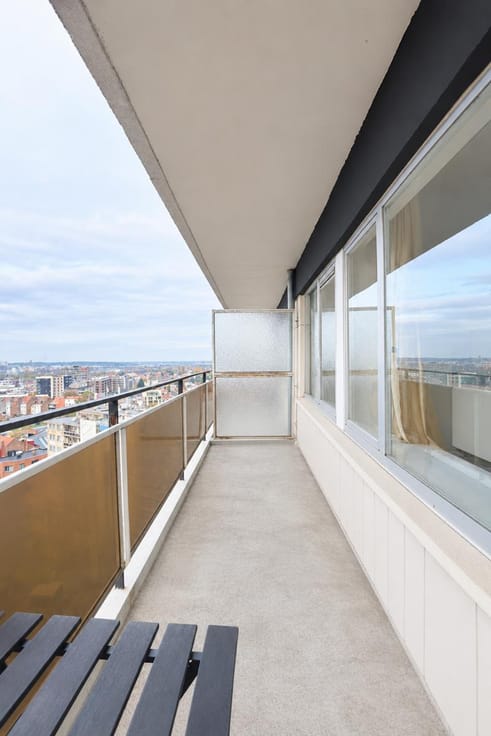
• A 43 m² rear terrace with no overlooking neighbours, ideal for enjoying a private outdoor space.
Technical features:
• Two terraces measuring 43 m² and 17 m².
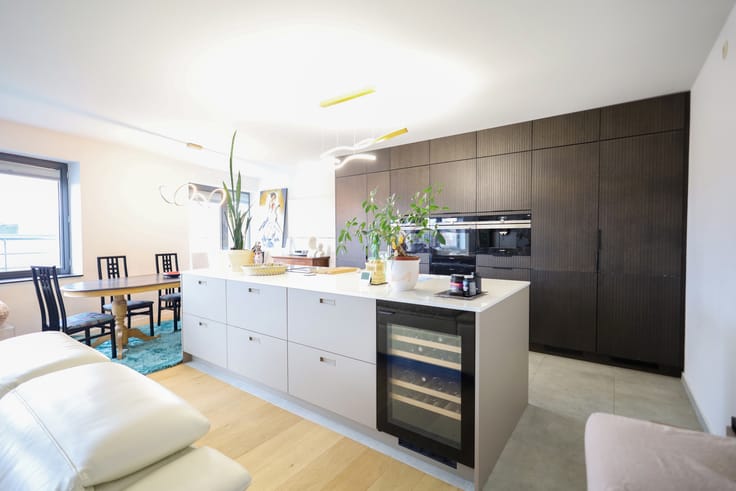
• Direct access to the 43 m² rear terrace from the kitchen and both bedrooms.
• Compliant electrical installation.
• EPC: C.
• PVC window frames with triple glazing.
Location:
The apartment is located close to numerous amenities, including a Delhaize supermarket, a petrol station and several public car parks.
An apartment offering generous living spaces, two large bedrooms and a 43 m² rear terrace with no overlooking neighbours, a real asset to this property.
Interested? Contact us now for more information or to arrange a viewing!
PAVIMMO – 02/646.61.22 – www.pavimmo.be
All surface areas and information are provided for indicative purposes only and are non-contractual.
| Construction year | 1970 |
|---|---|
| Floor | 1 |
| Number of floors | 10 |
| Building condition | Good |
| Immovable heritage | Not specified |
| Number of frontages | 2 |
| Asbestos certificate is available | Not specified |
| Usable floor area | 135 square meters |
|---|---|
| Living room surface | 42 square meters |
| Kitchen type | Installed |
| Kitchen surface | 10 square meters |
| Bedrooms | 2 |
| Bedroom 1 surface | 18 square meters |
| Bedroom 2 surface | 21 square meters |
| Bathrooms | 1 |
| Toilets | 1 |
| Laundry room | Yes |
| Office surface | 5 square meters |
| Office | Yes |
| Furnished | No |
| Terrace surface | 60 square meters |
|---|
| Caretaker | Yes |
|---|---|
| Elevator | Yes |
| Accessible for disabled people | Yes |
| Intercom | Yes |
| Visio phone | No |
| Primary energy consumption | 128 kilowatt hour per square meters |
|---|---|
| EPC/EPC label | C |
| Renovation works mandatory | Not specified |
| Unique code EPB certificate | Not specified |
| CO₂ emission | Not specified |
| Yearly theoretical total energy consumption | Not specified |
| Valid electricity inspection certificate | Not specified |
| Summons: No judicial remedy or administrative measure imposed | Not specified |
| Valid flood certificate | Not specified |
| Building permit | Not specified |
|---|---|
| Cadastral Plan | Not specified |
| Right of first refusal for the tenant | Not specified |
| Allotment permit | Not specified |
| Preemption right | Not specified |
| Most recent urban development zoning | Not specified |
|
P-score
|
Not specified |
|
G-score
|
Not specified |
Asked price excluding notary fees (excluding eventual registration fees)
| Price | Make an offer starting from 379000 € |
|---|---|
| Monthly charges | 330 € |
| Tenement building | No |
|
|
|






| Address |
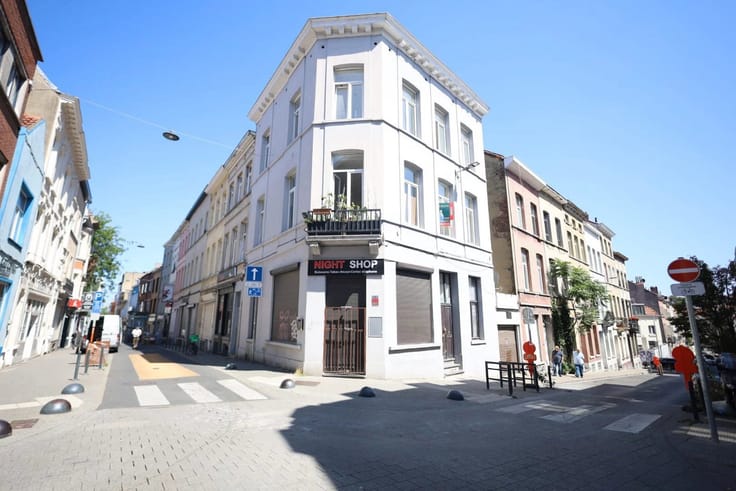
Chaussée de Haecht 999
1140 - Evere |
|---|---|
| Website |
|
| External reference | 7944840 |