

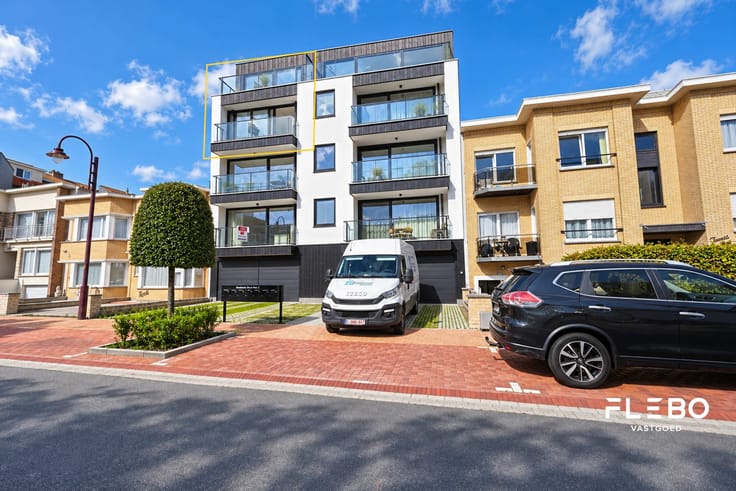
Apartment for sale
(excl. taxes) 425000€
2 bedrooms 130 square meters
Immoweb code : 21702196

Immoweb code : 21702196
Overview
2 bedrooms
1 bathroom
130
square meters
livable space
Floor :
1
Description
Ruim nieuwbouwappartement met twee volwaardige slaapkamers!
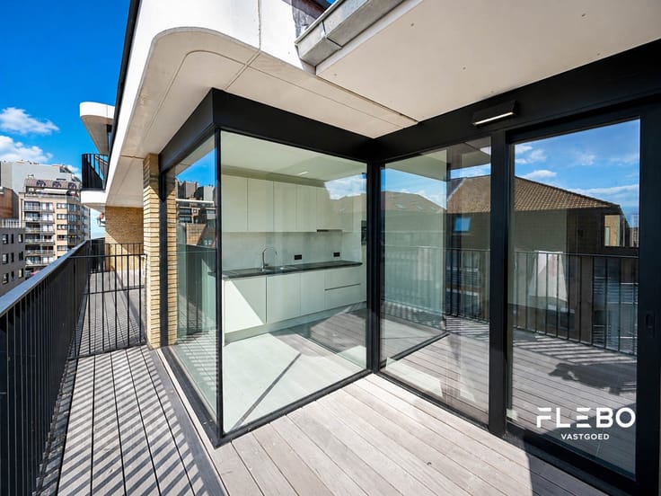
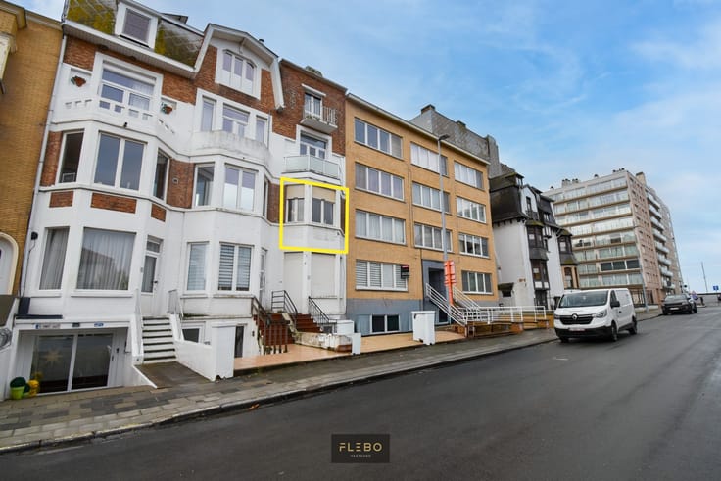
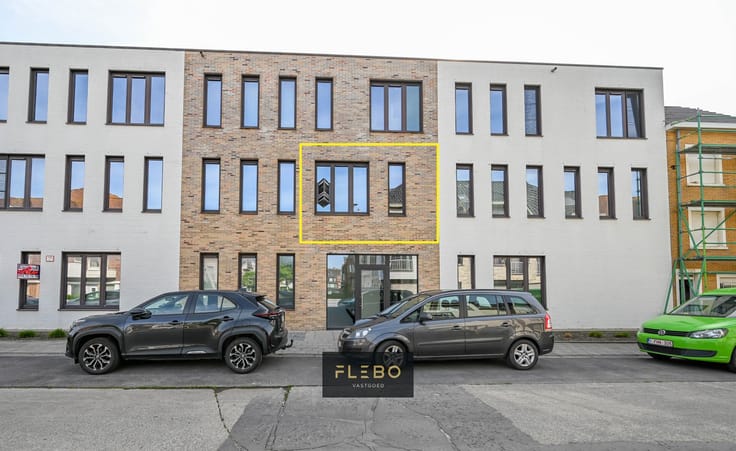
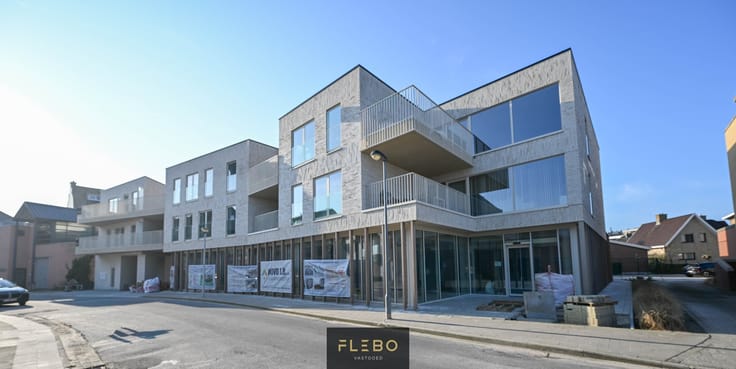
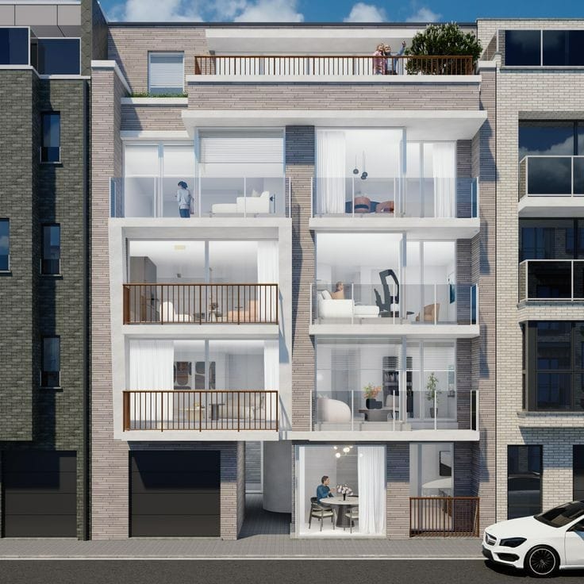
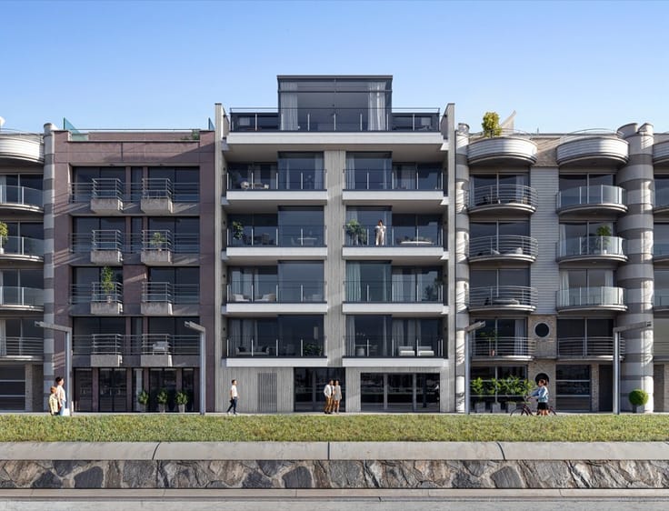
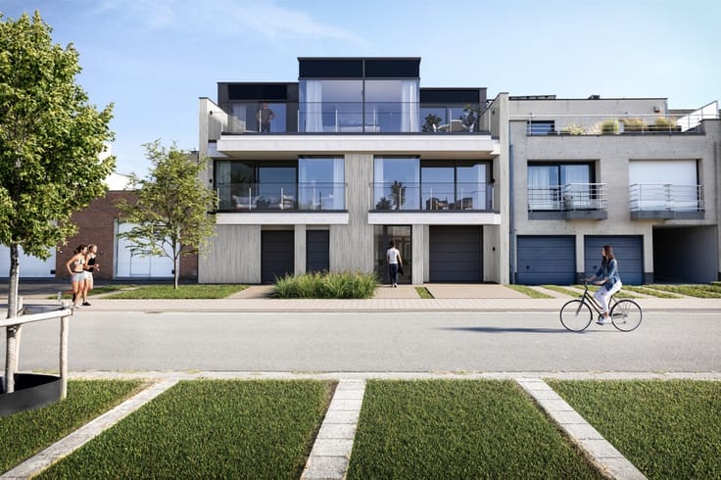
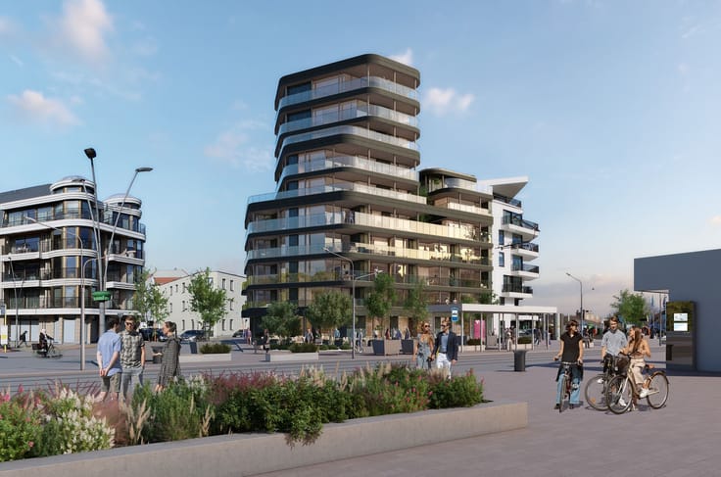
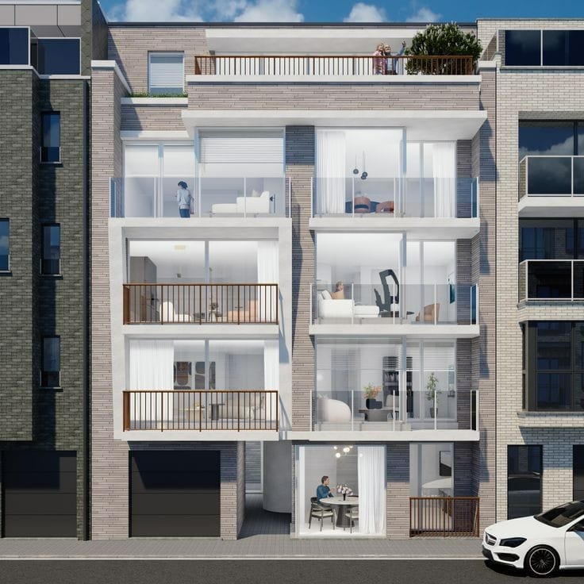
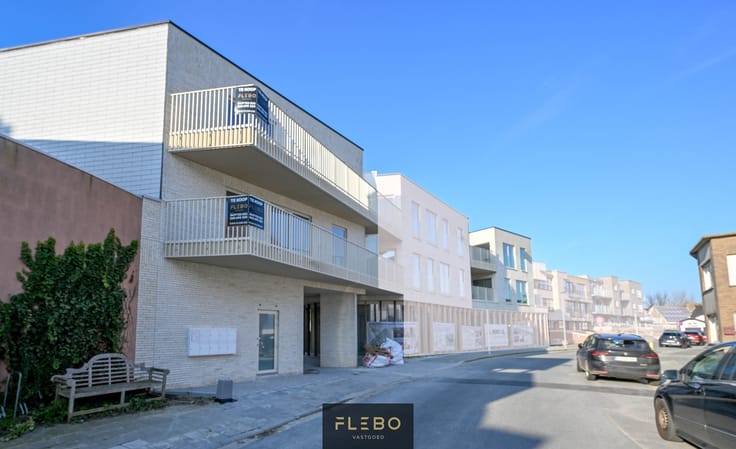
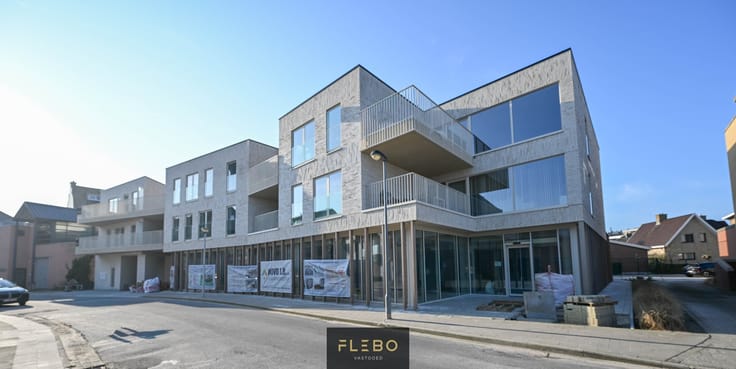
In deze kleinschalige nieuwbouwresidentie in Zeebrugge bevindt zich dit uitzonderlijk ruim appartement met een royaal terras. Een ideale woonst voor wie houdt van comfort, ruimte en buitenleven, vlak bij zee en jachthaven.
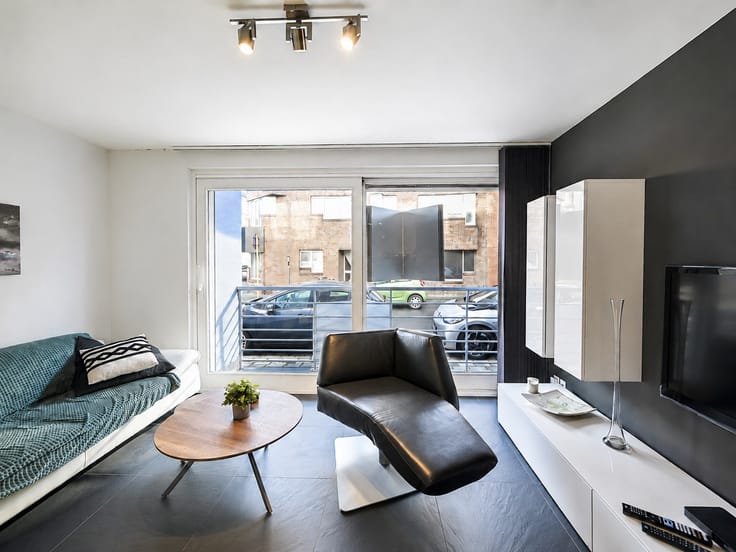
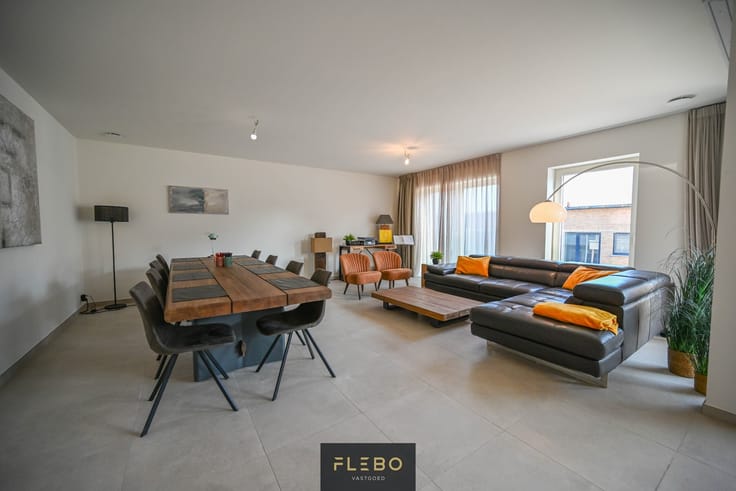
Het appartement beschikt over een royale leefruimte met veel lichtinval en een directe aansluiting op het zonnige terras. Hier geniet u in alle rust van het buitenleven, perfect voor gezinnen of als tweede verblijf aan de kust.
Met twee volwaardige slaapkamers, een doordachte indeling en een bewoonbare oppervlakte van maar liefst 92 m² biedt deze woning alle ruimte die u nodig heeft. De kwalitatieve en duurzame afwerking garandeert een hoog wooncomfort en energiezuinigheid.
Daarnaast beschikt het appartement over terrassen aan zowel de voor- als achterzijde van 38m², zodat u op elk moment van de dag een aangename plek in de zon vindt.
Extra troeven:
2 ruime slaapkamers
Bewoonbare oppervlakte van 92 m²
Terrassen van 38m²
Garage en parking mogelijk
E-peil: 2 (E-peil
| Building price excluding VAT | €425,000 |
|---|
| Property name | 102 |
|---|---|
| Construction year | 2028 |
| Floor | 1 |
| Number of floors | 2 |
| Immovable heritage | No |
| Asbestos certificate is available | Not specified |
| Usable floor area | 130 square meters |
|---|---|
| Living room | Yes |
| Kitchen type | Hyper equipped |
| Bedrooms | 2 |
| Bathrooms | 1 |
| Furnished | No |
| Terrace | Yes |
|---|
| Elevator | Yes |
|---|---|
| Accessible for disabled people | No |
| Intercom | No |
| TV cable | Yes |
| Visio phone | Yes |
| Internet | Yes |
| Primary energy consumption | Not specified |
|---|---|
| EPC/EPC label | Not specified |
| Renovation works mandatory | Not specified |
| Unique code EPB certificate | Not specified |
| CO₂ emission | Not specified |
| Yearly theoretical total energy consumption | Not specified |
| Valid electricity inspection certificate | Yes |
| As built plan | No |
| Summons: No judicial remedy or administrative measure imposed | Not specified |
|
Flemish register of measures consulted
|
Not specified |
| Valid flood certificate | Not specified |
| Heat pump | Yes |
| Photovoltaic solar panels | Yes |
| Double glazing | Yes |
| Building permit | Yes |
|---|---|
| Cadastral Plan | Not specified |
| Right of first refusal for the tenant | Not specified |
| Obligation to build | No |
| Allotment permit | No |
| Preemption right | No |
| Proceedings for breach of planning regulations | No |
| Most recent urban development zoning | Not specified |
| Flood zone type | Non flood zone |
|
P-score
|
Not specified |
|
G-score
|
Not specified |
Asked price excluding VAT and excl. notary fees (excluding eventual registration fees)
| Price | 425000 € |
|---|---|
| Tenement building | No |
|
|
|







Flebo Vastgoed Wenduine (IPI 511519)
| Address |
Kerkstraat 24
8420 - Wenduine |
|---|---|
| Website |
|
| External reference | FL0386C |
Get in touch