


279000€
2 bedrooms 100 square meters

Ready-to-move-in apartment with a beautiful view of the Zee
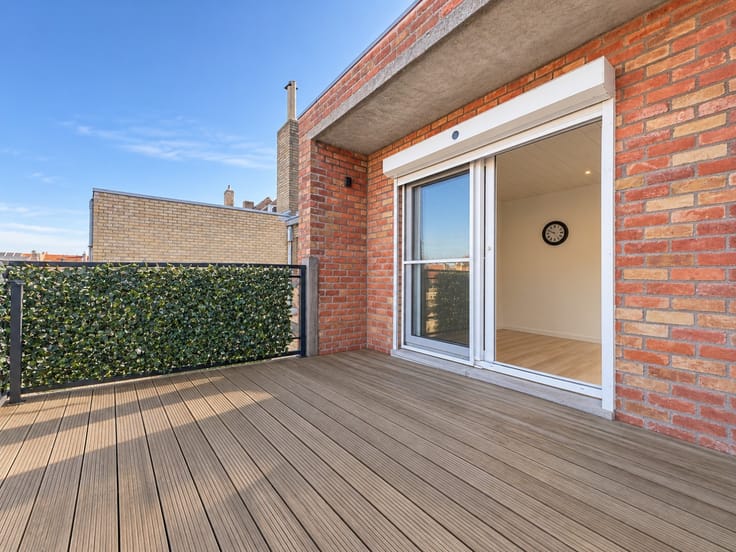
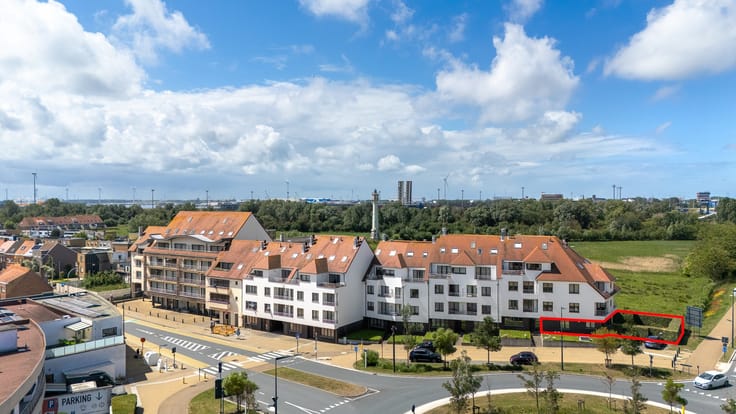
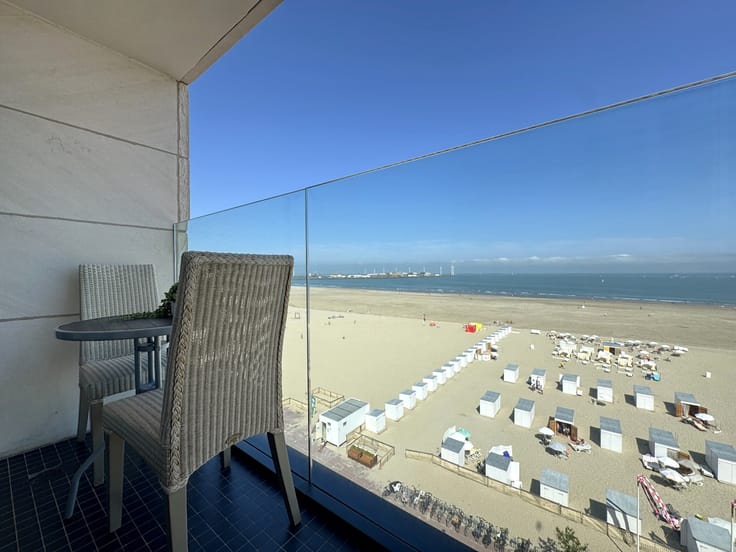
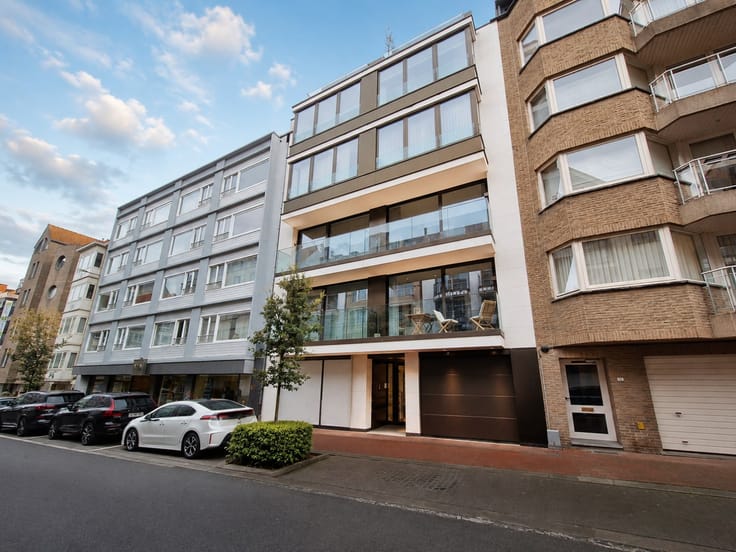
This spacious apartment of approximately 100 m² is located on the third floor and enjoys a beautiful, open view over the Zeebrugge marina.
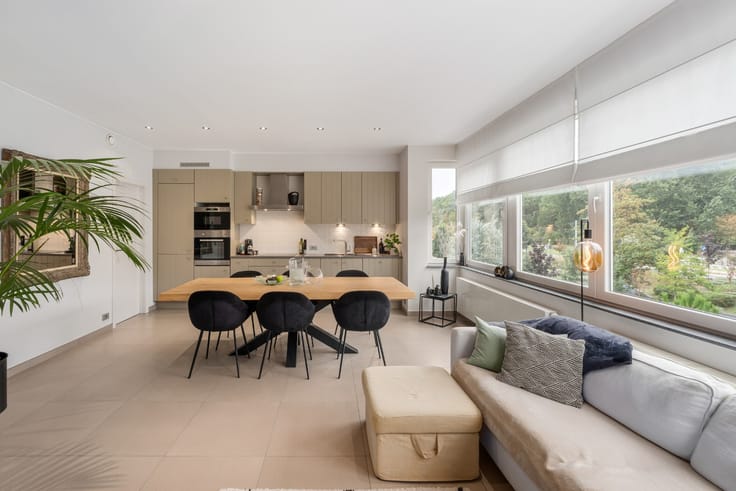
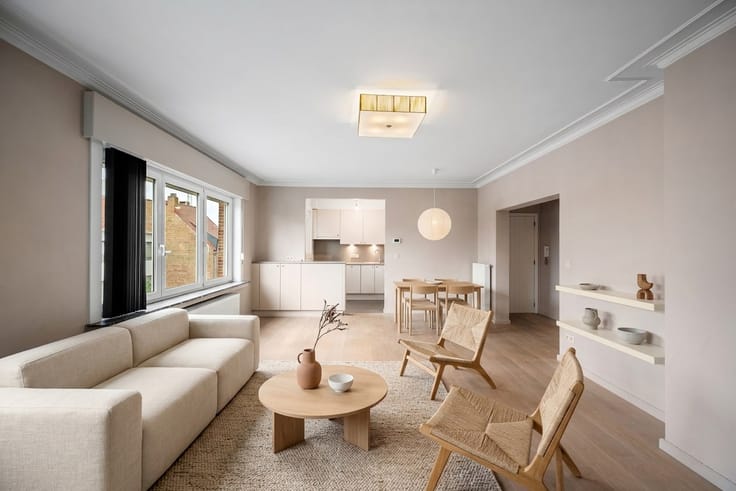
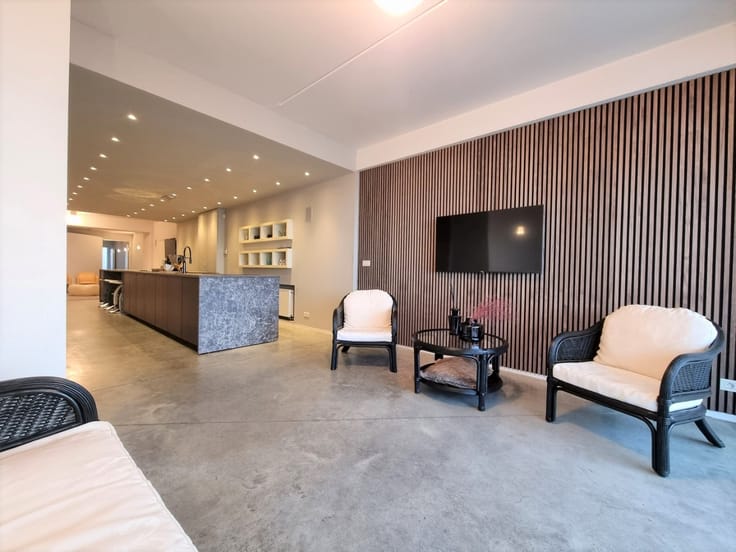
Inside, the apartment features an exceptionally spacious and bright living area with a lovely wide façade, adjacent to the open kitchen which is equipped with all modern comforts. Furthermore, there are two well-sized bedrooms with built-in wardrobes. The bathroom was renovated in 2023 and is accessible from both the hallway and directly from the bedroom.
In practical terms, this apartment also offers a lot of comfort, with a separate storage room equipped for a washing machine and dryer, as well as a private cellar storage.
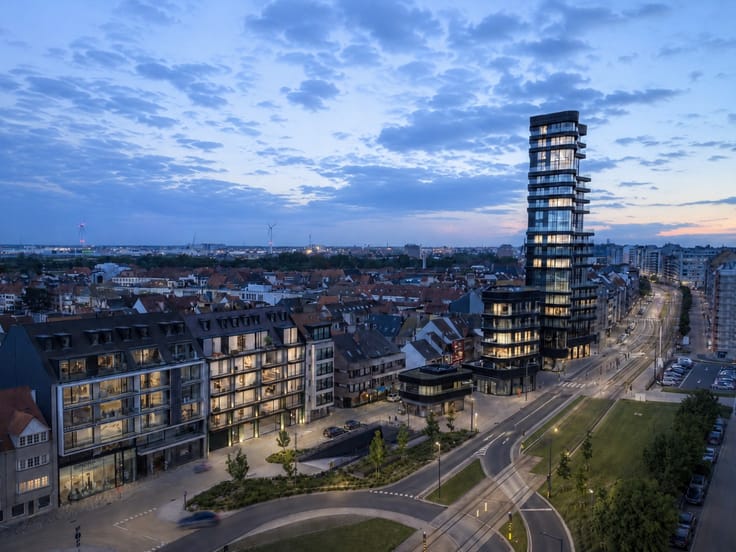
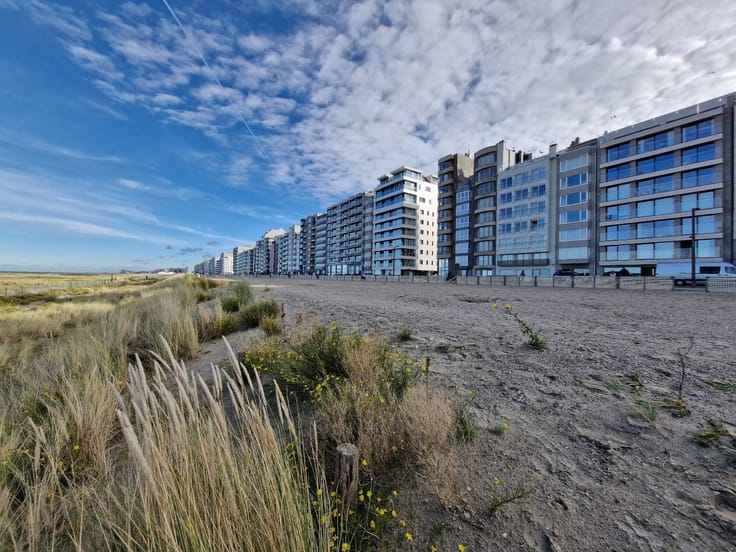
The surrounding area is also undergoing significant development and benefits from various investments that will further enhance the neighborhood in the coming years. Thanks to its easy accessibility by car, bike, and coastal tram, this apartment represents an interesting opportunity as a permanent residence, second home, or investment by the sea.
Layout:
- Entrance hall with a separate guest toilet,
- Spacious, bright living area facing the sun,
- Open, fully equipped kitchen,
- Practical storage room with connections for a washing machine and dryer,
- Two spacious bedrooms with built-in wardrobes,
- Renovated bathroom (2023), accessible from the hallway and the bedroom,
- Private cellar storage,
A spacious and comfortable apartment with a stunning view and a promising location. Definitely worth a visit! Feel free to contact us for more information or to schedule a viewing.
| Building condition | As new |
|---|---|
| Immovable heritage | No |
| Surroundings type | Fitted out |
| Asbestos certificate is available | No |
| Usable floor area | 100 square meters |
|---|---|
| Living room | Yes |
| Bedrooms | 2 |
| Dressing room | No |
| Bathrooms | 1 |
| Toilets | 1 |
| Armored door | No |
| Terrace | Yes |
|---|
| Caretaker | No |
|---|---|
| Elevator | Yes |
| Accessible for disabled people | No |
| Intercom | Yes |
| Secure access / alarm | No |
| Armored door | No |
| Air conditioning | No |
| TV cable | Yes |
| Visio phone | No |
| Internet | Yes |
| Primary energy consumption | Not specified |
|---|---|
| EPC/EPC label | B |
| Renovation works mandatory | No |
| Unique code EPB certificate | 2227479-RES-1 |
| CO₂ emission | Not specified |
| Yearly theoretical total energy consumption | 172 kWh/year |
| Valid electricity inspection certificate | Not specified |
| As built plan | No |
| Summons: No judicial remedy or administrative measure imposed | Not specified |
|
Flemish register of measures consulted
|
No |
| Valid flood certificate | Not specified |
| Double glazing | Yes |
| Building permit | Yes |
|---|---|
| Type of building | All kind |
| Cadastral Plan | No |
| Right of first refusal for the tenant | Not specified |
| Obligation to build | No |
| Allotment permit | No |
| Preemption right | No |
| Proceedings for breach of planning regulations | No |
| Most recent urban development zoning | Not specified |
| Flood zone type | Non flood zone |
|
P-score
|
B |
|
G-score
|
B |
Asked price excluding notary fees (excluding eventual registration fees)
| Price | 279000 € |
|---|---|
| Tenement building | No |
|
|
|






| Address |
Knokkestraat 24
8301 - Knokke-Heist |
|---|---|
| Website |
|
| External reference | Rederskaai 38/301, 8380 Zeebrugge |
Get in touch
